Welcome to 544 Caroline Avenue, Unit 2, in Hubbard, Ohio! If you're looking for easy, low-maintenance living with absolutely NO STEPS, this 2-bedroom, 1-bathroom first-floor condo is the perfect place for YOU! Featuring a convenient open-concept layout, affordable HOA fees, and a 1-car garage, this unit offers comfort and convenience all in one! Step inside to find a spacious living room with carpeting that opens directly to the eat-in kitchen, creating a great space for everyday living or entertaining! The kitchen offers plenty of cabinet space, laminate countertops, and a designated dining area with room for your kitchen table! Down the hallway, you'll find the convenience of in-unit laundry, a full bathroom featuring a tub surround and vanity, and two nicely sized bedrooms, both offering carpeting and great closet space! Additional features include a newer HVAC system, newer hot water tank, and 100-amp electrical panel! Enjoy the benefits of easy, single-level living without the hassle of stairs, along with an inexpensive HOA to help keep maintenance simple! Location is another great feature! Conveniently situated near local restaurants, banks, schools, grocery shopping, and just minutes from the Pennsylvania border, making every day errands and commuting a breeze! Whether you're looking to downsize, purchase your first home, or simply enjoy a more manageable lifestyle, this condo checks all the boxes! Affordable, convenient, and easy to maintain! Schedule your private showing today!
Pending
$124,900
544 Caroline Ave, Hubbard, OH 44425
2beds
920sqft
Condominium, Multi Family
Built in 2003
-- sqft lot
$-- Zestimate®
$136/sqft
$150/mo HOA
What's special
Convenient open-concept layoutIn-unit laundryLaminate countertopsPlenty of cabinet spaceEat-in kitchenNewer hvac systemNewer hot water tank
- 16 days
- 384
- 12
Likely to sell faster than
Zillow last checked:
Listing updated:
Listed by:
Danny Duvall 330-883-0040 danny.duvall@brokerssold.com,
Brokers Realty Group
Source: MLS Now,MLS#: 5255775 Originating MLS: Youngstown Columbiana Association of REALTORS
Facts & features
Interior
Bedrooms & bathrooms
- Bedrooms: 2
- Bathrooms: 1
- Full bathrooms: 1
- Main level bathrooms: 1
- Main level bedrooms: 2
Heating
- Forced Air, Gas
Cooling
- Central Air
Appliances
- Included: Dishwasher, Microwave, Range, Refrigerator
- Laundry: In Unit
Features
- Basement: None
- Has fireplace: No
Interior area
- Total structure area: 920
- Total interior livable area: 920 sqft
- Finished area above ground: 920
Video & virtual tour
Property
Parking
- Total spaces: 1
- Parking features: Driveway, Detached, Garage
- Garage spaces: 1
Features
- Levels: One
- Stories: 1
- Patio & porch: Patio
Lot
- Size: 9,844 Square Feet
Details
- Parcel number: 02332528
Construction
Type & style
- Home type: Condo
- Architectural style: Multiplex
- Property subtype: Condominium, Multi Family
Materials
- Vinyl Siding
- Roof: Asphalt,Fiberglass
Condition
- Year built: 2003
Utilities & green energy
- Sewer: Public Sewer
- Water: Public
Community & HOA
Community
- Subdivision: Caroline Corners Condo
HOA
- Has HOA: Yes
- Services included: Insurance, Maintenance Grounds, Maintenance Structure, Reserve Fund, Snow Removal, Trash
- HOA fee: $150 monthly
- HOA name: Caroline Condo Assoc
Location
- Region: Hubbard
Financial & listing details
- Price per square foot: $136/sqft
- Annual tax amount: $472
- Date on market: 10/24/2026
- Cumulative days on market: 14 days
- Listing terms: Cash,Conventional,FHA,VA Loan
Estimated market value
Not available
Estimated sales range
Not available
Not available
Price history
| Date | Event | Price |
|---|---|---|
| 11/9/2026 | Pending sale | $124,900$136/sqft |
Source:  MLS Now #5255775 Report a problem | ||
| 10/24/2026 | Listed for sale | $124,900$136/sqft |
Source: MLS Now #5255775 Report a problem | ||
Public tax history
Tax history is unavailable.
Monthly payment
Est. payment
Payment breakdown
Explore the cost of this home by adjusting the details. Changes won't be saved.Climate risks
Neighborhood: 44425
Nearby schools
Schools provided by the listing agent
- District: Hubbard EVSD - 7809
Source: MLS Now. This data may not be complete. We recommend contacting the local school district to confirm school assignments for this home.
- $115,1002 bd1 ba920 sqft544 Caroline Ave UNIT 2, Hubbard, OH 44425Off Market

- $114,6002 bd1 ba832 sqft544 Caroline Ave UNIT 3, Hubbard, OH 44425Off Market
- $113,2002 bd1 ba832 sqft544 Caroline Ave UNIT 4, Hubbard, OH 44425Off Market

- $107,200-- bd-- ba-- sqft544 Caroline Ave UNIT 1, Hubbard, OH 44425Off Market
Similar homes
- $--3 bd1 ba1.2k sqft6442 Washington Ave, Hubbard, OH 44425Auction
 Auction.com 2
- $139,9003 bd1 ba925 sqft409 Center St, Hubbard, OH 44425For Sale
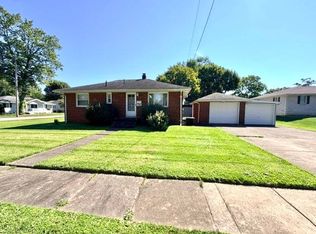 MLS ID #11958378, Julie Cerneka, American Real Estate Specialists. My State MLS
- $--3 bd2 ba1.2k sqft1015 Shannon Rd, Girard, OH 44420Auction
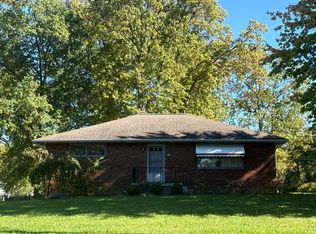 Auction.com 2
- $99,9003 bd1 ba933 sqft3493 Shadyside Dr, Hubbard, OH 44425For Sale
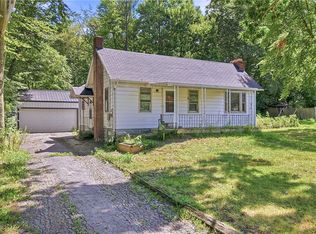 MLS ID #5237359, Danny Duvall, Brokers Realty Group. MLS Now
