Experience exceptional luxury in this newly completed custom residence where timeless design meets today's most discerning lifestyle. Masterfully crafted with uncompromising attention to detail, this home showcases exceptional craftsmanship and superior construction throughout. Soaring ceilings, premium European windows, five-zone HVAC, exquisite custom millwork, and stunning 5-inch white oak floors reflect the developer's commitment to quality at every turn. Offering over 6,300 square feet of sophisticated living space, the home features six spacious en-suite bedrooms and two half baths. At its heart is an elegant chef's kitchen with a separate pantry and mudroom highlighted by custom cabinetry, massive island and refined finishes, The kitchen space flows effortlessly into expansive living and entertaining spaces. The luxurious primary suite is a private retreat with dual custom walk-in closets and a spa-inspired bath. A first-floor bedroom or office offers exceptional flexibility for guests or multigenerational living, while the finished lower level includes a gym, entertainment room with bar, and an en-suite bedroom and additional laundry. Set on a beautifully fenced corner lot abutting city-owned greenspace this home exudes a peaceful and tranquil feel. The home also features a two-car garage wired for EV charging, plumbing for a future 3rd floor bath, 400-amp underground electrical service, a gas line for a future generator and an outdoor gas grill hookup. A rare opportunity to own a truly turnkey luxury home where exceptional craftsmanship, timeless design, and state-of-the-art engineering come together seamlessly.
For sale
Price cut: $45K (7/22)
$3,250,000
544 Saw Mill Brook Pkwy, Newton, MA 02459
6beds
6,364sqft
:
Get pre-qualified$20,791/mo
Single Family Residence
Built in 2026
10,043 Square Feet Lot
$3,134,100 Zestimate®
$511/sqft
$-- HOA
What's special
Refined finishesAdditional laundryFive-zone hvacFirst-floor bedroom or officeTwo half bathsSix spacious en-suite bedroomsAbutting city-owned greenspace
- 314 days |
- 710 |
- 40 |
Zillow last checked:
Listing updated:
Listed by:
Michelle J. Lane 617-584-3904,
Michelle Lane Real Estate 617-960-0782
Source: MLS PIN,MLS#: 73432343
Facts & features
Interior
Bedrooms & bathrooms
- Bedrooms: 6
- Bathrooms: 8
- Full bathrooms: 6
- 1/2 bathrooms: 2
Primary bedroom
- Features: Bathroom - Full, Walk-In Closet(s), Flooring - Hardwood, Recessed Lighting
- Level: Second
- Area: 400
- Dimensions: 20 x 20
Bedroom 2
- Features: Bathroom - Full, Closet, Flooring - Hardwood, Recessed Lighting
- Level: Second
- Area: 169
- Dimensions: 13 x 13
Bedroom 3
- Features: Bathroom - Full, Closet, Flooring - Hardwood, Recessed Lighting
- Level: Second
- Area: 224
- Dimensions: 16 x 14
Bedroom 4
- Features: Bathroom - Full, Closet, Flooring - Hardwood, Recessed Lighting
- Level: Second
- Area: 182
- Dimensions: 14 x 13
Bedroom 5
- Features: Bathroom - Full, Closet, Flooring - Hardwood, Recessed Lighting
- Level: First
- Area: 182
- Dimensions: 14 x 13
Primary bathroom
- Features: Yes
Bathroom 1
- Features: Bathroom - Tiled With Shower Stall, Flooring - Stone/Ceramic Tile
- Level: First
Bathroom 2
- Features: Bathroom - Tiled With Tub & Shower, Flooring - Stone/Ceramic Tile
- Level: Second
- Area: 169
- Dimensions: 13 x 13
Bathroom 3
- Features: Bathroom - Tiled With Shower Stall, Flooring - Stone/Ceramic Tile
- Level: Second
Dining room
- Features: Flooring - Hardwood, Recessed Lighting, Lighting - Pendant
- Level: Main,First
- Area: 280
- Dimensions: 20 x 14
Kitchen
- Features: Flooring - Hardwood, Pantry, Countertops - Stone/Granite/Solid, Kitchen Island, Lighting - Pendant
- Level: Main,First
- Area: 357
- Dimensions: 21 x 17
Living room
- Features: Flooring - Hardwood, Exterior Access, Recessed Lighting
- Level: Main,First
- Area: 400
- Dimensions: 20 x 20
Heating
- Forced Air, Electric
Cooling
- Central Air
Appliances
- Included: Electric Water Heater, Range, Dishwasher, Disposal, Microwave, Refrigerator, Range Hood, Other
- Laundry: Washer Hookup, Second Floor, Electric Dryer Hookup
Features
- Bathroom - Full, Recessed Lighting, Bathroom - Tiled With Shower Stall, Bedroom, Bathroom, Mud Room, Play Room
- Flooring: Wood, Tile, Flooring - Vinyl, Flooring - Stone/Ceramic Tile, Flooring - Wood
- Doors: Insulated Doors, French Doors
- Windows: Insulated Windows
- Basement: Full,Finished,Interior Entry,Concrete
- Number of fireplaces: 1
- Fireplace features: Living Room
Interior area
- Total structure area: 6,364
- Total interior livable area: 6,364 sqft
- Finished area above ground: 4,937
- Finished area below ground: 1,427
Video & virtual tour
Property
Parking
- Total spaces: 6
- Parking features: Attached, Garage Door Opener, Insulated, Paved Drive, Off Street, Paved
- Attached garage spaces: 2
- Uncovered spaces: 4
Accessibility
- Accessibility features: No
Features
- Patio & porch: Porch
- Exterior features: Balcony / Deck, Porch, Sprinkler System, Fenced Yard, Outdoor Gas Grill Hookup
- Fencing: Fenced
Lot
- Size: 10,043 Square Feet
- Features: Corner Lot, Level
Details
- Foundation area: 1639
- Parcel number: 708067
- Zoning: SR3
Construction
Type & style
- Home type: SingleFamily
- Architectural style: Contemporary
- Property subtype: Single Family Residence
Materials
- Foundation: Concrete Perimeter
- Roof: Shingle
Condition
- Year built: 2026
Utilities & green energy
- Electric: 220 Volts
- Sewer: Public Sewer
- Water: Public
- Utilities for property: for Electric Range, for Electric Oven, for Electric Dryer, Washer Hookup, Outdoor Gas Grill Hookup
Green energy
- Energy efficient items: Thermostat
Community & HOA
Community
- Features: Public Transportation, Shopping, Park, Private School, Public School
- Subdivision: Oak Hill Park
HOA
- Has HOA: No
Location
- Region: Newton
Financial & listing details
- Price per square foot: $511/sqft
- Tax assessed value: $999
- Annual tax amount: $999
- Date on market: 9/17/2025
Estimated market value
$3,134,100
$2.98M - $3.29M
$4,467/mo
Price history
| Date | Event | Price |
|---|---|---|
| 7/22/2026 | Price change | $3,250,000-1.4%$511/sqft |
Source: MLS PIN #73432343 Report a problem | ||
| 9/17/2025 | Listed for sale | $3,295,000$518/sqft |
Source: MLS PIN #73432343 Report a problem | ||
Public tax history
| Year | Property taxes | Tax assessment |
|---|---|---|
| 2025 | $9,399 +3.4% | $959,100 +3% |
| 2024 | $9,089 +4.9% | $931,200 +9.4% |
| 2023 | $8,666 +4.5% | $851,300 +8% |
| 2022 | $8,292 +3.6% | $788,200 +6% |
| 2021 | $8,001 +3.1% | $743,600 |
| 2020 | $7,763 +2.9% | $743,600 +3% |
| 2019 | $7,544 +4% | $721,900 +7.7% |
| 2018 | $7,252 +3.1% | $670,200 +6% |
| 2017 | $7,031 +4.6% | $632,300 +7% |
| 2016 | $6,724 +4.9% | $590,900 +7% |
| 2015 | $6,411 +0.6% | $552,200 +5% |
| 2014 | $6,375 +5.5% | $526,000 |
| 2013 | $6,044 +2.9% | $526,000 |
| 2012 | $5,875 -0.7% | $526,000 -3.1% |
| 2011 | $5,918 +2.6% | $542,900 -2% |
| 2010 | $5,767 +2.4% | $554,000 -2% |
| 2009 | $5,630 +2.7% | $565,300 |
| 2008 | $5,483 +1.3% | $565,300 -2.6% |
| 2007 | $5,415 +2.7% | $580,400 +3% |
| 2006 | $5,274 +3.7% | $563,500 +5% |
| 2005 | $5,088 +0.4% | $536,700 +8% |
| 2004 | $5,070 +4.6% | $497,100 +12% |
| 2003 | $4,846 +9.9% | $443,800 |
| 2002 | $4,411 +7.4% | $443,800 +30.3% |
| 2000 | $4,106 +4.8% | $340,500 +9.9% |
| 1999 | $3,919 | $309,800 |
Find assessor info on the county website
Monthly payment
Est. payment
Payment breakdown
Explore the cost of this home by adjusting the details. Changes won't be saved.Climate risks
Neighborhood: Oak Hill
Nearby schools
GreatSchools rating
- 10/10Memorial Spaulding Elementary SchoolGrades: K-5Distance: 0.6 mi
- 8/10Oak Hill Middle SchoolGrades: 6-8Distance: 1.2 mi
- 10/10Newton South High SchoolGrades: 9-12Distance: 1.4 mi
Schools provided by the listing agent
- Elementary: Memorial Spaulding
- Middle: Oak Hill
- High: Newton South
Source: MLS PIN. This data may not be complete. We recommend contacting the local school district to confirm school assignments for this home.
- $1,616,5004 bd3 ba1.9k sqft40 Esty Farm Rd, Newton, MA 02459Off Market
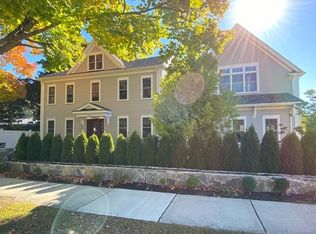
- $2,396,3005 bd5 ba4.1k sqft552 Saw Mill Brook Pkwy, Newton, MA 02459Off Market
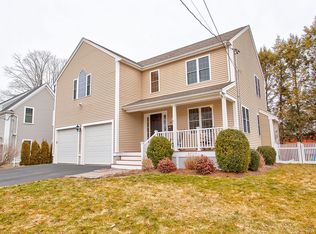
- $2,011,6005 bd3 ba3.2k sqft10 Fredette Rd, Newton, MA 02459Off Market
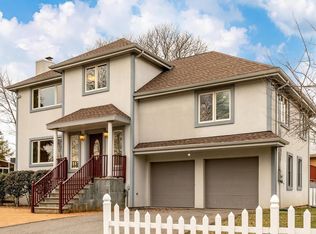
- $2,237,8004 bd4 ba3.5k sqft543 Saw Mill Brook Pkwy, Newton, MA 02459Off Market
- $1,418,8004 bd2 ba3.3k sqft551 Saw Mill Brook Pkwy #SF, Newton Center, MA 02459Off Market
- $1,402,2004 bd2 ba3.3k sqft551 Saw Mill Brook Pkwy #00, Newton, MA 02459Off Market
- $1,647,7004 bd2 ba2.3k sqft553 Saw Mill Brook Pkwy, Newton, MA 02459Off Market
- $1,308,4004 bd2 ba3.3k sqft551 Saw Mill Brook Pkwy, Newton, MA 02459Off Market
A local agent can set up tours, give advice and negotiate with sellers.
A local lender can help you make sure your offer is ready when you are.
Similar homes
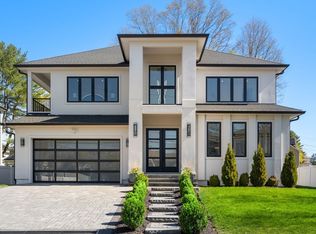
- $3,399,0007 bd7 ba6.1k sqft29 Hanson Rd, Newton, MA 02459For Sale
 MLS ID #73510010, Ilene Solomon, Coldwell Banker Realty - Newton. MLS PIN
 - $3,339,0005 bd7 ba5.2k sqft58 Bontempo Rd, Newton, MA 02459For Sale
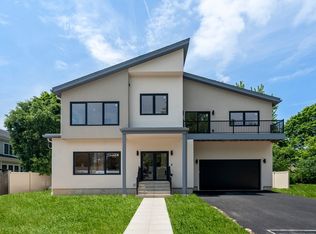 MLS ID #73536751, Kathy Bayat, Coldwell Banker Realty - Wellesley. MLS PIN
 - $3,725,0006 bd7 ba6.4k sqft99 Littlefield Rd, Newton, MA 02459For Sale
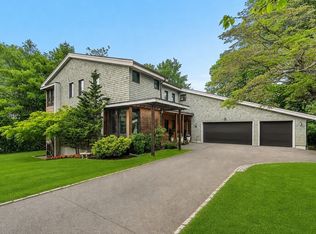 MLS ID #73525069, Petrone-Hunter Realty Group, Coldwell Banker Realty - Wellesley. MLS PIN
 - $3,498,0005 bd7 ba7.5k sqft42 Bow Rd, Newton, MA 02459For Sale
 MLS ID #73526907, Maura Cutting, Charlesgate Realty Group LLC. MLS PIN
 - $4,498,0006 bd8 ba7.1k sqft25 Lovett Rd, Newton Center, MA 02459For SaleMLS ID #73488641, O & C Homes Team, William Raveis R.E. & Home Services. MLS PIN
- $3,248,0006 bd6 ba5.5k sqft89 Parker Ave, Newton, MA 02461For SaleMLS ID #73470841, O & C Homes Team, William Raveis R.E. & Home Services. MLS PIN
- $3,199,0006 bd6 ba7k sqft211 High Rock St, Needham, MA 02492For SaleMLS ID #73540441, Adam Stivaletta, The Agency Boston. MLS PIN
- $4,798,0007 bd9 ba7.3k sqft458 Dudley Rd, Newton Center, MA 02459For SaleMLS ID #73495355, Deborah M. Gordon, Coldwell Banker Realty - Brookline. MLS PIN
- $3,285,0006 bd7 ba7.4k sqft108 Woodbine Cir, Needham Heights, MA 02494For SaleMLS ID #73473461, Deborah Cerra, William Raveis R.E. & Home Services. MLS PIN
- $2,998,0005 bd5 ba3.9k sqft5 Morseland Ave, Newton, MA 02459For SaleMLS ID #73492177, The Jeff Groper Group, Coldwell Banker Realty - Newton. MLS PIN
- $3,269,9006 bd8 ba7.3k sqft52 Hancock Rd, Needham, MA 02492For SaleMLS ID #73470828, Acone & Company Team, Darwin Associates. MLS PIN
- $2,749,9995 bd6 ba4.5k sqft171 Shaw Rd, Brookline, MA 02467For SaleMLS ID #73523918, Melvin A. Vieira Jr., RE/MAX Real Estate Center. MLS PIN
- $3,295,0005 bd5 ba5.1k sqft18 Rockland St, Wellesley Hills, MA 02481For SaleMLS ID #73542063, Adler Connolly Squared Team, MGS Group Real Estate LTD - Wellesley. MLS PIN
- $3,595,0006 bd7 ba4.2k sqft470 Quinobequin Rd, Newton, MA 02468For SaleMLS ID #73510729, Natasha Roberts, Hammond Residential Real Estate. MLS PIN
- $3,438,0006 bd6 ba6.5k sqft22 Tyler Rd, Lexington, MA 02420For SaleMLS ID #73547799, Salem Coughlin Group, Compass. MLS PIN
- $3,699,0004 bd5 ba5k sqftChestnut Hill, Brookline, MA 02467For SaleMLS ID #73224371, The Sarkis Team. Douglas Elliman
- $2,698,0006 bd5 ba6.1k sqft57 Mayflower Rd, Needham, MA 02492For SaleMLS ID #73530294, David Shapiro, Keller Williams Realty. MLS PIN
- $3,398,5006 bd6 ba5k sqft28 Parker Rd, Wellesley, MA 02482For SaleMLS ID #73539779, Gabby Cefalo, Coldwell Banker Realty - Wellesley. MLS PIN
- $3,795,0006 bd7 ba8.1k sqft365 Charles River St, Needham, MA 02492For SaleMLS ID #73549587, Beyond Boston Properties Group, Compass. MLS PIN
- $3,245,0005 bd5 ba4.4k sqft38 Parker Rd, Wellesley, MA 02482For SaleMLS ID #73472096, William Natoli, Serhant. MLS PIN
