Exceptional 2025 new construction offering 6,500+ sq ft of above-grade living space in a coveted Lexington neighborhood. This elegant 6-bed, 5.5-bath estate seamlessly blends timeless design with modern luxury, featuring soaring ceilings, expansive windows, and sun-drenched interiors.The thoughtful floor plan includes a private main-level office and a stunning chef’s kitchen with high-end finishes, premium appliances, custom cabinetry, and an oversized island tailored for entertaining. Upstairs, the luxurious primary suite serves as a sanctuary with a sitting area, dressing room, and spa-inspired bath. The second level offers incredible flexibility, with four additional bedrooms featuring en-suite baths—perfect for a second office, playroom, or fitness studio.Outside, a large deck overlooks the manicured backyard, complemented by a separate patio for al fresco dining. Complete with a 3-car attached garage and impeccable craftsmanship, this estate offers rare sophistication & scale.
For sale
$3,438,000
22 Tyler Rd, Lexington, MA 02420
6beds
6,525sqft
:
Get pre-qualified$22,691/mo
Single Family Residence
Built in 2025
0.67 Acres Lot
$3,310,700 Zestimate®
$527/sqft
$-- HOA
What's special
- 18 days |
- 932 |
- 52 |
Zillow last checked:
Listing updated:
Listed by:
Salem Coughlin Group 617-910-7677,
Compass 351-207-1153
Source: MLS PIN,MLS#: 73547799
Facts & features
Interior
Bedrooms & bathrooms
- Bedrooms: 6
- Bathrooms: 6
- Full bathrooms: 5
- 1/2 bathrooms: 1
Primary bedroom
- Features: Bathroom - Full, Bathroom - Double Vanity/Sink, Closet - Linen, Walk-In Closet(s), Closet/Cabinets - Custom Built, Flooring - Hardwood, Double Vanity, Dressing Room, High Speed Internet Hookup, Recessed Lighting, Crown Molding
- Level: Second
- Area: 442
- Dimensions: 26 x 17
Bedroom 2
- Features: Bathroom - Full, Walk-In Closet(s), Recessed Lighting
- Level: Second
- Area: 286
- Dimensions: 22 x 13
Bedroom 3
- Features: Bathroom - Full, Walk-In Closet(s), Flooring - Hardwood
- Level: Second
- Area: 336
- Dimensions: 24 x 14
Bedroom 4
- Features: Bathroom - Full, Walk-In Closet(s), Flooring - Hardwood
- Level: Second
- Area: 238
- Dimensions: 17 x 14
Bedroom 5
- Level: Second
Primary bathroom
- Features: Yes
Bathroom 1
- Features: Bathroom - Full, Bathroom - Double Vanity/Sink, Bathroom - Tiled With Shower Stall, Bathroom - Tiled With Tub, Bathroom - With Shower Stall, Closet - Linen, Closet/Cabinets - Custom Built, Flooring - Stone/Ceramic Tile
- Level: Second
- Area: 187
- Dimensions: 11 x 17
Bathroom 2
- Features: Bathroom - Full, Bathroom - Tiled With Tub & Shower, Flooring - Stone/Ceramic Tile
- Level: Second
- Area: 54
- Dimensions: 9 x 6
Bathroom 3
- Features: Bathroom - Full, Bathroom - Tiled With Shower Stall, Flooring - Stone/Ceramic Tile
- Level: Second
- Area: 90
- Dimensions: 10 x 9
Dining room
- Features: Flooring - Hardwood, Lighting - Pendant, Lighting - Overhead, Crown Molding
- Level: First
- Area: 361
- Dimensions: 19 x 19
Family room
- Features: Flooring - Hardwood, Open Floorplan, Recessed Lighting, Lighting - Overhead, Crown Molding
- Level: Main,First
- Area: 238
- Dimensions: 14 x 17
Kitchen
- Features: Closet/Cabinets - Custom Built, Flooring - Hardwood, Dining Area, Countertops - Upgraded, Kitchen Island, Breakfast Bar / Nook, Cabinets - Upgraded, Stainless Steel Appliances, Wine Chiller, Lighting - Pendant, Lighting - Overhead, Vestibule
- Level: Main,First
- Area: 459
- Dimensions: 27 x 17
Living room
- Features: Flooring - Hardwood, Recessed Lighting, Crown Molding
- Level: Main,First
- Area: 221
- Dimensions: 13 x 17
Office
- Features: Bathroom - Full, Closet/Cabinets - Custom Built, Flooring - Hardwood
- Level: First
- Area: 221
- Dimensions: 13 x 17
Heating
- Forced Air, Heat Pump, Electric
Cooling
- Heat Pump
Appliances
- Included: Electric Water Heater, Range, Dishwasher, Disposal, Microwave, Refrigerator, Freezer
- Laundry: Flooring - Stone/Ceramic Tile, Second Floor, Electric Dryer Hookup, Washer Hookup
Features
- Bathroom - Full, Bathroom - Tiled With Shower Stall, Closet/Cabinets - Custom Built, Bonus Room, Home Office, Mud Room, Sun Room, Internet Available - Broadband
- Flooring: Tile, Hardwood, Flooring - Stone/Ceramic Tile, Flooring - Hardwood
- Doors: French Doors
- Windows: Insulated Windows
- Basement: Full,Interior Entry
- Number of fireplaces: 1
Interior area
- Total structure area: 6,525
- Total interior livable area: 6,525 sqft
- Finished area above ground: 6,525
Property
Parking
- Total spaces: 7
- Parking features: Attached, Garage Door Opener, Paved Drive, Paved
- Attached garage spaces: 3
- Uncovered spaces: 4
Features
- Patio & porch: Porch, Deck, Patio
- Exterior features: Porch, Deck, Patio, Professional Landscaping, Sprinkler System
Lot
- Size: 0.67 Acres
- Features: Cleared, Level
Details
- Foundation area: 0
- Parcel number: M:0045 B:0000 L:0085,552652
- Zoning: RO
Construction
Type & style
- Home type: SingleFamily
- Architectural style: Contemporary,Farmhouse
- Property subtype: Single Family Residence
Materials
- Frame
- Foundation: Concrete Perimeter
- Roof: Shingle
Condition
- Year built: 2025
Utilities & green energy
- Sewer: Public Sewer
- Water: Public
- Utilities for property: for Electric Range, for Electric Oven, for Electric Dryer, Washer Hookup
Green energy
- Energy efficient items: Thermostat
Community & HOA
Community
- Features: Public Transportation, Shopping, Pool, Tennis Court(s), Walk/Jog Trails, Bike Path, Highway Access, House of Worship, Public School
HOA
- Has HOA: No
Location
- Region: Lexington
Financial & listing details
- Price per square foot: $527/sqft
- Tax assessed value: $3,281,000
- Annual tax amount: $40,389
- Date on market: 7/10/2026
Estimated market value
$3,310,700
$3.15M - $3.48M
$5,331/mo
Price history
| Date | Event | Price |
|---|---|---|
| 7/10/2026 | Listed for sale | $3,438,000-1.4%$527/sqft |
Source: MLS PIN #73547799 Report a problem | ||
| 6/18/2026 | Listing removed | $3,488,000$535/sqft |
Source: MLS PIN #73439459 Report a problem | ||
| 3/4/2026 | Price change | $3,488,000-4.4%$535/sqft |
Source: MLS PIN #73439459 Report a problem | ||
| 10/3/2025 | Listed for sale | $3,650,000+334.5%$559/sqft |
Source: MLS PIN #73439459 Report a problem | ||
| 7/11/2020 | Listing removed | $3,500$1/sqft |
Source: Berkshire Hathaway HomeServices Commonwealth Real Estate #72686117 Report a problem | ||
| 7/7/2020 | Listed for rent | $3,500$1/sqft |
Source: Berkshire Hathaway HomeServices Commonwealth Real Estate #72686117 Report a problem | ||
| 8/19/2018 | Listing removed | $3,500$1/sqft |
Source: CENTURY 21 Commonwealth #72371462 Report a problem | ||
| 8/1/2018 | Listed for rent | $3,500+6.1%$1/sqft |
Source: CENTURY 21 Commonwealth #72371462 Report a problem | ||
| 7/18/2015 | Listing removed | $3,300$1/sqft |
Source: Hammond Residential Real Estate #71853007 Report a problem | ||
| 6/9/2015 | Listed for rent | $3,300-5.7%$1/sqft |
Source: Hammond Residential Real Estate #71853007 Report a problem | ||
| 4/8/2014 | Listing removed | $3,500$1/sqft |
Source: RE/MAX Leading Edge #71632532 Report a problem | ||
| 2/27/2014 | Price change | $3,500-5.4%$1/sqft |
Source: RE/MAX LEADING EDGE #71632532 Report a problem | ||
| 2/12/2014 | Listed for rent | $3,700$1/sqft |
Source: RE/MAX Leading Edge #71632532 Report a problem | ||
| 10/11/2013 | Sold | $840,000$129/sqft |
Source: Public Record Report a problem | ||
Public tax history
| Year | Property taxes | Tax assessment |
|---|---|---|
| 2025 | $14,639 +2% | $1,197,000 +2.2% |
| 2024 | $14,345 -1.6% | $1,171,000 +4.5% |
| 2023 | $14,573 +8% | $1,121,000 +14.6% |
| 2022 | $13,496 -0.1% | $978,000 +4.2% |
| 2021 | $13,512 +0.9% | $939,000 -1.5% |
| 2020 | $13,390 +4% | $953,000 +4.5% |
| 2019 | $12,877 +3.7% | $912,000 +5.1% |
| 2018 | $12,412 +13.8% | $868,000 +15.3% |
| 2017 | $10,911 +6.2% | $753,000 +7% |
| 2016 | $10,278 +2.6% | $704,000 +4.5% |
| 2015 | $10,016 +14.1% | $674,000 +19.1% |
| 2014 | $8,779 +4.6% | $566,000 +2.5% |
| 2013 | $8,390 +1% | $552,000 -0.5% |
| 2012 | $8,308 +7.4% | $555,000 +3.4% |
| 2011 | $7,733 +3.9% | $537,000 |
| 2010 | $7,443 +3% | $537,000 -3.6% |
| 2009 | $7,224 -0.9% | $557,000 -4.3% |
| 2008 | $7,287 +4.1% | $582,000 -5.7% |
| 2007 | $6,997 +7.3% | $617,000 +5.1% |
| 2006 | $6,522 +3.8% | $587,000 +6% |
| 2005 | $6,282 +13.4% | $554,000 +4.7% |
| 2004 | $5,539 +13.2% | $529,000 +18.3% |
| 2003 | $4,895 +4.6% | $447,000 +7.7% |
| 2002 | $4,681 +15.4% | $415,000 +25.4% |
| 2000 | $4,055 +2.3% | $331,000 +6.8% |
| 1999 | $3,965 | $310,000 |
Find assessor info on the county website
Monthly payment
Est. payment
Payment breakdown
Explore the cost of this home by adjusting the details. Changes won't be saved.Climate risks
Neighborhood: 02420
Nearby schools
GreatSchools rating
- 10/10Harrington Elementary SchoolGrades: K-5Distance: 0.4 mi
- 10/10Jonas Clarke Middle SchoolGrades: 6-8Distance: 2.3 mi
- 10/10Lexington High SchoolGrades: 9-12Distance: 2.1 mi
Schools provided by the listing agent
- Elementary: Harrington
- Middle: Clarke
- High: Lexington High School
Source: MLS PIN. This data may not be complete. We recommend contacting the local school district to confirm school assignments for this home.
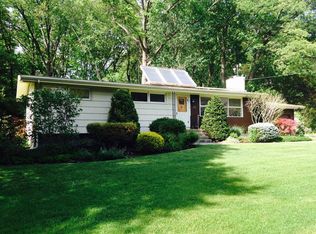
- $1,324,0003 bd2 ba2.1k sqft22 Tyler Rd #0, Lexington, MA 02420Off Market
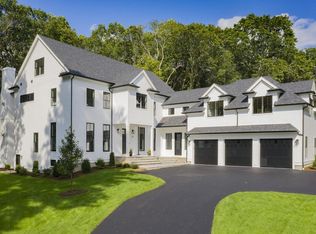
- $3,905,7006 bd7 ba5.9k sqft20 Tyler Rd, Lexington, MA 02420Off Market
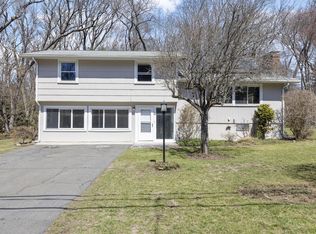
- $1,575,8004 bd3 ba2.4k sqft24 Tyler Rd, Lexington, MA 02420Off Market
- $3,616,6005 bd5 ba5.4k sqft21 Tyler Rd, Lexington, MA 02420Off Market
- $2,551,0005 bd4 ba3.9k sqft23 Tyler Rd, Lexington, MA 02420Off Market
- $4,661,9005 bd6 ba6.1k sqft7 Blueberry Ln, Lexington, MA 02420Off Market
- $1,887,6005 bd4 ba2.4k sqft19 Tyler Rd, Lexington, MA 02420Off Market
- $1,947,2005 bd3 ba2.8k sqft15 Blueberry Ln, Lexington, MA 02420Off Market
A local agent can set up tours, give advice and negotiate with sellers.
Similar homes
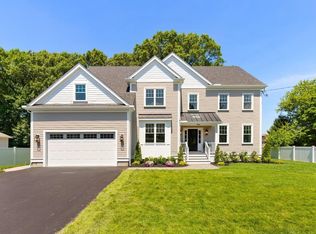
- $2,898,0006 bd6 ba5.2k sqft144 Maple St, Lexington, MA 02420For Sale
 MLS ID #73538363, The Westview Group, Barrett Sotheby's International Realty. MLS PIN
 - $3,199,0006 bd7 ba7.1k sqft223 Grove St, Lexington, MA 02420For Sale
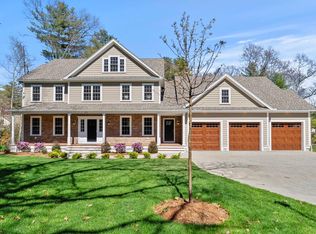 MLS ID #73550963, Mark Lesses Group, Coldwell Banker Realty - Lexington. MLS PIN
 - $2,950,0006 bd6 ba5.4k sqft6 Flintlock Rd, Lexington, MA 02420For Sale
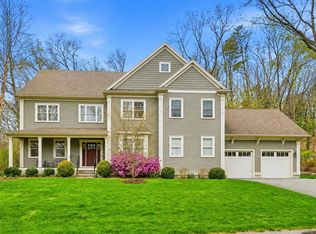 MLS ID #73519239, Ning Sun, United Real Estate, LLC. MLS PIN
 - $3,195,0005 bd6 ba5.1k sqft167 Burlington St, Lexington, MA 02420For Sale
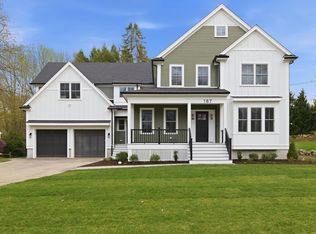 MLS ID #73505579, Beth Sager Group, Keller Williams Realty Boston Northwest. MLS PIN
 - $2,750,0005 bd5 ba5.6k sqft136 Cedar St, Lexington, MA 02420For SaleMLS ID #73498836, Danielle Fleming, MA Properties. MLS PIN
- $2,998,0007 bd8 ba6.1k sqft22 Wyman Rd, Lexington, MA 02420For SaleMLS ID #73526733, Robert Smith Jr., Churchill Properties. MLS PIN
- $2,998,0006 bd6 ba6.1k sqft22 Constitution Rd, Lexington, MA 02421For SaleMLS ID #73534847, Leena Agnihotri, Compass. MLS PIN
- $3,300,0006 bd5 ba5.1k sqft49 Buswell Park, Newton, MA 02458For SaleMLS ID #73553434, Nicholas Mescia, Compass. MLS PIN
- $3,875,0006 bd7 ba7.1k sqft21 Balfour St, Lexington, MA 02421For SaleMLS ID #73519860, The Joyce Team, Compass. MLS PIN
- $3,595,0005 bd6 ba5.8k sqft320 Concord Ave, Lexington, MA 02421For SaleMLS ID #73499853, Elizabeth P. Crampton, Coldwell Banker Realty - Lexington. MLS PIN
- $3,299,0007 bd8 ba7.2k sqft1 Plymouth Rd, Winchester, MA 01890For SaleMLS ID #73498293, The Sarkis Team, Douglas Elliman Real Estate - The Sarkis Team. MLS PIN
- $3,600,0005 bd5 ba5.1k sqft43 Prentiss Ln, Belmont, MA 02478For SaleMLS ID #73510028, The Roach & Sherman Team, Compass. MLS PIN
- $2,799,9005 bd4 ba4.8k sqft55 Academy St, Arlington, MA 02476For SaleMLS ID #73553211, Santana Team, Keller Williams Realty Boston Northwest. MLS PIN
- $2,749,0005 bd6 ba4.3k sqft6 Manning St, Lexington, MA 02420For SaleMLS ID #73537928, Robert Cohen, Coldwell Banker Realty - Lexington. MLS PIN
- $3,385,0007 bd5 ba5.9k sqft80 Locust Ln, Needham, MA 02492For SaleMLS ID #73536932, Gabby Cefalo, Coldwell Banker Realty - Wellesley. MLS PIN
- $3,595,0006 bd6 ba5.5k sqft524 Ward St, Newton, MA 02459For SaleMLS ID #73488665, Allison Avramovich, Sumner Realty LLC. MLS PIN
- $3,149,0005 bd6 ba6.5k sqft8 Priscilla Ln, Winchester, MA 01890For SaleMLS ID #73513501, The Pezzano Group, Rise Signature Homes. MLS PIN
- $3,795,0005 bd5 ba6.3k sqft1 Croftdale Rd, Newton, MA 02459For SaleMLS ID #73516648, John Schwagerl, Northeastern Realty Group. MLS PIN
- $3,725,0006 bd7 ba6.4k sqft99 Littlefield Rd, Newton, MA 02459For SaleMLS ID #73525069, Petrone-Hunter Realty Group, Coldwell Banker Realty - Wellesley. MLS PIN
- $2,498,0005 bd5 ba5.7k sqft78 Hutchinson Rd, Arlington, MA 02474For SaleMLS ID #73537610, Steve McKenna & The Home Advantage Team, Gibson Sotheby's International Realty. MLS PIN
