This 1040 square foot single family home has 2 bedrooms and 1.0 bathrooms. This home is located at 544 West St, Muskegon, MI 49442.
Foreclosed
Est. $162,100
544 West St, Muskegon, MI 49442
2beds
1,040sqft
SingleFamily
Built in 1940
5,357 Square Feet Lot
$162,100 Zestimate®
$156/sqft
$-- HOA
Overview
- 130 days
- 11
- 1
Facts & features
Interior
Bedrooms & bathrooms
- Bedrooms: 2
- Bathrooms: 1
- Full bathrooms: 1
- Main level bathrooms: 1
- Main level bedrooms: 1
Heating
- Forced air, Electric, Gas
Appliances
- Included: Range / Oven, Refrigerator
Features
- Flooring: Laminate
- Windows: Insulated Windows, Screens, Low Emissivity Windows
- Basement: Crawl Space
- Has fireplace: Yes
Interior area
- Total interior livable area: 1,040 sqft
- Finished area below ground: 0
Property
Parking
- Parking features: Garage - Attached
Features
- Exterior features: Vinyl
- Frontage length: 40.00
Lot
- Size: 5,357 Square Feet
- Features: Level, Adj. to Public Land
Details
- Parcel number: 6110600000005100
- Zoning: R1
Construction
Type & style
- Home type: SingleFamily
- Architectural style: Bungalow
Materials
- Roof: Composition
Condition
- Year built: 1940
Utilities & green energy
- Sewer: Public Sewer
- Water: Public
- Utilities for property: Cable Available, Natural Gas Connected, Natural Gas Available, Water Available, Sewer Available, Electric
Community & HOA
Location
- Region: Muskegon
Financial & listing details
- Price per square foot: $156/sqft
- Tax assessed value: $134,600
- Annual tax amount: $1,757
Foreclosure details
Estimated market value
$162,100
$139,000 - $183,000
$1,289/mo
Price history
| Date | Event | Price |
|---|---|---|
| 6/8/2026 | Sold | $99,114+18%$95/sqft |
Source: Public Record Report a problem | ||
| 10/16/2019 | Sold | $84,000+5.1%$81/sqft |
Source:  MichRIC #19044162 Report a problem MichRIC #19044162 Report a problem | ||
| 9/10/2019 | Listed for sale | $79,900+78%$77/sqft |
Source: Five Star Real Estate (Grandv) #19044162 Report a problem | ||
| 10/25/2010 | Listing removed | $44,900$43/sqft |
Source: Greenridge Realty Inc. #10019316 Report a problem | ||
| 4/29/2010 | Listed for sale | $44,900+349%$43/sqft |
Source: Greenridge Realty Inc. #10019316 Report a problem | ||
| 11/12/2004 | Sold | $10,000$10/sqft |
Source: Public Record Report a problem | ||
Public tax history
| Year | Property taxes | Tax assessment |
|---|---|---|
| 2025 | $1,757 +4.5% | $67,300 +8.4% |
| 2024 | $1,682 +4.8% | $62,100 +12.5% |
| 2023 | $1,605 | $55,200 +17.9% |
| 2022 | -- | $46,800 +10.9% |
| 2021 | $1,548 | $42,200 +9% |
| 2020 | $1,548 +950.2% | $38,700 +2050% |
| 2018 | $147 | $1,800 -90.3% |
| 2017 | -- | $18,600 +8.1% |
| 2016 | -- | $17,200 +6.8% |
| 2015 | -- | $16,100 +17.5% |
| 2014 | -- | $13,700 +15.1% |
| 2013 | -- | $11,900 -6.3% |
| 2012 | -- | $12,700 +64.9% |
| 2011 | -- | $7,700 |
| 2010 | -- | $7,700 -34.2% |
| 2009 | -- | $11,700 -2.5% |
| 2008 | -- | $12,000 +12.1% |
| 2007 | -- | $10,700 |
| 2006 | -- | $10,700 +7% |
| 2005 | -- | $10,000 +7.5% |
| 2004 | -- | $9,300 +5.7% |
| 2003 | -- | $8,800 +1.1% |
| 2002 | -- | $8,700 +7.4% |
| 2001 | -- | $8,100 -6.9% |
| 2000 | -- | $8,700 |
Find assessor info on the county website
Monthly payment
Climate risks
Neighborhood: 49442
Nearby schools
Schools provided by the listing agent
- High: Orchard View
- District: Orchard View
Source: The MLS. This data may not be complete. We recommend contacting the local school district to confirm school assignments for this home.
Similar homes
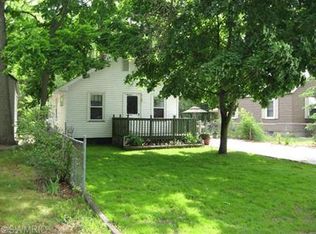
- $170,0003 bd1 ba949 sqft2268 Oak Park Dr, Muskegon, MI 49442For Sale
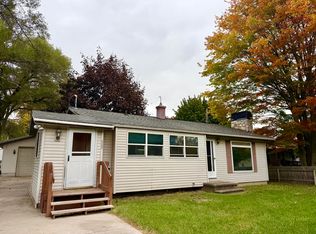
 MLS ID #26054800, Birgitta G Boynton, Greenridge Realty Muskegon. MichRIC
 - $--3 bd2 ba864 sqft3013 Lenore Ave, Muskegon, MI 49442Auction
 Auction.com 2
 - $164,9003 bd1 ba1.2k sqft501 Oak Ave, Muskegon, MI 49442For Sale
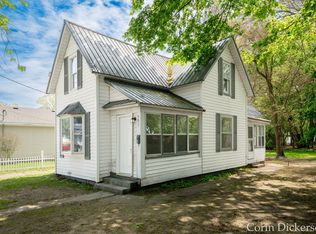 MLS ID #26054856, Corin Dickerson, City2Shore Gateway Group. MichRIC
 - $--3 bd1 ba1.4k sqft1324 Eastwood Dr, Muskegon, MI 49442Auction
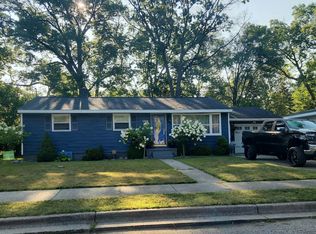 Auction.com 2
 - $149,9002 bd1 ba960 sqft1269 Ada Ave, Muskegon, MI 49442For SaleMLS ID #26053968, Salancia Crowley-Picard, Bellabay Realty LLC. MichRIC
- $185,0003 bd1 ba1k sqft936 Clark St, Muskegon, MI 49442For SaleMLS ID #26053289, Mary Perham-Nelson, EXP Realty LLC. MichRIC
- $159,9002 bd3 ba1.1k sqft691 E Isabella Ave, Muskegon, MI 49442For SaleMLS ID #26043741, Danny Rust, Legacy Real Estate Partners. MichRIC
- $189,9003 bd1 ba960 sqft1960 Calvin Ave, Muskegon, MI 49442For SaleMLS ID #26054136, Colton Rine, Five Star Real Estate (Grandv). MichRIC
- $155,0002 bd1 ba912 sqft1265 Catherine Ave, Muskegon, MI 49442For SaleMLS ID #26049590, Sandi L Gentry, RE/MAX Lakeshore. MichRIC
- $189,0002 bd1 ba930 sqft1681 Langeland Ave, Muskegon, MI 49442For SaleMLS ID #26051245, Jack DeLeeuw, Suburban Realty Group LLC. MichRIC
- $149,9002 bd1 ba725 sqft1083 Amity Ave, Muskegon, MI 49442For SaleMLS ID #26051439, Christopher A Linda, Ascent Real Estate Group. MichRIC
- $180,0002 bd1 ba880 sqft1312 Catherine Ave, Muskegon, MI 49442For SaleMLS ID #26027286, Cori Bissell, Real Estate West. MichRIC
- $179,9002 bd1 ba936 sqft2826 Debaker Rd, Muskegon, MI 49444For SaleMLS ID #26054756, Terry Puffer, Legacy Real Estate Partners. MichRIC
- $199,0003 bd2 ba974 sqft280 Shonat St, Muskegon, MI 49442For SaleMLS ID #26035243, Betina P McDaniel, ERA Reardon Realty Great Lakes. MichRIC
- $204,9003 bd2 ba1.3k sqft1461 Creston St, Muskegon, MI 49442For SaleMLS ID #26053874, Sandra Beelen, Jason Mitchell Real Estate Group. MichRIC
