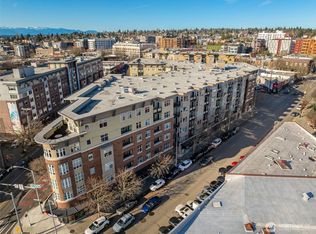
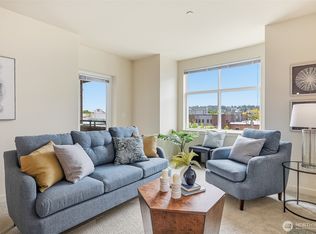
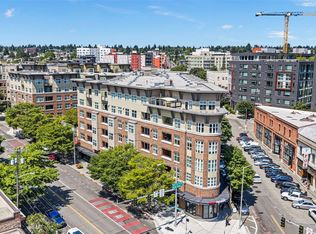
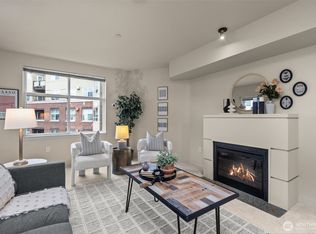
Bright, inviting and perfectly positioned in the heart of Ballard, this Canal Station home delivers the lifestyle you’ve been looking for! Large windows fill the spacious living and dining areas with natural light, while a cozy fireplace creates the perfect gathering spot. Relax on your oversized deck for morning coffee or evening drinks. The open kitchen features warm cherry cabinetry, granite countertops and stainless-steel appliances. A spacious bedroom with a generous closet, full bath and in-unit washer/dryer complete the home. A huge storage unit and dedicated secure parking space with EV charger are included. Well managed building with exceptional amenities including an on-site manager, concierge, fitness center with sauna, outdoor space with hot tub and BBQs, entertainment room with kitchen and business center. And the location is hard to beat—Ballard’s best shops, restaurants, transit and beloved Farmers Market are right outside your door, with easy access to Golden Gardens, the Burke-Gilman Trail and Swedish Hospital. Pet-friendly for up to two pets, with no rental cap (90-day minimum). Come home to the best of Ballard!
Active
Listed by: Windermere Real Estate Midtown • Kamie Rasmussen
$399,950
5440 Leary Avenue NW #331, Seattle, WA 98107
1beds
673sqft
Condominium
Built in 2007
-- sqft lot
$389,700 Zestimate®
$594/sqft
$516/mo HOA
What's special
Cozy fireplaceOpen kitchenOversized deckWarm cherry cabinetryGranite countertopsStainless-steel appliances
- --
- on Zillow
- 253
- views
- 19
- saves
Zillow last checked:
Listing updated:
Listed by:
Kamie Rasmussen,
Windermere Real Estate Midtown,
Nancy J. Williams,
Windermere Real Estate Midtown
Source: NWMLS as distributed by MLS GRID,MLS#: 2584450
Facts & features
Interior
Bedrooms & bathrooms
- Bedrooms: 1
- Bathrooms: 1
- Full bathrooms: 1
- Main level bathrooms: 1
- Main level bedrooms: 1
Bedroom
- Level: Main
Bathroom full
- Level: Main
Dining room
- Level: Main
Entry hall
- Level: Main
Kitchen with eating space
- Level: Main
Living room
- Level: Main
Utility room
- Level: Main
Heating
- Baseboard, Wall Furnace, Electric
Cooling
- None
Appliances
- Included: Dishwasher, Disposal, Dryer, Microwave, Refrigerator, Stove(s)/Range(s), Washer, Dishwasher(s), Dryer(s), Garbage Disposal, Microwave(s), Refrigerator(s), Washer(s), Water Heater: Central Boilers, Water Heater Location: Boiler Room, Cooking - Electric Hookup, Cooking-Electric, Dryer-Electric, Ice Maker
- Laundry: Electric Dryer Hookup, Washer Hookup
Features
- Flooring: Ceramic Tile, Carpet
- Windows: Insulated Windows, Coverings: blinds
- Has fireplace: No
- Fireplace features: Electric
Interior area
- Total structure area: 673
- Total interior livable area: 673 sqft
Property
Parking
- Total spaces: 1
- Parking features: Common Garage
- Has garage: Yes
- Covered spaces: 1
Features
- Levels: One
- Stories: 1
- Entry location: Main
- Patio & porch: Cooking-Electric, Dryer-Electric, Ice Maker, Insulated Windows, Sprinkler System, Walk-In Closet(s), Washer, Water Heater
- Spa features: Community
Lot
- Size: 1.05 Acres
- Features: Corner Lot, Curbs, Paved, Sidewalk
Details
- Parcel number: 1327100730
- Special conditions: Standard
Construction
Type & style
- Home type: Condo
- Architectural style: Condo (1 Level)
- Property subtype: Condominium
Materials
- Brick, Cement Planked, Metal/Vinyl, Cement Plank
- Roof: Flat
Condition
- Year built: 2007
Utilities & green energy
- Electric: Company: Seattle City Light
- Sewer: Company: SPU-Submetered by Yes Energy Management
- Water: Company: SPU-Submetered by Yes Energy Management
Green energy
- Energy efficient items: Insulated Windows
Community & HOA
Community
- Features: Cable TV, Clubhouse, Elevator, Fitness Center, Gated, Lobby Entrance, Outside Entry, Sauna
- Security: Fire Sprinkler System
- Subdivision: Ballard
HOA
- Services included: Common Area Maintenance, Concierge, Earthquake Insurance, Maintenance Grounds
- HOA fee: $516 monthly
- HOA phone: 206-349-8710
Location
- Region: Seattle
Financial & listing details
- Price per square foot: $594/sqft
- Tax assessed value: $408,000
- Annual tax amount: $4,125
- Date on market: 9/18/2026
- Listing terms: Conventional
- Inclusions: Dishwasher(s), Dryer(s), Garbage Disposal, Microwave(s), Refrigerator(s), Stove(s)/Range(s), Washer(s)
Estimated market value
$389,700
$370,000 - $409,000
$2,186/mo
Price history
| Date | Event | Price |
|---|---|---|
| 9/18/2026 | Listed for sale | $399,950+38.4%$594/sqft |
Source:  NWMLS as distributed by MLS GRID #2584450 Report a problem NWMLS as distributed by MLS GRID #2584450 Report a problem | ||
| 3/24/2021 | Listing removed | -- |
Source: Owner Report a problem | ||
| 9/17/2017 | Listing removed | $1,895$3/sqft |
Source: Owner Report a problem | ||
| 9/14/2017 | Listed for rent | $1,895+3.8%$3/sqft |
Source: Owner Report a problem | ||
| 9/5/2016 | Listing removed | $1,825+10.6%$3/sqft |
Source: Owner Report a problem | ||
| 4/10/2013 | Listing removed | $1,650$2/sqft |
Source: Windermere Real Estate/Wall Street, Inc. #460580 Report a problem | ||
| 4/6/2013 | Price change | $1,650-2.7%$2/sqft |
Source: Windermere Real Estate/Wall Street, Inc. #460580 Report a problem | ||
| 3/18/2013 | Price change | $1,695-5.6%$3/sqft |
Source: Owner Report a problem | ||
| 3/7/2013 | Listed for rent | $1,795+14%$3/sqft |
Source: Owner Report a problem | ||
| 3/30/2012 | Listing removed | $1,575$2/sqft |
Source: Owner Report a problem | ||
| 3/25/2012 | Price change | $1,575-4.5%$2/sqft |
Source: Owner Report a problem | ||
| 3/15/2012 | Listed for rent | $1,650$2/sqft |
Source: Owner Report a problem | ||
| 9/12/2007 | Sold | $288,900$429/sqft |
Source: Public Record Report a problem | ||
Public tax history
| Year | Property taxes | Tax assessment |
|---|---|---|
| 2025 | $4,126 +7% | $408,000 -0.7% |
| 2024 | $3,855 -5.4% | $411,000 -7% |
| 2023 | $4,073 +21.6% | $442,000 +9.4% |
| 2022 | $3,349 -5% | $404,000 +3.1% |
| 2021 | $3,526 -8% | $392,000 -3.2% |
| 2020 | $3,832 -8.6% | $405,000 -9.6% |
| 2019 | $4,193 +12.6% | $448,000 +1.1% |
| 2018 | $3,723 +2.7% | $443,000 +18.4% |
| 2017 | $3,625 +53.7% | $374,000 +13% |
| 2016 | $2,358 | $331,000 +12.6% |
| 2015 | $2,358 | $294,000 +17.6% |
| 2014 | $2,358 | $250,000 +20.8% |
| 2012 | -- | $207,000 -9.6% |
| 2011 | -- | $229,000 -5.4% |
| 2010 | -- | $242,000 |
| 2009 | -- | $242,000 |
Find assessor info on the county website
Monthly payment
Est. payment
Payment breakdown
Explore the cost of this home by adjusting the details. Changes won't be saved.Climate risks
Neighborhood: Adams
- $495,0001 bd1 ba870 sqft5440 Leary Ave NW UNIT 512, Seattle, WA 98107Pending
- $419,8501 bd1 ba786 sqft5440 Leary Ave NW UNIT 406, Seattle, WA 98107For Sale
- $405,0001 bd1 ba680 sqft5440 Leary Ave NW UNIT 514, Seattle, WA 98107Sold
- $569,9502 bd2 ba916 sqft5440 Leary Ave NW UNIT 401, Seattle, WA 98107For Sale
Similar homes
- $365,0001 bd1 ba700 sqftVik, Seattle, WA 98107Active
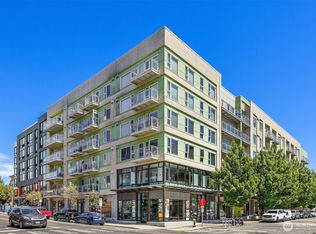 MLS ID #2561088, Nancy J. Williams. NWMLS as distributed by MLS GRID
 - $469,0001 bd1 ba813 sqftCanal Station, Seattle, WA 98107Active
 MLS ID #2580431, Michelle Pai. NWMLS as distributed by MLS GRID
 - $419,8501 bd1 ba786 sqftCanal Station, Seattle, WA 98107ActiveMLS ID #2582055, Tamara Marson. NWMLS as distributed by MLS GRID
- $399,9001 bd1 ba763 sqftVik, Seattle, WA 98107Active
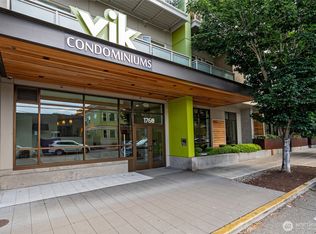 MLS ID #2552873, Mark W. DeSpain. NWMLS as distributed by MLS GRID
