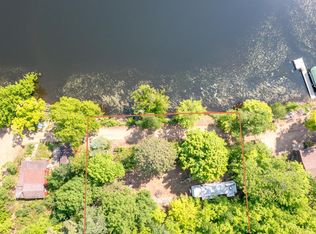
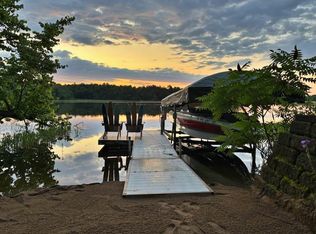
What a great opportunity to own a piece on the ever-popular Camp Lake! This charming cabin sits on a private point with minimal through traffic. It’s beautifully finished with a beautifully updated kitchen, a newer roof and siding, 200-amp service, and is essentially “turnkey” (the seller will provide a list of items to be removed as well as items for sale). Natural woodwork in the living area gives you the cozy cabin feel we all dream about. You just need to come and enjoy! 120’+ of very nice lakeshore. The tuck-under garage offers sufficient storage space for your water toys, sporting and fishing gear – and ample parking to the side! Private and convenient, yet close to golf, multiple area lakes, biking and snowmobile trails, Crow Wing County public land, a casino, eateries, shops, and healthcare! Only one hour and forty-five minutes from the Twin Cities. Great lake, great place, great location!
Active
$325,000
5447 Forest Ridge Rd, Garrison, MN 56450
2beds
730sqft
Single Family
Built in 1973
1.95 Acres Lot
$-- Zestimate®
$445/sqft
$-- HOA
What's special
Charming cabinTuck-under garageNewer roof and sidingBeautifully updated kitchen
- 1 day
- 528
- 30
Zillow last checked:
Listing updated:
Listed by:
Thomas Sandelands 612-817-2129,
Sandelands Realty,
Rebecca Sandelands 651-270-6681
Source: NorthstarMLS as distributed by MLS GRID,MLS#: 7152447
Facts & features
Interior
Bedrooms & bathrooms
- Bedrooms: 2
- Bathrooms: 1
- Full bathrooms: 1
Bedroom
- Level: Main
- Area: 99.57 Square Feet
- Dimensions: 11'2x8'11
Bedroom 2
- Level: Main
- Area: 118.13 Square Feet
- Dimensions: 11'3 x 10'6
Bathroom
- Level: Main
- Area: 51.88 Square Feet
- Dimensions: 7'6 x 6'11
Kitchen
- Level: Main
- Area: 138 Square Feet
- Dimensions: 17'3x8
Living room
- Level: Main
- Area: 227.46 Square Feet
- Dimensions: 17'2 x 13'3
Heating
- Baseboard
Cooling
- Wall Unit(s), Window Unit(s)
Appliances
- Included: Electric Water Heater, Microwave, Range, Refrigerator
Features
- Basement: Unfinished
- Number of fireplaces: 1
- Fireplace features: Decorative, Electric, Free Standing, Living Room
Interior area
- Total structure area: 1,042
- Total interior livable area: 730 sqft
- Finished area above ground: 730
- Finished area below ground: 0
Property
Parking
- Total spaces: 1
- Parking features: Tuckunder Garage
- Attached garage spaces: 1
- Details: Garage Dimensions (12x26)
Accessibility
- Accessibility features: None
Features
- Levels: One
- Stories: 1
- Has view: Yes
- View description: Bay, East, Lake, Panoramic, See Remarks
- Has water view: Yes
- Water view: Bay,Lake
- Waterfront features: Lake Front, Waterfront Elevation(0-4), Lake Bottom(Reeds, Sand)
- Frontage length: Water Frontage: 122
Lot
- Size: 1.95 Acres
- Dimensions: 122 x 500 x 262 x 421
- Features: Irregular Lot, Tree Coverage - Heavy
Details
- Foundation area: 730
- Additional parcels included: 88040602
- Parcel number: 88040603
- Zoning description: Other
Construction
Type & style
- Home type: SingleFamily
- Property subtype: Single Family
Materials
- Block, Frame, Stone
- Roof: Age 8 Years or Less
Condition
- New construction: No
- Year built: 1973
Utilities & green energy
- Electric: 200+ Amp Service
- Gas: Electric
- Sewer: Holding Tank
- Water: Sand Point, Well
Community & HOA
Community
- Subdivision: Camp Lake Shores
HOA
- Has HOA: No
Location
- Region: Garrison
Financial & listing details
- Price per square foot: $445/sqft
- Annual tax amount: $1,568
- Date on market: 9/30/2026
Estimated market value
Not available
Estimated sales range
Not available
Not available
Price history
| Date | Event | Price |
|---|---|---|
| 9/30/2026 | Listed for sale | $325,000$445/sqft |
Source:  NorthstarMLS as distributed by MLS GRID #7152447 Report a problem NorthstarMLS as distributed by MLS GRID #7152447 Report a problem | ||
Public tax history
Tax history is unavailable.
Monthly payment
Est. payment
Payment breakdown
Explore the cost of this home by adjusting the details. Changes won't be saved.Climate risks
Neighborhood: 56450
Similar homes
- $365,0002 bd1 ba1k sqft24543 Camp Lake Rd, Brainerd, MN 56401For Sale

 MLS ID #7121551, Peterson & Co., Keller Williams Integrity NW. NorthstarMLS as distributed by MLS GRID
 - $275,0001 bd1 ba720 sqft7433 Us Highway 169, Garrison, MN 56450For Sale
 MLS ID #7150200, Robert Heinrich, Dane Arthur Real Estate Agency-Crosslake. NorthstarMLS as distributed by MLS GRID
 - $220,0003 bd1 ba880 sqft23314 450th Ave, Aitkin, MN 56431For Sale
 MLS ID #7134811, Brian Schulenburg, Twin Cities Property Finder. NorthstarMLS as distributed by MLS GRID
 - $289,9002 bd2 ba1k sqft23845 State Highway 18, Deerwood, MN 56444For Sale
 MLS ID #7117870, Eric Moorman, Middle Child Real Estate, LLC. NorthstarMLS as distributed by MLS GRID
 - $179,9002 bd1 ba888 sqft18849 460th St, Garrison, MN 56450For SaleMLS ID #7102210, Joe Laudenbach, Keller Williams Realty Professionals. NorthstarMLS as distributed by MLS GRID
- $180,0002 bd1 ba1k sqft47802 Xylophone Rd, Garrison, MN 56450For SaleMLS ID #6785783, Vivian Ringold, Edina Realty, Inc.. NorthstarMLS as distributed by MLS GRID
- $324,9002 bd1 ba1k sqft25813 County Road 133, Deerwood, MN 56444For SaleMLS ID #7060054, Vernon Lewis, Coldwell Banker Crown Realtors. NorthstarMLS as distributed by MLS GRID
- $244,9991 bd1 ba720 sqft3953 Jack Pine Rd, Brainerd, MN 56401For SaleMLS ID #7111006, Abraham Imdieke, Central MN Realty LLC. NorthstarMLS as distributed by MLS GRID
- $379,9002 bd1 ba762 sqft22957 N Platte Lake Rd, Hillman, MN 56338For SaleMLS ID #7109639, Molly Nelson, Exit Realty Hometown Advantage. NorthstarMLS as distributed by MLS GRID
- $399,0002 bd2 ba952 sqft36933 233rd St, Hillman, MN 56338For SaleMLS ID #7148292, Betsy Hollister, Edina Realty, Inc.. NorthstarMLS as distributed by MLS GRID
- $375,0002 bd1 ba807 sqft39395 Twilight Rd, Onamia, MN 56359For SaleMLS ID #7133924, Kaila Carroll, Whitetail Properties Real Estate. NorthstarMLS as distributed by MLS GRID
- $290,0001 bd1 ba576 sqft15379 Twilight Rd, Onamia, MN 56359For SaleMLS ID #7055236, Cindy Scholl, Edina Realty, Inc.. NorthstarMLS as distributed by MLS GRID
- $349,9002 bd1 ba780 sqft5589 Wildwood Ave, Isle, MN 56342For SaleMLS ID #7102392, Josh A Pomerleau, JPW Realty. NorthstarMLS as distributed by MLS GRID
- $205,0001 bd1 ba702 sqft10490 Us Highway 169 #309, Garrison, MN 56450For SaleMLS ID #7082449, Andrew C. Weitnauer, Wits Realty. NorthstarMLS as distributed by MLS GRID
- $399,0002 bd1 ba672 sqft29744 Partridge Ave, Aitkin, MN 56431For SaleMLS ID #7086592, Thomas Sandelands, Sandelands Realty. NorthstarMLS as distributed by MLS GRID
- $399,9002 bd1 ba960 sqft18563 329th Ave, Isle, MN 56342For SaleMLS ID #7108778, Chuck Zwilling, RE/MAX Results. NorthstarMLS as distributed by MLS GRID
- $319,9002 bd1 ba1k sqft46317 Lucretia Ln, Isle, MN 56342For SaleMLS ID #7058237, Savana Waag, Keller Williams Premier Realty. NorthstarMLS as distributed by MLS GRID
- $170,5002 bd1 ba905 sqft18116 Captive Lake Rd, Garrison, MN 56450For SaleMLS ID #7090119, Brittani Hatfield, Century 21 Brainerd Realty. NorthstarMLS as distributed by MLS GRID
- $440,8002 bd1 ba816 sqft16231 328th Ave, Isle, MN 56342For SaleMLS ID #7135748, Hans Woelfle, Keller Williams Realty Professionals. NorthstarMLS as distributed by MLS GRID
- $259,9003 bd2 ba1k sqft305 W Main St, Crosby, MN 56441For SaleMLS ID #7125781, Chad Schwendeman, eXp Realty. NorthstarMLS as distributed by MLS GRID
