Enjoy year-round lake living on beautiful Mille Lacs Lake with this well-maintained home or cabin situated on 1.6 acres, offering the perfect combination of privacy, recreation, and space. A standout feature of this property is the incredible storage and workspace, including a 30' x 24' stick-built detached garage and a 24' x 24' pole shed with concrete floor and electricity, providing plenty of room for vehicles, boats, ATVs, tools, and all your lake toys. Whether you're looking for a full-time residence or a weekend getaway, this property has everything you need to start making memories at the lake. Take in stunning sunsets from the spacious back deck or enjoy your morning coffee on the front deck. The home features two bedrooms, a full bathroom with a separate makeup area, an inviting living room, and a functional kitchen and dining space. The unfinished lower level provides endless possibilities with room for a future family room, additional bedroom with the addition of an egress window, extra storage, and a second shower already in place. The home is equipped with an electric furnace plus a wood-burning backup system. Additional highlights include mature landscaping, private well and septic, cedar siding, and maintenance-free soffits, fascia, and gutters. If you've been dreaming of lake life with room to spread out, this Mille Lacs Lake retreat is one you won't want to miss.
Active with contingency
Price cut: $75.1K (9/11)
$399,900
18563 329th Ave, Isle, MN 56342
2beds
960sqft
Single Family
Built in 1986
1.63 Acres Lot
$390,000 Zestimate®
$417/sqft
$-- HOA
What's special
- 85 days
- 841
- 40
Zillow last checked:
Listing updated:
Listed by:
Chuck Zwilling 320-249-1504,
RE/MAX Results,
Becca Ruegemer 320-282-8901
Source: NorthstarMLS as distributed by MLS GRID,MLS#: 7108778
Facts & features
Interior
Bedrooms & bathrooms
- Bedrooms: 2
- Bathrooms: 1
- Full bathrooms: 1
Bedroom
- Level: Main
- Area: 134 Square Feet
- Dimensions: 12' x 11'2
Bedroom 2
- Level: Main
- Area: 108.75 Square Feet
- Dimensions: 11'3 x 9'8
Bedroom 3
- Level: Lower
Dining room
- Level: Main
- Area: 107.67 Square Feet
- Dimensions: 11'4 x 9'6
Family room
- Level: Lower
- Area: 209 Square Feet
- Dimensions: 19' x 11'
Kitchen
- Level: Main
- Area: 107.67 Square Feet
- Dimensions: 11'4 x 9'6
Living room
- Level: Main
- Area: 192.67 Square Feet
- Dimensions: 17' x 11'4
Heating
- Forced Air, Wood Stove
Cooling
- Ductless Mini-Split
Appliances
- Included: Dryer, Exhaust Fan, Microwave, Range, Refrigerator, Washer
- Laundry: Lower Level, Laundry Room
Features
- Basement: Block,Daylight,Full,Storage Space,Unfinished
- Has fireplace: No
Interior area
- Total structure area: 1,920
- Total interior livable area: 960 sqft
- Finished area above ground: 960
- Finished area below ground: 0
Property
Parking
- Total spaces: 4
- Parking features: Detached Garage, Electric, Guest, Multiple Garages, Storage
- Garage spaces: 4
- Details: Garage Dimensions (30x24)
Accessibility
- Accessibility features: None
Features
- Levels: One
- Stories: 1
- Patio & porch: Deck, Front Porch
- Has view: Yes
- View description: East, Lake
- Has water view: Yes
- Water view: Lake
- Waterfront features: Dock, Lake Front, Lake View
- Frontage length: Water Frontage: 101
Lot
- Size: 1.63 Acres
- Dimensions: 100 x 696 x 101 x 725
- Features: Tree Coverage - Heavy
Details
- Additional structures: Garage(s), Boat House, Pole Building, Storage Shed
- Foundation area: 960
- Parcel number: 161091700
- Zoning description: Residential-Single Family
Construction
Type & style
- Home type: SingleFamily
- Property subtype: Single Family
Materials
- Roof: Asphalt
Condition
- New construction: No
- Year built: 1986
Utilities & green energy
- Gas: Electric
- Sewer: Private Sewer, Tank with Drainage Field
- Water: Drilled, Private
Community & HOA
Community
- Subdivision: Lothlorien
HOA
- Has HOA: No
Location
- Region: Isle
Financial & listing details
- Price per square foot: $417/sqft
- Tax assessed value: $467,217
- Annual tax amount: $3,182
- Date on market: 7/15/2026
Estimated market value
$390,000
$371,000 - $410,000
$1,618/mo
Price history
| Date | Event | Price |
|---|---|---|
| 9/11/2026 | Price change | $399,900-15.8%$417/sqft |
Source:  NorthstarMLS as distributed by MLS GRID #7108778 Report a problem NorthstarMLS as distributed by MLS GRID #7108778 Report a problem | ||
| 7/15/2026 | Listed for sale | $475,000$495/sqft |
Source: NorthstarMLS as distributed by MLS GRID #7108778 Report a problem | ||
Public tax history
| Year | Property taxes | Tax assessment |
|---|---|---|
| 2025 | $2,964 -11.3% | $467,217 +10.5% |
| 2024 | $3,340 +8.2% | $422,997 -10.6% |
| 2023 | $3,086 +6.9% | $473,072 +17.8% |
| 2022 | $2,888 +4.8% | $401,621 +32.7% |
| 2021 | $2,756 -2.6% | $302,577 +4.6% |
| 2020 | $2,830 +2% | $289,300 +3.9% |
| 2019 | $2,774 +15.7% | $278,400 +4.2% |
| 2018 | $2,398 +0.7% | $267,200 +11.4% |
| 2017 | $2,382 -8.9% | $239,800 +0.1% |
| 2016 | $2,614 +2.4% | $239,600 -0.4% |
| 2014 | $2,552 +9722.9% | $240,600 -12.4% |
| 2012 | $26 | $274,700 |
| 2011 | -- | $274,700 -13% |
| 2009 | $2,742 | $315,800 |
Find assessor info on the county website
Monthly payment
Est. payment
Payment breakdown
Explore the cost of this home by adjusting the details. Changes won't be saved.Climate risks
Neighborhood: 56342
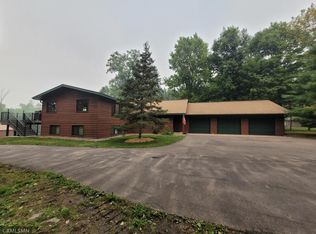
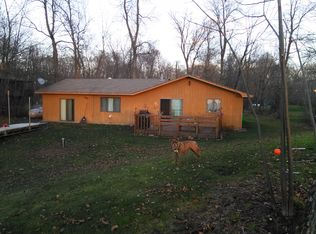
Similar homes
- $440,8002 bd1 ba816 sqft16231 328th Ave, Isle, MN 56342For Sale
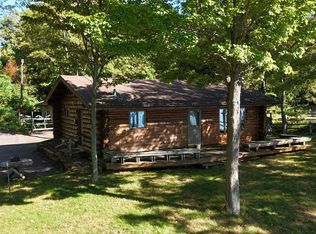
 MLS ID #7135748, Hans Woelfle, Keller Williams Realty Professionals. NorthstarMLS as distributed by MLS GRID
 - $575,0003 bd2 ba1k sqft4885 Walnut Rd, Isle, MN 56342For Sale
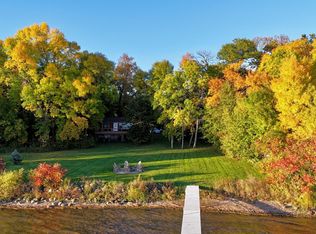 MLS ID #7155150, Tara Oberfeld, Century 21 Atwood. NorthstarMLS as distributed by MLS GRID
 - $349,9002 bd1 ba780 sqft5589 Wildwood Ave, Isle, MN 56342For Sale
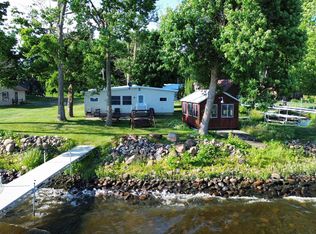 MLS ID #7102392, Josh A Pomerleau, JPW Realty. NorthstarMLS as distributed by MLS GRID
 - $430,0002 bd1 ba1k sqft45951 Mille Lacs Pkwy, Isle, MN 56342For Sale
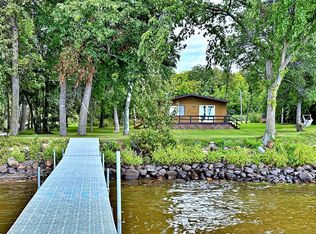 MLS ID #7055957, Jared Lundgren, RE/MAX Northland. NorthstarMLS as distributed by MLS GRID
 - $398,0003 bd2 ba1.3k sqft1520 White Cloud Dr S, Isle, MN 56342For SaleMLS ID #7150575, Steve Koleno, Beycome Brokerage Realty LLC. NorthstarMLS as distributed by MLS GRID
- $429,0002 bd1 ba1k sqft3454 Vista Rd, Isle, MN 56342For SaleMLS ID #7030287, Gretchen Patnode, Century 21 Atwood. NorthstarMLS as distributed by MLS GRID
- $414,9002 bd1 ba1k sqft3178 Viewpoint Rd, Isle, MN 56342For SaleMLS ID #7077362, Gary A. Heldman, Bridge Realty, LLC. NorthstarMLS as distributed by MLS GRID
- $275,0003 bd2 ba1.2k sqft29936 170th St, Isle, MN 56342For SaleMLS ID #7016102, Angela M. Lapinski, Bridge Realty, LLC. NorthstarMLS as distributed by MLS GRID
- $319,9002 bd1 ba1k sqft46317 Lucretia Ln, Isle, MN 56342For SaleMLS ID #7058237, Savana Waag, Keller Williams Premier Realty. NorthstarMLS as distributed by MLS GRID
- $375,0002 bd1 ba807 sqft39395 Twilight Rd, Onamia, MN 56359For SaleMLS ID #7133924, Kaila Carroll, Whitetail Properties Real Estate. NorthstarMLS as distributed by MLS GRID
- $369,0003 bd2 ba1.3k sqft35436 350th Ave, Aitkin, MN 56431For SaleMLS ID #7141260, Rodney K. Sparks, GRI, Woods & Shores Real Estate, Inc.. NorthstarMLS as distributed by MLS GRID
- $399,0002 bd1 ba672 sqft29744 Partridge Ave, Aitkin, MN 56431For SaleMLS ID #7086592, Thomas Sandelands, Sandelands Realty. NorthstarMLS as distributed by MLS GRID
- $290,0002 bd1 ba854 sqft14801 Twilight Rd, Onamia, MN 56359For SaleMLS ID #7155760, Daniel Anshus, Aire LLC. NorthstarMLS as distributed by MLS GRID
- $349,0003 bd2 ba1.2k sqft24049 385th Ave, Aitkin, MN 56431For SaleMLS ID #7137537, Taylor Patnode, Timber Ghost Realty, LLC. NorthstarMLS as distributed by MLS GRID
- $349,9002 bd2 ba1.1k sqft31079 402nd Pl, Aitkin, MN 56431For SaleMLS ID #7109600, Jeremy Miller, Edina Realty, Inc.. NorthstarMLS as distributed by MLS GRID
- $425,0002 bd1 ba804 sqft40717 320th Ln, Aitkin, MN 56431For SaleMLS ID #7115192, Kay Hill, Edina Realty, Inc.. NorthstarMLS as distributed by MLS GRID
- $325,0002 bd1 ba730 sqft5447 Forest Ridge Rd, Garrison, MN 56450For SaleMLS ID #7152447, Thomas Sandelands, Sandelands Realty. NorthstarMLS as distributed by MLS GRID
- $249,9002 bd1 ba576 sqft19449 160th St, Finlayson, MN 55735For SaleMLS ID #7155884, Joni Mielke, Century 21 Atwood. NorthstarMLS as distributed by MLS GRID
- $430,0001 bd1 ba600 sqft21524 452nd Pl, Aitkin, MN 56431For SaleMLS ID #7113273, Heather Rae Johnson, Bridge Realty, LLC. NorthstarMLS as distributed by MLS GRID
