Beautifully renovated one-family home located in New Hyde Park, offering comfort, convenience, and exceptional value. Fully updated in 2022, this move-in ready residence features 4 bedrooms and 2 full bathrooms with approximately 1,042 sq ft of interior living space on a 40 × 100 lot.
The home includes a finished basement, ductless A/C systems, and a detached two-car garage, providing both functionality and flexibility. Thoughtfully renovated throughout, it offers a modern lifestyle with low maintenance costs.
Conveniently located just minutes from the LIRR New Hyde Park station, with an easy commute to Manhattan in under an hour. Close to Jericho Turnpike shopping corridor, restaurants, and everyday amenities.
Situated in a quiet and desirable neighborhood within the Elmont school district.
A great opportunity for end-users or investors seeking a competitively priced, fully renovated home in a prime Long Island location.
Pending
Price cut: $20K (6/3)
$799,000
545 7th Avenue, New Hyde Park, NY 11040
4beds
1,042sqft
Single Family Residence, Residential
Built in 1951
4,000 Square Feet Lot
$-- Zestimate®
$767/sqft
$-- HOA
What's special
Modern lifestyleFinished basementDetached two-car garageMove-in ready
- 107 days |
- 509 |
- 27 |
Zillow last checked:
Listing updated:
Listed by:
Chase Global Realty Corp 718-355-8788,
Yu Li 347-350-0059
Source: OneKey® MLS as distributed by MLS GRID,MLS#: 991845
Facts & features
Interior
Bedrooms & bathrooms
- Bedrooms: 4
- Bathrooms: 1
- Full bathrooms: 1
Heating
- Natural Gas
Cooling
- Ductless
Appliances
- Included: Cooktop, Refrigerator
Features
- First Floor Bedroom, Open Kitchen
- Basement: Finished,Full
- Attic: Finished,Full
Interior area
- Total structure area: 1,042
- Total interior livable area: 1,042 sqft
Property
Parking
- Total spaces: 2
- Parking features: Driveway, Garage
- Garage spaces: 2
- Has uncovered spaces: Yes
Lot
- Size: 4,000 Square Feet
Details
- Parcel number: 2041320970000750
- Special conditions: None
Construction
Type & style
- Home type: SingleFamily
- Architectural style: Cape Cod
- Property subtype: Single Family Residence, Residential
Materials
- Frame
Condition
- Year built: 1951
Utilities & green energy
- Sewer: Public Sewer
- Water: Public
- Utilities for property: Electricity Connected, Natural Gas Connected, Sewer Connected, Water Connected
Community & HOA
HOA
- Has HOA: No
Location
- Region: New Hyde Park
Financial & listing details
- Price per square foot: $767/sqft
- Tax assessed value: $489,000
- Annual tax amount: $11,122
- Date on market: 5/1/2026
- Cumulative days on market: 103 days
- Listing agreement: Exclusive Right To Sell
- Electric utility on property: Yes
Estimated market value
Not available
Estimated sales range
Not available
Not available
Price history
| Date | Event | Price |
|---|---|---|
| 7/27/2026 | Pending sale | $799,000$767/sqft |
Source:  OneKey® MLS as distributed by MLS GRID #991845 Report a problem OneKey® MLS as distributed by MLS GRID #991845 Report a problem | ||
| 6/3/2026 | Price change | $799,000-2.4%$767/sqft |
Source: OneKey® MLS as distributed by MLS GRID #991845 Report a problem | ||
| 5/19/2026 | Price change | $819,000-3.5%$786/sqft |
Source: OneKey® MLS as distributed by MLS GRID #991845 Report a problem | ||
| 5/1/2026 | Listed for sale | $849,000+30.6%$815/sqft |
Source: OneKey® MLS as distributed by MLS GRID #991845 Report a problem | ||
| 3/16/2022 | Sold | $649,888-3%$624/sqft |
Source: OneKey® MLS as distributed by MLS GRID #L3356236 Report a problem | ||
| 1/13/2022 | Pending sale | $669,888$643/sqft |
Source: OneKey® MLS as distributed by MLS GRID #3356236 Report a problem | ||
| 12/30/2021 | Listing removed | -- |
Source: OneKey® MLS as distributed by MLS GRID #3356236 Report a problem | ||
| 12/21/2021 | Price change | $669,888-1.5%$643/sqft |
Source: OneKey® MLS as distributed by MLS GRID #3356236 Report a problem | ||
| 10/29/2021 | Listed for sale | $679,888+14.7%$652/sqft |
Source: OneKey® MLS as distributed by MLS GRID #3356236 Report a problem | ||
| 5/26/2020 | Listing removed | $4,200$4/sqft |
Source: Posh Homes Realty Inc #3214280 Report a problem | ||
| 5/8/2020 | Listed for rent | $4,200$4/sqft |
Source: Posh Homes Realty Inc #3214280 Report a problem | ||
| 5/16/2019 | Listing removed | $4,200$4/sqft |
Source: Posh Homes Realty Inc #3126163 Report a problem | ||
| 5/8/2019 | Listed for rent | $4,200$4/sqft |
Source: Posh Homes Realty Inc #3126163 Report a problem | ||
| 3/15/2018 | Sold | $592,850+69.9%$569/sqft |
Source: Public Record Report a problem | ||
| 11/18/2016 | Sold | $349,000$335/sqft |
Source: OneKey® MLS as distributed by MLS GRID #L2856413 Report a problem | ||
Public tax history
| Year | Property taxes | Tax assessment |
|---|---|---|
| 2024 | -- | $489 +0.6% |
| 2023 | -- | $486 +2.3% |
| 2022 | -- | $475 |
| 2021 | $10,593 -0.3% | -- |
| 2020 | $10,621 | $749 |
| 2019 | -- | $749 |
| 2017 | $6,272 +5.4% | $749 |
| 2016 | $5,949 +251.9% | $749 |
| 2015 | $1,690 +7.4% | $749 |
| 2013 | $1,574 +3.8% | $749 |
| 2012 | $1,515 -63.7% | $749 -13.4% |
| 2011 | $4,174 +19.6% | $865 -4.8% |
| 2010 | $3,489 | $909 -16.8% |
| 2009 | -- | $1,093 -0.1% |
| 2008 | -- | $1,094 +0.1% |
| 2006 | -- | $1,093 -36.9% |
| 2005 | -- | $1,733 -23.9% |
| 2004 | -- | $2,278 |
| 2003 | -- | $2,278 -50.5% |
| 2002 | -- | $4,600 |
| 2001 | -- | $4,600 |
| 2000 | -- | $4,600 |
Find assessor info on the county website
Monthly payment
Climate risks
Neighborhood: 11040
Nearby schools
GreatSchools rating
- 6/10Stewart Manor SchoolGrades: PK-6Distance: 0.4 mi
- 5/10Sewanhaka High SchoolGrades: 7-12Distance: 0.7 mi
Schools provided by the listing agent
- Elementary: Stewart Manor School
- Middle: Sewanhaka High School
- High: Sewanhaka High School
Source: OneKey® MLS as distributed by MLS GRID. This data may not be complete. We recommend contacting the local school district to confirm school assignments for this home.
- $956,300-- bd2 ba1.9k sqft541 7th Ave, New Hyde Park, NY 11040Off Market
- $857,200-- bd1 ba1.6k sqft551 7th Ave, New Hyde Park, NY 11040Off Market
- $754,100-- bd1 ba1.3k sqft537 7th Ave, New Hyde Park, NY 11040Off Market
- $778,400-- bd2 ba1.2k sqft555 7th Ave, New Hyde Park, NY 11040Off Market
- $882,100-- bd2 ba1.4k sqft540 6th Ave, New Hyde Park, NY 11040Off Market
- $924,0003 bd2 ba1.5k sqft534 6th Ave, New Hyde Park, NY 11040Off Market
- $771,2004 bd2 ba1k sqft544 6th Ave, New Hyde Park, NY 11040Off Market
- $819,3004 bd2 ba1.2k sqft535 7th Ave, New Hyde Park, NY 11040Off Market
A local agent can set up tours, give advice and negotiate with sellers.
Similar homes
- $849,0004 bd2 ba1.4k sqft59 Sycamore Avenue, Floral Park, NY 11001For Sale
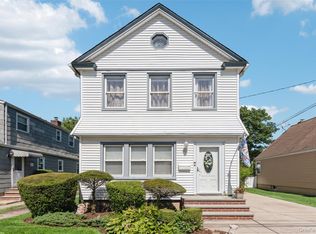
 MLS ID #1029478, Lisa A. Koenig CBR, Listing by: Century 21 Sewanhaka Realty. OneKey® MLS as distributed by MLS GRID
 - $799,0003 bd2 ba1.2k sqft187 Memphis Avenue, South Floral Park, NY 11001For Sale
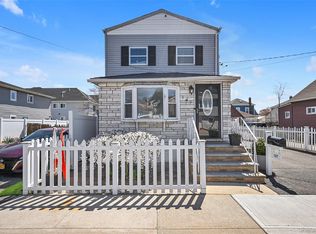 MLS ID #985521, Melissa Gomez AHWD MRP SRS, Listing by: ERA/Top Service Realty Inc. OneKey® MLS as distributed by MLS GRID
 - $999,9994 bd3 ba1.4k sqft16 Elton Road, Stewart Manor, NY 11530For Sale
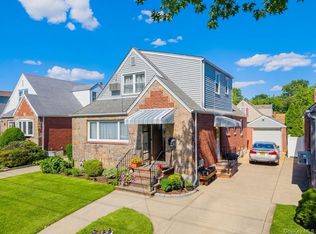 MLS ID #1020154, Chuan Wang Chen, Listing by: E Realty International Corp. OneKey® MLS as distributed by MLS GRID
 - $849,9003 bd3 ba1.2k sqft1155 Delmar Avenue, Franklin Square, NY 11010For Sale
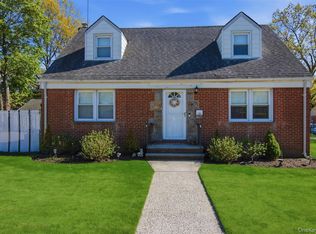 MLS ID #984249, Olga Milo, Listing by: Howard Hanna Coach. OneKey® MLS as distributed by MLS GRID
 - $699,0694 bd1 ba1k sqft1069 Phoebe Street, Franklin Square, NY 11010For SaleMLS ID #1034827, Joseph J. Farrell, Listing by: Frontline Realty Group LLC. OneKey® MLS as distributed by MLS GRID
- $759,9994 bd3 ba1.4k sqft12043 232nd Street, Cambria Heights, NY 11411For SaleMLS ID #1036504, Giuseppe DiBartolo, Listing by: Keller Williams Legendary. OneKey® MLS as distributed by MLS GRID
- $829,0003 bd3 ba1.2k sqft1 Melrose Street, Elmont, NY 11003For SaleMLS ID #1020370, Mohammed Karim, Listing by: Exit Realty Prime. OneKey® MLS as distributed by MLS GRID
- $768,0003 bd2 ba1.4k sqft850 Washington Street, Franklin Square, NY 11010For SaleMLS ID #1029596, Zheng Y. Lin, Listing by: E Realty International Corp. OneKey® MLS as distributed by MLS GRID
- $785,0004 bd1 ba1.3k sqft6 Jasper Street, Valley Stream, NY 11580For SaleMLS ID #1000575, Rosemary Rodriguez, Listing by: Coldwell Banker American Homes. OneKey® MLS as distributed by MLS GRID
- $849,0004 bd4 ba1.4k sqft11634 131st Street, South Ozone Park, NY 11420For SaleMLS ID #1037556, Md N. Karim, Listing by: Keller Williams Landmark II. OneKey® MLS as distributed by MLS GRID
- $749,0004 bd2 ba1.1k sqft58 N Montgomery Street, Valley Stream, NY 11580For SaleMLS ID #1006366, Barry M. Hochhauser PSA, Listing by: RE/MAX City Square. OneKey® MLS as distributed by MLS GRID
- $849,0004 bd3 ba1.2k sqft1009 Centennial Avenue, Baldwin, NY 11510For SaleMLS ID #1034753, Shahid H. Malik CBR, Listing by: Winzone Realty Inc. OneKey® MLS as distributed by MLS GRID
- $725,0004 bd2 ba1k sqft12123 238th Street, Rosedale, NY 11422For SaleMLS ID #1015948, Theresa M. Tuthill, Listing by: BH&G R E Realty Connect. OneKey® MLS as distributed by MLS GRID
- $849,9994 bd2 ba1.1k sqft99-13 215th Street, Queens Village, NY 11429For SaleMLS ID #1014366, Badrul Chowdhury, Listing by: RE/MAX Luxe. OneKey® MLS as distributed by MLS GRID
- $875,0005 bd3 ba1.2k sqft22754 113th Drive, Queens Village, NY 11429For SaleMLS ID #993019, Arbaaz Khan, Listing by: Best American Homes Inc. OneKey® MLS as distributed by MLS GRID
- $875,0004 bd3 ba1.2k sqft112-28 200 Street, Saint Albans, NY 11412For SaleMLS ID #984966, Amberene D. Vaswani, Listing by: LAFFEY REAL ESTATE. OneKey® MLS as distributed by MLS GRID
- $800,0003 bd3 ba1.5k sqft13856 232nd St, Springfield Gardens, NY 11413ActiveMLS ID #S1841741, Stefano Diomede, Listing by: REMAX Elite. StreetEasy
- $799,0003 bd3 ba1k sqft7711 97th Avenue, Ozone Park, NY 11416For SaleMLS ID #1037605, Ifjal Chowdhury, Listing by: RE/MAX Luxe. OneKey® MLS as distributed by MLS GRID
- $899,0003 bd2 ba1.3k sqft80 Noble Street, Lynbrook, NY 11563For SaleMLS ID #1036949, Gregory J. Masaitis, Listing by: Keller Williams Realty Elite. OneKey® MLS as distributed by MLS GRID
- $859,0003 bd3 ba1k sqft12311 115th Avenue, South Ozone Park, NY 11420For SaleMLS ID #1038096, Neal J. Khoorchand, Listing by: Century 21 Professional Realty. OneKey® MLS as distributed by MLS GRID
