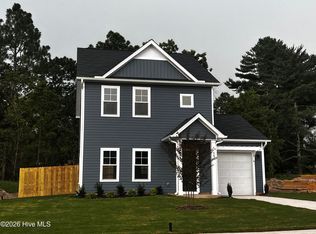
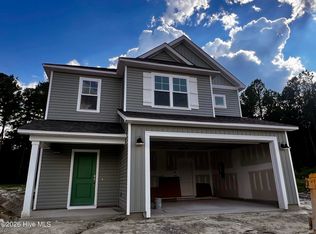
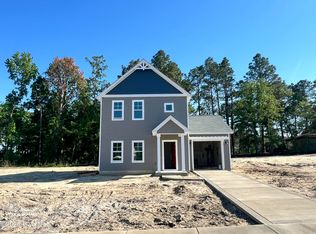
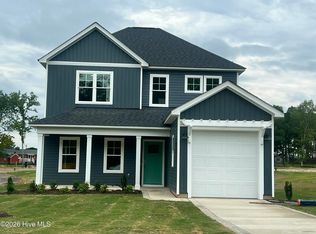
Welcome to Badgers Court - our newest community in Vass, this intimate neighborhood blends peaceful living with everyday convenience -- perfectly positioned near schools, shopping, parks, and major commuting routes. Badgers Court sits just off US-1 / NC-690, making daily travel to Ft. Bragg or Raleigh simple and efficient. Whether you're commuting for work, school, or weekend plans, everything is within easy reach: Southern Pines - approx. 10 mil, north Aberdeen - approx. 10-12 mil, south Pinehurst - approx. 14 mil. For military members and their families, Fort Bragg and Camp McCall are both about a 30min. drive, offering a smooth and convenient commute to base. This cozy single family home offers an open concept floor plan with 3 bedrooms, 2.5 bathrooms, and a 1 car garage, thoughtfully designed for entertaining, gathering, and creating lasting memories. As you step inside, you are greeted by a spacious living area. The open layout flows seamlessly into the dining room and kitchen, where L-shaped cabinetry provides ample storage. An optional kitchen island adds additional prep and dining space, perfect for busy mornings or weekend get-togethers. Just off the kitchen, you will find a pantry, coat closet, powder room, and convenient access to your backyard, ideal for grilling out or relaxing on sunny afternoons. Upstairs, all three bedrooms are thoughtfully positioned for privacy and comfort. The owner's suite features a functional layout with a private bath that includes a dual vanity and walk-in shower. A nearby laundry and hall linen closet add everyday convenience.*Virtually Staged Photos are Builder Plan Representative photos- Some Features May Vary. Families will appreciate how close Badgers Court is to area schools: Vass-Lakeview Elem.-approx. 5mins; Crains Creek Middle-approx. 5 mins; Union Pines High-approx 9mins
Under contract
$273,705
545 Bartley Street, Vass, NC 28394
3beds
1,419sqft
Single Family Residence
Built in 2026
7,952 Square Feet Lot
$273,500 Zestimate®
$193/sqft
$25/mo HOA
What's special
- 32 days
- 6
- 0
Zillow last checked:
Listing updated:
Listed by:
Julie Good 910-986-1985,
Ascot Realty Inc.
Source: Hive MLS,MLS#: 100599087 Originating MLS: Mid Carolina Regional MLS
Facts & features
Interior
Bedrooms & bathrooms
- Bedrooms: 3
- Bathrooms: 3
- Full bathrooms: 2
- 1/2 bathrooms: 1
Rooms
- Room types: Living Room, Dining Room, Master Bedroom, Bedroom 2, Bedroom 3
Primary bedroom
- Level: Second
Bedroom 2
- Level: Second
Bedroom 3
- Level: Second
Dining room
- Level: First
Kitchen
- Level: First
Living room
- Level: First
Heating
- Electric, Heat Pump
Cooling
- Central Air
Appliances
- Included: Built-In Microwave, Dishwasher, Electric Range
Features
- Walk-in Closet(s), Kitchen Island, Pantry, Walk-in Shower, Eat-in Kitchen, Walk-In Closet(s), Wired for Data
- Flooring: LVT/LVP, Carpet
- Basement: None
- Has fireplace: No
Interior area
- Total structure area: 1,419
- Total interior livable area: 1,419 sqft
Video & virtual tour
Property
Parking
- Total spaces: 1
- Parking features: Garage Faces Front, Concrete, Garage Door Opener, Garage
- Attached garage spaces: 1
Features
- Levels: Two
- Patio & porch: Patio, Front Porch
- Exterior features: Cluster Mailboxes
- Fencing: None
- Has view: Yes
- View description: See Remarks
- Frontage type: See Remarks
Lot
- Size: 7,952 Square Feet
- Dimensions: 55.93 x 120 x 75.50 x 124.85
Details
- Parcel number: 20250630
- Zoning: R-2
- Special conditions: Standard
Construction
Type & style
- Home type: SingleFamily
- Property subtype: Single Family Residence
Materials
- Vinyl Siding, Wood Frame
- Foundation: Slab
- Roof: Shingle
Condition
- New Construction,To Be Built,Under Construction
- New construction: Yes
- Year built: 2026
Details
- Warranty included: Yes
Utilities & green energy
- Utilities for property: Sewer Connected, Water Connected
Community & HOA
Community
- Security: Smoke Detector(s)
- Subdivision: Badgers Court
HOA
- Has HOA: Yes
- Amenities included: Maintenance Common Areas, Management, Sidewalks, Street Lights
- HOA fee: $300 annually
- HOA name: Block & Associates Realty
- HOA phone: 984-255-9316
Location
- Region: Vass
Financial & listing details
- Price per square foot: $193/sqft
- Tax assessed value: $35,000
- Date on market: 8/26/2026
- Cumulative days on market: 32 days
- Listing agreement: Exclusive Right To Sell
- Listing terms: Cash,Conventional,FHA,USDA Loan,VA Loan
- Road surface type: Paved
Estimated market value
$273,500
$260,000 - $287,000
$1,988/mo
Price history
| Date | Event | Price |
|---|---|---|
| 9/5/2026 | Contingent | $273,705$193/sqft |
Source:  Hive MLS #100599087 Report a problem | ||
| 9/5/2026 | Pending sale | $273,705$193/sqft |
Source:  LPRMLS #768483 Report a problem | ||
| 8/26/2026 | Listed for sale | $273,705$193/sqft |
Source: Hive MLS #100599087 Report a problem | ||
Public tax history
Tax history is unavailable.
Monthly payment
Est. payment
Payment breakdown
Explore the cost of this home by adjusting the details. Changes won't be saved.Climate risks
Neighborhood: 28394
Nearby schools
Schools provided by the listing agent
- Elementary: Vass Lakeview Elementary
- Middle: Crain's Creek Middle
- High: Union Pines High
Source: Hive MLS. This data may not be complete. We recommend contacting the local school district to confirm school assignments for this home.
Similar homes
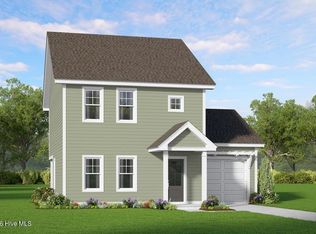
- $285,3253 bd3 ba1.5k sqft525 Bartley Street, Vass, NC 28394New Construction
 Hive MLS
- $305,0003 bd3 ba1.7k sqft641 Acacia Street, Vass, NC 28394New Construction
 Hive MLS
- $305,0003 bd3 ba1.7k sqft521 Bartley Street, Vass, NC 28394New Construction
 Hive MLS
- $310,0003 bd3 ba1.6k sqft530 Bartley Street, Vass, NC 28394New Construction
 Hive MLS
- $309,5003 bd3 ba1.6k sqft501 Bartley Street, Vass, NC 28394New ConstructionHive MLS
- $320,0003 bd3 ba1.8k sqft553 Bartley Street, Vass, NC 28394New ConstructionMLS ID #100584155, Julie Good, Ascot Realty Inc.. Hive MLS
- $268,0003 bd2 ba1.3k sqft1067 Mcpherson Road, Vass, NC 28394For SaleMLS ID #100606121, Kristi Snyder, Everything Pines Partners LLC. Hive MLS
- $327,9903 bd2 ba1.8k sqft222 Parlay Pl, Vass, NC 28394New Construction
 Doorify MLS
- $322,9903 bd3 ba1.8k sqft437 Barter Dr, Vass, NC 28394New ConstructionDoorify MLS
- $299,9993 bd2 ba1.1k sqft3280 Lakebay Rd, Vass, NC 28394For SaleMLS ID #10131260, Tasha Bell. Doorify MLS
- $335,0004 bd3 ba1.9k sqft622 Acacia Street, Vass, NC 28394New ConstructionMLS ID #100584088, Julie Good, Ascot Realty Inc.. Hive MLS
