A true log cabin on nearly two wooded acres, with the privacy, warmth and character that are increasingly hard to find. This three bedroom, two bath home offers approximately 1,392 square feet of measured living space, a one level floor plan and a setting that feels removed, while remaining convenient to Fort Bragg, and surrounding shopping centers.
Inside, exposed log walls, wood ceilings, and substantial beams give the home its unmistakable cabin character. The living room is anchored by a large stone fireplace. The stone fireplace features a functioning wood burning insert that provides substantial supplemental heat during cooler months. Wood flooring extends through much of the main living area, while windows throughout the home bring in natural light and views of the surrounding property.
The kitchen includes wood cabinetry, stainless steel appliances and an adjoining dining area with access to the rear deck. A dedicated laundry room and all three bedrooms and both full baths are located on the main level. An additional enclosed rear space offers useful flexibility for storage or home office.
A wide covered front porch stretches across much of the home, while the rear yard opens into a more private, protected setting framed by mature woods. Greenhouse structures, garden areas and open yard space provide room for gardening, pets, outdoor projects and everyday enjoyment of the property. The home sits well back from the road, adding another layer of separation and privacy.
For buyers looking for something different from a traditional subdivision home, this property offers authentic cabin character, nearly two acres, usable outdoor space and convenient access to Fort Bragg, Vass and surrounding Moore County communities.
For sale
$268,000
1067 Mcpherson Road, Vass, NC 28394
3beds
1,392sqft
Single Family Residence
Built in 1984
1.97 Acres Lot
$263,100 Zestimate®
$193/sqft
$-- HOA
What's special
- 35 days
- 2,582
- 304
Likely to sell faster than
Zillow last checked:
Listing updated:
Listed by:
Kristi Snyder 910-624-5411,
Everything Pines Partners LLC
Source: Hive MLS,MLS#: 100606121 Originating MLS: Mid Carolina Regional MLS
Facts & features
Interior
Bedrooms & bathrooms
- Bedrooms: 3
- Bathrooms: 2
- Full bathrooms: 2
Rooms
- Room types: Living Room, Dining Room, Master Bedroom, Bedroom 2, Bedroom 3, Laundry
Primary bedroom
- Level: Main
- Dimensions: 13.9 x 10.7
Bedroom 2
- Level: Main
- Dimensions: 12 x 10.3
Bedroom 3
- Level: Main
- Dimensions: 113 x 10.3
Dining room
- Level: Main
- Dimensions: 9.2 x 10.11
Kitchen
- Level: Main
- Dimensions: 7.4 x 10.11
Laundry
- Level: Main
- Dimensions: 7.4 x 10.7
Living room
- Level: Main
- Dimensions: 16.6 x 13.7
Heating
- Wood, Heat Pump, Fireplace(s), Electric
Cooling
- Ceiling Fan(s), Heat Pump
Appliances
- Included: Gas Cooktop, Built-In Microwave, Refrigerator, Dishwasher
- Laundry: Dryer Hookup, Washer Hookup, Laundry Room
Features
- Ceiling Fan(s), Wood Burning Stove
- Flooring: Vinyl, Hardwood
- Basement: None
- Attic: Pull Down Stairs
- Has fireplace: Yes
- Fireplace features: Wood Burning Stove
Interior area
- Total structure area: 1,392
- Total interior livable area: 1,392 sqft
Property
Parking
- Parking features: No Garage
Features
- Levels: One
- Patio & porch: Covered, Front Porch, Rear Porch
- Exterior features: Garden
- Fencing: None
- Has view: Yes
- View description: See Remarks
- Frontage type: See Remarks
Lot
- Size: 1.97 Acres
- Dimensions: 95 x 88.97 x 377.24 x 132.88 x 115.2 x 266.35 x 160
- Features: Wooded, Irregular Lot, Rural
Details
- Additional structures: Greenhouse, Shed(s)
- Parcel number: 00044074
- Zoning: RA
- Special conditions: Standard
Construction
Type & style
- Home type: SingleFamily
- Property subtype: Single Family Residence
Materials
- Log
- Foundation: Block, Raised, Crawl Space
- Roof: Metal
Condition
- New construction: No
- Year built: 1984
Utilities & green energy
- Sewer: Septic Tank
- Water: Well, Private
- Utilities for property: Cable Available
Community & HOA
Community
- Security: Security System
- Subdivision: Not In Subdivision
HOA
- Has HOA: No
Location
- Region: Vass
Financial & listing details
- Price per square foot: $193/sqft
- Tax assessed value: $160,780
- Annual tax amount: $699
- Date on market: 9/25/2026
- Cumulative days on market: 35 days
- Listing agreement: Exclusive Right To Sell
- Listing terms: Cash,Conventional,FHA,USDA Loan,VA Loan
Estimated market value
$263,100
$250,000 - $276,000
$1,901/mo
Price history
| Date | Event | Price |
|---|---|---|
| 9/25/2026 | Listed for sale | $268,000+14%$193/sqft |
Source:  Hive MLS #100606121 Report a problem | ||
| 5/3/2024 | Sold | $235,000$169/sqft |
Source:  LPRMLS #719697 Report a problem | ||
| 4/1/2024 | Pending sale | $235,000$169/sqft |
Source: LPRMLS #719697 Report a problem | ||
| 3/25/2024 | Price change | $235,000-4.1%$169/sqft |
Source: LPRMLS #719697 Report a problem | ||
| 3/1/2024 | Listed for sale | $245,000+283.4%$176/sqft |
Source: LPRMLS #719697 Report a problem | ||
| 12/2/2016 | Sold | $63,899+6.7%$46/sqft |
Source: LPRMLS #471979 Report a problem | ||
| 9/7/2016 | Price change | $59,900-7%$43/sqft |
Source: RE/MAX PREMIER PROPERTIES #471979 Report a problem | ||
| 8/1/2016 | Listed for sale | $64,375+9.4%$46/sqft |
Source: RE/MAX PREMIER PROPERTIES #471979 Report a problem | ||
| 5/13/2016 | Sold | $58,835-41.2%$42/sqft |
Source: Public Record Report a problem | ||
| 8/16/2005 | Sold | $100,000$72/sqft |
Source: Public Record Report a problem | ||
Public tax history
| Year | Property taxes | Tax assessment |
|---|---|---|
| 2024 | $699 -4.4% | $160,780 |
| 2023 | $732 +8.8% | $160,780 +16.7% |
| 2022 | $673 -3.8% | $137,740 +29% |
| 2021 | $699 +1.6% | $106,750 |
| 2020 | $689 | $106,750 |
| 2019 | $689 | $106,750 -2.2% |
| 2018 | $689 +8.7% | $109,190 |
| 2017 | $633 | $109,190 |
| 2015 | $633 +2.7% | $109,190 -0.9% |
| 2014 | $617 -6.1% | $110,210 |
| 2013 | $657 | $110,210 |
| 2012 | -- | $110,210 |
| 2011 | -- | $110,210 |
| 2010 | -- | $110,210 |
| 2009 | -- | $110,210 |
| 2008 | -- | $110,210 |
| 2007 | -- | $110,210 +15.7% |
| 2005 | -- | $95,230 |
| 2004 | -- | $95,230 |
| 2003 | -- | $95,230 |
Find assessor info on the county website
Monthly payment
Est. payment
Payment breakdown
Explore the cost of this home by adjusting the details. Changes won't be saved.Climate risks
Neighborhood: 28394
Nearby schools
Schools provided by the listing agent
- Elementary: Vass Lakeview Elementary
- Middle: Crain's Creek Middle
- High: Union Pines High
Source: Hive MLS. This data may not be complete. We recommend contacting the local school district to confirm school assignments for this home.
Similar homes
- $249,9003 bd2 ba1.5k sqft313 Wright Rd, Vass, NC 28394For Sale
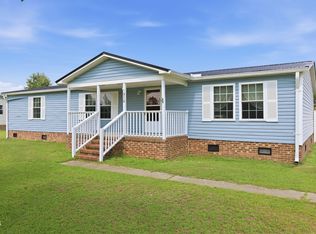
 MLS ID #10186585, Ann Milton. Doorify MLS
- $299,9993 bd2 ba1.1k sqft3280 Lakebay Rd, Vass, NC 28394For Sale
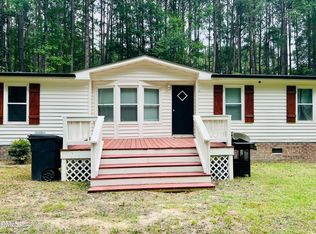 MLS ID #10131260, Tasha Bell. Doorify MLS
- $305,0003 bd2 ba1.4k sqft248 Chickory Place, Vass, NC 28394For Sale
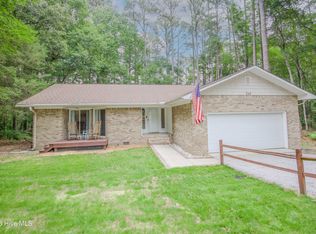
 MLS ID #100578265, Angela Thompson Group, Keller Williams Pinehurst. Hive MLS
- $280,0002 bd1 ba1k sqft151 Creek Bend Drive, Vass, NC 28394New Construction
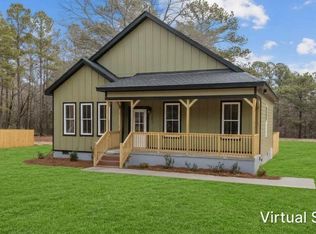 MLS ID #100556744, Antonya Drakeford Windham, ERA Live Moore. Hive MLS
- $280,0002 bd1 ba994 sqft147 Creek Bend Drive, Vass, NC 28394New ConstructionMLS ID #100556737, Antonya Drakeford Windham, ERA Live Moore. Hive MLS
- $249,9991 bd2 ba1.6k sqft1430 Cypress Church Road, Cameron, NC 28326For SaleMLS ID #100537033, #SellingMoore The PG Group, Carolina Summit Group, LLC. Hive MLS
- $269,5003 bd2 ba1.2k sqft4947 Hillmon Grove Road, Cameron, NC 28326New ConstructionMLS ID #100589792, Ashley McKinney, Premier Real Estate of the Sandhills LLC. Hive MLS
- $262,5003 bd2 ba1.2k sqft4935 Hillmon Grove Road, Cameron, NC 28326New ConstructionMLS ID #100589691, Ashley McKinney, Premier Real Estate of the Sandhills LLC. Hive MLS
- $305,0003 bd3 ba2k sqft728 Conductor Court, Vass, NC 28394For SaleMLS ID #100612345, Claire Cobb, Compass Carolinas LLC. Hive MLS
- $302,0003 bd2 ba2k sqft120 Farley Rd, Cameron, NC 28326For SaleMLS ID #10198276, Elena Velez. Doorify MLS
- $325,0003 bd3 ba1.7k sqft759 Dayflower Ct, Vass, NC 28394For SaleMLS ID #10181624, Evgenia Gavryuchkov. Doorify MLS
- $375,0003 bd2 ba1.8k sqft754 Riverbirch Drive, Vass, NC 28394For SaleMLS ID #100572365, Crystal Wall, Formyduval Homes Real Estate, LLC. Hive MLS
- $285,0003 bd3 ba1.7k sqft142 Richmond Park Dr, Cameron, NC 28326For SaleMLS ID #10182413, Tracy Dowling. Doorify MLS
- $349,9994 bd3 ba2k sqft307 N Prince Henry Way, Cameron, NC 28326For SaleMLS ID #100588221, Brittany Lambert, Carolina Summit Group, LLC. Hive MLS
- $299,0003 bd3 ba2k sqft91 Green Links Dr, Cameron, NC 28326For SaleMLS ID #10194994, Gabby Murillo. Doorify MLS
- $285,3253 bd3 ba1.5k sqft525 Bartley Street, Vass, NC 28394New ConstructionHive MLS
