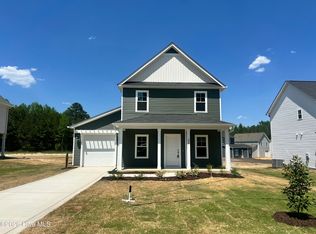
This Hamel plan is located in one of our newest communities in Moore County in the Town of Vass. This two-story single-family home is located right off 690 and #1 for quick and easy access and commutes to both Ft. Bragg & Raleigh. With a dramatic two-story foyer that welcomes you the moment you step inside, this home blends open-concept living, modern functionality, and timeless curb appeal. On the main level, the kitchen, breakfast area, and living room flow seamlessly together, perfect for hosting family gatherings, game nights, or quiet evenings in. The spacious kitchen features a large center island, generous pantry storage, and plenty of counter space for meal prepping or casual dining. Just off the living room, your rear outdoor living space extends the heart of the home outdoors, an ideal spot for morning coffee, grilling out, or enjoying those Carolina sunsets.
Upstairs, a spacious loft sits at the center of the home and offers flexible space for a playroom, home work space, or cozy reading nook. The private owner's suite includes a spa-inspired bathroom with dual vanities, a walk-in shower, and a large walk-in closet. Two additional bedrooms share a connected Jack-and-Jill bathroom, while an upstairs laundry room adds ease to your weekly routine. Not to mention a short community to area schools and shopping! Reach out for current Builder Incentives!
New construction
$320,000
553 Bartley Street, Vass, NC 28394
3beds
1,857sqft
:
Get pre-qualified$1,870/mo
Single Family Residence
Built in 2026
8,425 Square Feet Lot
$319,700 Zestimate®
$172/sqft
$25/mo HOA
What's special
Modern functionalityTimeless curb appealWalk-in showerSpacious kitchenLarge center islandGenerous pantry storageDramatic two-story foyer
- 36 days |
- 43 |
- 6 |
Zillow last checked:
Listing updated:
Listed by:
Julie Good 910-986-1985,
Ascot Realty Inc.
Source: Hive MLS,MLS#: 100584155 Originating MLS: Mid Carolina Regional MLS
Originating MLS: Mid Carolina Regional MLSFacts & features
Interior
Bedrooms & bathrooms
- Bedrooms: 3
- Bathrooms: 3
- Full bathrooms: 2
- 1/2 bathrooms: 1
Rooms
- Room types: Dining Room, Living Room, Master Bedroom, Bedroom 2, Bedroom 3
Primary bedroom
- Level: Second
Bedroom 2
- Level: Second
Bedroom 3
- Level: Second
Dining room
- Level: First
Living room
- Level: First
Heating
- Electric, Heat Pump, Zoned
Cooling
- Central Air, Zoned
Appliances
- Included: Built-In Microwave, Dishwasher, Electric Range
- Laundry: Laundry Room
Features
- Walk-in Closet(s), High Ceilings, Entrance Foyer, Kitchen Island, Pantry, Walk-in Shower, Eat-in Kitchen, Walk-In Closet(s), Wired for Data
- Flooring: LVT/LVP, Carpet
- Basement: None
Interior area
- Total structure area: 1,857
- Total interior livable area: 1,857 sqft
Video & virtual tour
Property
Parking
- Total spaces: 2
- Parking features: Garage Faces Front, Concrete, Garage Door Opener, Garage
- Attached garage spaces: 2
Features
- Levels: Two
- Patio & porch: Patio, Front Porch
- Fencing: None
- Has view: Yes
- View description: See Remarks
- Frontage type: See Remarks
Lot
- Size: 8,425 Square Feet
- Dimensions: 53.66 x 135.21 x 75.36 x 120.49
Details
- Parcel number: 20250632
- Zoning: R2
- Special conditions: Standard
Construction
Type & style
- Home type: SingleFamily
- Property subtype: Single Family Residence
Materials
- Vinyl Siding, Wood Frame
- Foundation: Slab
- Roof: Shingle
Condition
- New construction: Yes
- Year built: 2026
Details
- Warranty included: Yes
Utilities & green energy
- Utilities for property: Sewer Connected, Water Connected
Community & HOA
Community
- Subdivision: Badgers Court
HOA
- Has HOA: Yes
- Amenities included: Maintenance Common Areas, Management, Sidewalks
- HOA fee: $300 annually
- HOA name: Badgers Court HOA
- HOA phone: 919-944-4771
Location
- Region: Vass
Financial & listing details
- Price per square foot: $172/sqft
- Date on market: 6/25/2026
- Cumulative days on market: 36 days
- Listing agreement: Exclusive Right To Sell
- Listing terms: Cash,Conventional,FHA,USDA Loan,VA Loan
- Road surface type: Paved
Estimated market value
$319,700
$304,000 - $336,000
$2,186/mo
Price history
| Date | Event | Price |
|---|---|---|
| 6/25/2026 | Listed for sale | $320,000$172/sqft |
Source:  Hive MLS #100584155 Report a problem Hive MLS #100584155 Report a problem | ||
Public tax history
Tax history is unavailable.
Monthly payment
Est. payment
Payment breakdown
Explore the cost of this home by adjusting the details. Changes won't be saved.Climate risks
Neighborhood: 28394
Nearby schools
GreatSchools rating
- 5/10Vass-Lakeview Elementary SchoolGrades: PK-5Distance: 1.5 mi
- 6/10Crain's Creek Middle SchoolGrades: 6-8Distance: 0.5 mi
- 7/10Union Pines High SchoolGrades: 9-12Distance: 5.2 mi
Schools provided by the listing agent
- Elementary: Vass Lakeview Elementary
- Middle: Crain's Creek Middle
- High: Union Pines High
Source: Hive MLS. This data may not be complete. We recommend contacting the local school district to confirm school assignments for this home.
- $3,370-- bd-- ba-- sqftPoplar St, Carthage, NC 28327Off Market
- $283,0003 bd3 ba1.5k sqft541 Bartley St, Vass, NC 28394New Construction

- $182,5003 bd1 ba1.4k sqft120 Poplar St, Vass, NC 28394Off Market
- $272,0003 bd3 ba1.4k sqft536 Bartley St, Vass, NC 28394Sold
- $10,230-- bd-- ba-- sqftPoplar St, Vass, NC 28394Off Market
- $248,000-- bd2 ba-- sqft130 Poplar St, Vass, NC 28394Off Market
- $283,0003 bd3 ba1.5k sqft533 Bartley St, Vass, NC 28394Sold
- $310,0003 bd3 ba1.6k sqft530 Bartley St, Vass, NC 28394New Construction
A local agent can set up tours, give advice and negotiate with sellers.
A local lender can help you make sure your offer is ready when you are.
Similar homes
- $305,0003 bd3 ba1.7k sqft641 Acacia Street, Vass, NC 28394New Construction

 Hive MLS
 - $310,0003 bd3 ba1.6k sqft530 Bartley Street, Vass, NC 28394New Construction
 Hive MLS
 - $310,0003 bd3 ba1.6k sqft501 Bartley Street, Vass, NC 28394New Construction
 Hive MLS
 - $335,0004 bd3 ba1.9k sqft622 Acacia Street, Vass, NC 28394New Construction
 MLS ID #100584088, Julie Good, Ascot Realty Inc.. Hive MLS
 - from $299,9004 bd3 ba2k sqftThe Coleman Plan, The Exchange, Vass, NC 28394New ConstructionSmith Douglas Homes
- $283,0003 bd3 ba1.5k sqft541 Bartley Street, Vass, NC 28394New ConstructionHive MLS
- from $315,0003 bd3 ba1.6k sqftGrenoble Plan, Badgers Court, Vass, NC 28394New ConstructionThe Ascot Corporation
- from $320,0003 bd3 ba1.8k sqftThe Hamel Plan, Badgers Court, Vass, NC 28394New ConstructionThe Ascot Corporation
- $--2 bd2 ba1.9k sqft252 Chickory Pl, Vass, NC 28394AuctionAuction.com 2
- $327,9003 bd3 ba1.8k sqft418 Barter Drive, Vass, NC 28394New ConstructionHive MLS
- $324,9003 bd2 ba1.6k sqft413 Barter Drive, Vass, NC 28394New ConstructionHive MLS
- from $304,9993 bd3 ba1.7k sqftThe Barra Plan, Badgers Court, Vass, NC 28394New ConstructionThe Ascot Corporation
- from $311,9003 bd3 ba2.2k sqftThe Greenbrier II Plan, The Exchange, Vass, NC 28394New ConstructionSmith Douglas Homes
- $311,9003 bd2 ba1.8k sqft407 Barter Drive, Vass, NC 28394New ConstructionMLS ID #100577723, Tanya M Gore, Smith Douglas Homes, LLC. Hive MLS
- $310,0003 bd3 ba1.6k sqft647 Acacia St, Vass, NC 28394New ConstructionThe Ascot Corporation
- $295,0003 bd3 ba1.7k sqft821 Conductor Court, Vass, NC 28394For SaleMLS ID #100560683, Cristina Flanagan, Keller Williams Pinehurst. Hive MLS
- $329,0003 bd2 ba1.4k sqft248 Chickory Place, Vass, NC 28394For SaleMLS ID #100578265, Angela Thompson Group, Keller Williams Pinehurst. Hive MLS
- $353,9003 bd3 ba2.2k sqft412 Barter Drive, Vass, NC 28394New ConstructionMLS ID #100579031, Tanya M Gore, Smith Douglas Homes, LLC. Hive MLS
- from $292,9003 bd3 ba1.8k sqftThe Benson II Plan, The Exchange, Vass, NC 28394New ConstructionSmith Douglas Homes
- from $318,9003 bd3 ba2.2k sqftThe Caldwell Plan, The Exchange, Vass, NC 28394New ConstructionSmith Douglas Homes
