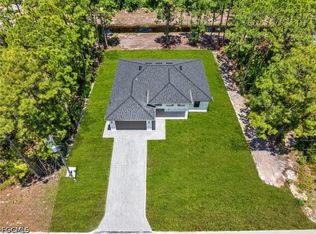
New construction home featuring 4 bedrooms and 3 bathrooms, located in a desirable area of Lehigh Acres. This property offers an open-concept floor plan, kitchen with center island, modern cabinetry, included appliances, and tile flooring throughout the main living areas. The primary bedroom includes a bathroom with dual sinks, separate shower and soaking tub, and a walk-in closet. Impact-resistant windows and doors, a two-car garage, and a backyard with room for a future pool. Conveniently located next to a school and close to shopping, dining, and major roadways. Seller is offering $10, 000 toward buyer’s closing costs with accepted offer.
Pending
Price cut: $10K (7/4)
$359,000
545 Chalet AVE S, LEHIGH ACRES, FL 33974
4beds
1,719sqft
:
Get pre-qualified$2,339/mo
Single Family Residence
Built in 2024
10,018 Square Feet Lot
$356,900 Zestimate®
$209/sqft
$-- HOA
What's special
Two-car garageOpen-concept floor planModern cabinetryImpact-resistant windows and doorsIncluded appliancesKitchen with center islandWalk-in closet
- 168 days |
- 611 |
- 70 |
Zillow last checked:
Listing updated:
Listed by:
Rossy Roche,
EXP Realty LLC
Source: eXp Realty,MLS#: 2026007033
Facts & features
Interior
Bedrooms & bathrooms
- Bedrooms: 4
- Bathrooms: 3
- Full bathrooms: 3
Dining room
- Features: Breakfast Bar, Dining - Family, Eat-in Kitchen
Other
- Features: First Floor Bedroom, Master BR Ground, Split Bedrooms
Heating
- Central Electric
Cooling
- Ceiling Fan(s), Central Electric
Appliances
- Included: Dishwasher, Dryer, Microwave, Range, Refrigerator
- Laundry: Laundry in Residence, Laundry Tub
Features
- Built-In Cabinets, Laundry Tub, Pantry, Smoke Detectors, Tray Ceiling(s), Volume Ceiling, Walk-In Closet(s)
- Flooring: Tile
- Has fireplace: No
Interior area
- Total structure area: 2,437
- Total interior livable area: 1,719 sqft
Property
Parking
- Total spaces: 2
- Parking features: Driveway Paved, Attached
- Attached garage spaces: 2
Features
- Patio & porch: Patio
- Has view: Yes
- View description: Landscaped Area
- Waterfront features: None
- Park: LEHIGH ACRES
Lot
- Size: 10,018 Square Feet
- Features: Regular
Details
- Parcel number: 164527L205022.0220
Construction
Type & style
- Home type: SingleFamily
- Architectural style: Ranch, Contemporary, Florida, Single Family
- Property subtype: Single Family Residence
Materials
- Concrete, Stucco
- Roof: Shingle
Condition
- New construction: Yes
- Year built: 2024
Utilities & green energy
- Sewer: Septic Tank
- Water: Well
Community & HOA
Community
- Security: Smoke Detector(s)
- Subdivision: LEHIGH ACRES
HOA
- Has HOA: No
- Amenities included: None
Location
- Region: Lehigh Acres
Financial & listing details
- Price per square foot: $209/sqft
- Tax assessed value: $18,217
- Annual tax amount: $820
- Date on market: 2/9/2026
- Road surface type: Paved
Estimated market value
$356,900
$339,000 - $375,000
$2,379/mo
Price history
| Date | Event | Price |
|---|---|---|
| 7/22/2026 | Pending sale | $359,000$209/sqft |
Source: eXp Realty #2026007033 Report a problem | ||
| 7/4/2026 | Price change | $359,000-2.7%$209/sqft |
Source: eXp Realty #2026007033 Report a problem | ||
| 6/18/2026 | Listed for sale | $369,000-2.6%$215/sqft |
Source: eXp Realty #2026007033 Report a problem | ||
| 5/29/2026 | Listing removed | $379,000$220/sqft |
Source: eXp Realty #2026007033 Report a problem | ||
| 3/18/2026 | Pending sale | $379,000$220/sqft |
Source: eXp Realty #2026007033 Report a problem | ||
| 2/11/2026 | Price change | $379,000-0.3%$220/sqft |
Source: eXp Realty #2026007033 Report a problem | ||
| 2/9/2026 | Listed for sale | $380,000+2673.7%$221/sqft |
Source: eXp Realty #2026007033 Report a problem | ||
| 3/25/2022 | Sold | $13,700-8.7%$8/sqft |
Source: Public Record Report a problem | ||
| 6/16/1995 | Sold | $15,000$9/sqft |
Source: Public Record Report a problem | ||
Public tax history
| Year | Property taxes | Tax assessment |
|---|---|---|
| 2025 | $820 +101% | $14,809 +10% |
| 2024 | $408 +8.8% | $13,463 +10% |
| 2023 | $375 +25.6% | $12,239 +104.5% |
| 2022 | $299 +6.3% | $5,985 +10% |
| 2021 | $281 +2.6% | $5,441 +10% |
| 2020 | $274 +114.1% | $4,946 -14.7% |
| 2019 | $128 | $5,800 +5.5% |
| 2018 | $128 +10.4% | $5,500 +48% |
| 2017 | $116 +15.8% | $3,715 -29.9% |
| 2016 | $100 -5.7% | $5,300 |
| 2015 | $106 +1.3% | $5,300 +6% |
| 2014 | $105 +16.9% | $5,000 +92.3% |
| 2013 | $90 +14.9% | $2,600 -19.5% |
| 2012 | $78 +7.1% | $3,230 +15.4% |
| 2011 | $73 -13.6% | $2,800 -17.6% |
| 2010 | $85 -32.9% | $3,400 -43.3% |
| 2009 | $126 -70.1% | $6,000 -76.2% |
| 2008 | $421 -29.6% | $25,200 -30% |
| 2007 | $597 -18.2% | $36,000 -17.2% |
| 2006 | $730 +228.4% | $43,500 +314.3% |
| 2004 | $222 -4.8% | $10,500 |
| 2003 | $234 -9.4% | $10,500 -8.7% |
| 2002 | $258 | $11,500 +360% |
| 2000 | -- | $2,500 |
Find assessor info on the county website
Monthly payment
Est. payment
Payment breakdown
Explore the cost of this home by adjusting the details. Changes won't be saved.Climate risks
Neighborhood: 33974
Nearby schools
GreatSchools rating
- 6/10Mirror Lakes Elementary SchoolGrades: PK-5Distance: 0.2 mi
- 5/10Lehigh Acres Middle SchoolGrades: 6-8Distance: 1.6 mi
- 2/10East Lee County High SchoolGrades: 9-12Distance: 0.7 mi
Schools provided by the listing agent
- Elementary: MIRROR LAKES ELEMENTARY SCHOOL
- Middle: LEHIGH ACRES MIDDLE SCHOOL
- High: EAST LEE COUNTY HIGH SCHOOL
Source: eXp Realty. This data may not be complete. We recommend contacting the local school district to confirm school assignments for this home.
- $359,0004 bd3 ba1.7k sqft507 Trinity St E, Lehigh Acres, FL 33974Pending
- $3,715-- bd-- ba-- sqft541/543 Chalet Ave S, Lehigh Acres, FL 33974Off Market
- $50,000-- bd-- ba-- sqft541/543 Chalet Ave S, Lehigh Acres, FL 33974Sold
- $50,0000.25 Acres541-543 Chalet Ave S, Lehigh Acres, FL 33974Sold

- $2,4004 bd3 ba1.6k sqft541 Chalet Ave S, Lehigh Acres, FL 33974For Rent
- $3,600-- bd-- ba-- sqft400-402 Chalet Ave S, LEHIGH ACRES, FL 33974Off Market
- $2,907-- bd-- ba-- sqft408/410 Chalet Ave S, Lehigh Acres, FL 33974Off Market
- $2,907-- bd-- ba-- sqft412/414 Chalet Ave S, Lehigh Acres, FL 33974Off Market
A local agent can set up tours, give advice and negotiate with sellers.
Similar homes
- $362,5003 bd2 ba1.7k sqft717 Theodore Vail ST E, LEHIGH ACRES, FL 33974New Construction
 MLS ID #226005542, Simon Dixon, John R Wood Properties. SWFLMLS
 - $362,5003 bd2 ba1.7k sqft715 Theodore Vail ST E, LEHIGH ACRES, FL 33974New Construction
 MLS ID #226005491, Simon Dixon, John R Wood Properties. SWFLMLS
 - $374,9004 bd3 ba1.6k sqft828 Genoa Ave S, Lehigh Acres, FL 33974New Construction
 MLS ID #2026030493, Jessica Nolan, Keller Williams Realty Fort Myers and the Islands. Florida Gulf Coast MLS
 - $330,0003 bd3 ba1.5k sqft208 Pembroke St, Lehigh Acres, FL 33974New Construction
 MLS ID #2026031113, Geralda DeMello, Agent Plus Realty LLC. Florida Gulf Coast MLS
 - $369,9003 bd2 ba1.8k sqft529 Kilgour AVE, LEHIGH ACRES, FL 33974New ConstructionMLS ID #226005449, Jorge Marino Marino, LLC, Waterfront Realty Group Inc. SWFLMLS
- $350,0004 bd2 ba1.8k sqft123 Grant Blvd, Lehigh Acres, FL 33974New ConstructionMLS ID #2026029339, Geo Jimenez, Myland Realty Inc. Florida Gulf Coast MLS
- $339,9003 bd2 ba1.4k sqft765 Chambers ST E, LEHIGH ACRES, FL 33974New ConstructionMLS ID #226023543, Adelah Ferreira, Luxe Properties LLC. SWFLMLS
- $329,9993 bd2 ba1.7k sqft865 Chipley ST E, LEHIGH ACRES, FL 33974New ConstructionMLS ID #226006698, Roshelle Santiago, Marzucco Real Estate. SWFLMLS
- $364,9004 bd3 ba1.6k sqft1124 S EDELWEISS STREET E, LEHIGH ACRES, FL 33974New Construction
 MLS ID #C7524554, Becky Mato, MATO REALTY, LLC. Stellar MLS
 - $359,9993 bd3 ba1.6k sqft912 Bell BLVD S, LEHIGH ACRES, FL 33974New ConstructionMLS ID #226001469, Hayde Velazco, Mato Realty, LLC. SWFLMLS
- $318,0003 bd2 ba1.3k sqft734 Theodore Vail St E, Lehigh Acres, FL 33974New ConstructionMLS ID #2026025057, Rossy Roche, EXP Realty LLC. Florida Gulf Coast MLS
- $364,9004 bd3 ba1.6k sqft1122 S EDELWEISS STREET E, LEHIGH ACRES, FL 33974New ConstructionMLS ID #C7524162, Becky Mato, MATO REALTY, LLC. Stellar MLS
- $379,9904 bd2 ba1.8k sqft1002 Kanuga St E, Lehigh Acres, FL 33974New ConstructionMLS ID #2026002553, Alexandra Pagliaroli, Ace Realty & Associates, LLC. Florida Gulf Coast MLS
- $324,0004 bd2 ba1.6k sqft370 Butler AVE S, LEHIGH ACRES, FL 33974New ConstructionMLS ID #226020189, Santiago Coll, A Plus Realty. SWFLMLS
- $349,0003 bd2 ba1.7k sqft343 Pullman ST, LEHIGH ACRES, FL 33974New ConstructionMLS ID #226013847, Ian Alters, Compass Florida LLC. SWFLMLS
- $374,9004 bd3 ba1.6k sqft1142 Dutchess St E, Lehigh Acres, FL 33974New ConstructionMLS ID #2026030616, Jessica Nolan, Keller Williams Realty Fort Myers and the Islands. Florida Gulf Coast MLS
- $315,0003 bd2 ba1.4k sqft739 Fullerton AVE S, LEHIGH ACRES, FL 33974New ConstructionMLS ID #226024672, Alejandra Jimenez, Marzucco Real Estate. SWFLMLS
- $339,5003 bd2 ba1.3k sqft135 McArthur BLVD, LEHIGH ACRES, FL 33974New ConstructionMLS ID #226023587, Lyz Garcia Cruz, Mato Realty, LLC. SWFLMLS
- $289,0004 bd2 ba1.4k sqft702 Carbon ST E, LEHIGH ACRES, FL 33974New ConstructionMLS ID #226016373, Santiago Coll, A Plus Realty. SWFLMLS
- $289,0004 bd2 ba1.4k sqft704 Carbon ST E, LEHIGH ACRES, FL 33974New ConstructionMLS ID #226016361, Santiago Coll, A Plus Realty. SWFLMLS
