Step into 545 Cotuit Road to see its true potential. This home has a roof, 5 bedroom septic and water heater all less than 5 years old and is waiting for the next owner to make this house their home. The main level offers an open kitchen, living room and dining room with 2 bedrooms and 2 baths, including a large primary suite with a roughed-in bath. Walk downstairs to the partially finished basement to find a sitting area, another roughed-in bathroom, 3 more potential bedrooms/extra rooms and an extra area suitable for a kitchenette with a walk out basement perfect for extended family or an in-law suite . This home is perfect for a contractor looking for their first home or a buyer using an FHA 203K or Fannie Homestyle loan. Come see one of the cheapest houses on the market in Mashpee before its to late and turn this house into your dream home. First Showings at Open House Sunday 10:00-12:00.
For sale
$529,900
545 Cotuit Rd, Mashpee, MA 02649
5beds
1,962sqft
Single Family Residence
Built in 1975
0.33 Acres Lot
$517,500 Zestimate®
$270/sqft
$-- HOA
What's special
Open kitchenDining roomPartially finished basementWalk out basementLarge primary suite
- 4 days
- 564
- 59
Likely to sell faster than
Zillow last checked:
Listing updated:
Listed by:
David Fasano 508-360-8213,
Streamline Realty, LLC 857-758-9773
Source: MLS PIN,MLS#: 73596240
Facts & features
Interior
Bedrooms & bathrooms
- Bedrooms: 5
- Bathrooms: 3
- Full bathrooms: 2
- 1/2 bathrooms: 1
Primary bedroom
- Level: First
- Area: 288
- Dimensions: 12 x 24
Bedroom 2
- Level: First
- Area: 120
- Dimensions: 10 x 12
Bedroom 3
- Level: Basement
- Area: 91
- Dimensions: 13 x 7
Bedroom 4
- Level: Basement
- Area: 120
- Dimensions: 12 x 10
Bedroom 5
- Level: Basement
- Area: 100
- Dimensions: 10 x 10
Bathroom 1
- Level: First
- Area: 40
- Dimensions: 5 x 8
Bathroom 2
- Level: First
- Area: 56
- Dimensions: 7 x 8
Bathroom 3
- Level: Basement
- Area: 42
- Dimensions: 6 x 7
Dining room
- Level: First
- Area: 81
- Dimensions: 9 x 9
Kitchen
- Level: First
- Area: 108
- Dimensions: 12 x 9
Living room
- Level: First
- Area: 260
- Dimensions: 20 x 13
Heating
- Forced Air, Natural Gas
Cooling
- None
Appliances
- Included: Gas Water Heater, Range, Dishwasher, Microwave, Refrigerator
- Laundry: In Basement
Features
- Flooring: Tile, Carpet, Laminate
- Basement: Full,Partially Finished,Walk-Out Access
- Number of fireplaces: 1
Interior area
- Total structure area: 1,962
- Total interior livable area: 1,962 sqft
- Finished area above ground: 1,062
- Finished area below ground: 900
Property
Parking
- Total spaces: 4
- Parking features: Off Street
- Uncovered spaces: 4
Lot
- Size: 0.33 Acres
- Features: Wooded, Cleared, Level
Details
- Parcel number: M:0016 B:0000 L:00170,2348002
- Zoning: R5
Construction
Type & style
- Home type: SingleFamily
- Architectural style: Ranch
- Property subtype: Single Family Residence
Materials
- Frame
- Foundation: Concrete Perimeter
- Roof: Shingle
Condition
- Year built: 1975
Utilities & green energy
- Sewer: Private Sewer
- Water: Public
Community & HOA
Community
- Features: Shopping, Tennis Court(s), Park, Walk/Jog Trails, Golf, Laundromat, Conservation Area, House of Worship, Public School
HOA
- Has HOA: No
Location
- Region: Mashpee
Financial & listing details
- Price per square foot: $270/sqft
- Tax assessed value: $452,000
- Annual tax amount: $3,010
- Date on market: 10/28/2026
- Exclusions: Seller Personal Items, Washer And Dryer.
Estimated market value
$517,500
$492,000 - $543,000
$3,469/mo
Price history
| Date | Event | Price |
|---|---|---|
| 10/28/2026 | Listed for sale | $529,900+100%$270/sqft |
Source: MLS PIN #73596240 Report a problem | ||
| 5/12/2004 | Sold | $265,000+183.5%$135/sqft |
Source: Public Record Report a problem | ||
| 6/13/2001 | Sold | $93,482-9.2%$48/sqft |
Source: Public Record Report a problem | ||
| 6/16/1998 | Sold | $103,000+646.4%$52/sqft |
Source: Public Record Report a problem | ||
| 2/25/1994 | Sold | $13,800$7/sqft |
Source: Public Record Report a problem | ||
Public tax history
| Year | Property taxes | Tax assessment |
|---|---|---|
| 2025 | $2,851 +9% | $430,700 +5.9% |
| 2024 | $2,615 +9.2% | $406,700 +19.1% |
| 2023 | $2,394 +0.3% | $341,500 +16.9% |
| 2022 | $2,387 +3.9% | $292,200 +15.4% |
| 2021 | $2,297 +3.7% | $253,200 +3.9% |
| 2020 | $2,216 +4.4% | $243,800 +3.9% |
| 2019 | $2,123 +8.9% | $234,600 +7.3% |
| 2018 | $1,950 +2% | $218,600 +5.1% |
| 2017 | $1,912 +2.6% | $208,000 +3.2% |
| 2016 | $1,863 +3.8% | $201,600 +2.3% |
| 2015 | $1,795 -2.3% | $197,000 +0.7% |
| 2014 | $1,837 +1.2% | $195,600 |
| 2013 | $1,815 -2.7% | $195,600 -6% |
| 2012 | $1,865 +0.9% | $208,100 -0.6% |
| 2011 | $1,848 +6.8% | $209,300 -5.8% |
| 2010 | $1,731 +4.1% | $222,200 -6.6% |
| 2009 | $1,663 -8.2% | $237,900 -13.6% |
| 2008 | $1,812 +16.6% | $275,400 +3.5% |
| 2007 | $1,554 -7.7% | $266,100 +5.6% |
| 2006 | $1,683 +8% | $252,000 +5% |
| 2005 | $1,558 +11.3% | $240,100 +67.1% |
| 2004 | $1,400 +2.9% | $143,700 +0.4% |
| 2003 | $1,361 +6.8% | $143,100 |
| 2002 | $1,274 -0.5% | $143,100 +51.7% |
| 2001 | $1,281 | $94,300 |
Find assessor info on the county website
Monthly payment
Est. payment
Payment breakdown
Explore the cost of this home by adjusting the details. Changes won't be saved.Climate risks
Neighborhood: 02649

Similar homes
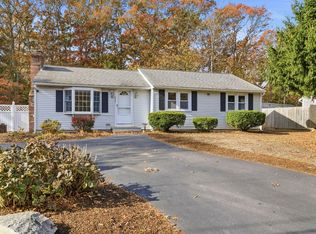
- $549,0004 bd2 ba1.5k sqft27 Oregon Road, Mashpee, MA 02649For Sale
 MLS ID #22603795, Katie Martin, Cape Coastal Sotheby's International Realty. CCIMLS
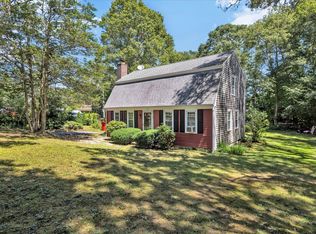
- $519,0003 bd2 ba1.4k sqft39 Warwick Way, Mashpee, MA 02649For Sale
 MLS ID #22604665, Rebecca A Putnam, Putnam Realty. CCIMLS
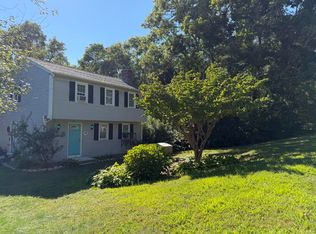
- $629,0003 bd2 ba1.9k sqft11 Warwick Way, Mashpee, MA 02649For Sale
 MLS ID #22604669, Kerri L Wick, Sotheby's International Realty. CCIMLS
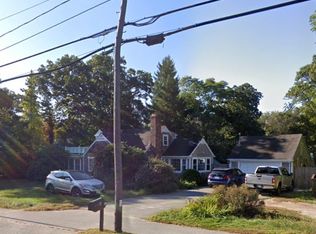
- $499,0003 bd2 ba1.5k sqft84 Main St, Mashpee, MA 02649For Sale
 MLS ID #73591174, Derek Greene, The Greene Realty Group. MLS PIN
- $520,0003 bd1 ba1.1k sqft21 Nohono Road, Mashpee, MA 02649For SaleMLS ID #22605267, Sheri L DePietro, Today Real Estate. CCIMLS
- $589,9004 bd2 ba1.4k sqft17 Mohawk Road, Mashpee, MA 02649For SaleMLS ID #22604888, Priscilla A Stolba, Priscilla Stolba R E. CCIMLS
- $679,9002 bd2 ba1.7k sqft11 Santuit Pond Road, Mashpee, MA 02649For SaleMLS ID #22602863, Angel C Frazier, William Raveis Real Estate & Home Services. CCIMLS
- $679,0003 bd2 ba1.1k sqft110 Cinderella Terrace, Marstons Mills, MA 02648For SaleMLS ID #22605520, Beth Talerman, Murphy Real Estate. CCIMLS
- $419,0002 bd3 ba1.5k sqft195 Falmouth Road APT 19C, Mashpee, MA 02649For SaleMLS ID #22605489, Scott MacKenzie, Keller Williams Elite. CCIMLS
- $564,0003 bd2 ba1.4k sqft14 Jeannes Way, Forestdale, MA 02644For SaleMLS ID #22604855, Ginny E Guimond, William Raveis Real Estate & Home Services. CCIMLS
- $539,0003 bd2 ba1.1k sqft11 Regis Road, East Falmouth, MA 02536For SaleMLS ID #22605366, Megan Zottoli, Compass. CCIMLS
- $569,0002 bd2 ba1.7k sqft266 Lovells Lane, Marstons Mills, MA 02648For SaleMLS ID #22605279, Heather G Miller, Cape Cod Real Estate Group. CCIMLS
- $550,0003 bd2 ba1.4k sqft82 Gooseberry Lane, Marstons Mills, MA 02648For SaleMLS ID #22604057, Tara Bazarewsky, Jack Conway. CCIMLS
- $539,0002 bd2 ba1.1k sqft804 Putnam Avenue, Cotuit, MA 02635For SaleMLS ID #22603655, Ryan Mann, Sotheby's International Realty. CCIMLS
- $379,0002 bd2 ba1.4k sqft174 Lowell Road UNIT 21, Mashpee, MA 02649For SaleMLS ID #22605475, Lauren O'Neill, Sotheby's International Realty. CCIMLS
