Pre-Construction. To be built. Flexibility is core to the layout this one-story, 3-Bedroom home. The centrally located island Kitchen anchors the Morgan, and the Great Room, Dining area and Flex space can serve both casual and formal living. One example is to utilize the Flex space as a formal Dining Room, allowing you to expand the Great Room and use the Dining area for cards, games or billiards. The secondary bedrooms are located in the front of the Morgan, with the Owner’s Suite comfortably tucked off the Great Room in the rear. Highlights of this sanctuary include a tray ceiling, split vanities, and wrap-around Walk-In Closet that gives you the option to add a door from your Closet directly into the Laundry. You can personalize the Morgan floorplan with structural options that include three different exterior choices; second-floor Bonus Room variations; Fitness/Study or Bedroom 4 in lieu of Flex; In-Law Suite or second Owner’s Suite in lieu of Flex & Bedroom 2; four-foot rear extension of home, and if you're looking for more stow space extend the Garage by 4'. Located within the gated 55+ community of Cresswind Hammock Oaks, residents enjoy access to resort-style amenities, fitness offerings, pickleball, social clubs, and a nationally recognized active adult lifestyle program. To learn about all the ways, you can have this home, contact a Cresswind at Hammock Oaks New Home Guide. Photos of a decorated model home are for reference only. Actual home will differ.
New construction
$495,990
545 HAMMOCK OAKS BOULEVARD, LADY LAKE, FL 32159
3beds
2,289sqft
Single Family Residence
Built in 2027
6,572 Square Feet Lot
$-- Zestimate®
$217/sqft
$435/mo HOA
What's special
Flex spaceGreat roomDining areaTray ceilingSplit vanitiesWrap-around walk-in closetCentrally located island kitchen
- 1 day |
- 19 |
- 1 |
Zillow last checked:
Listing updated:
Listed by:
Bill Maltbie 813-819-5255,
MALTBIE REALTY GROUP 813-819-5255
Source: Stellar MLS,MLS#: W7888746 Originating MLS: West Pasco
Originating MLS: West Pasco
Facts & features
Interior
Bedrooms & bathrooms
- Bedrooms: 3
- Bathrooms: 3
- Full bathrooms: 3
Rooms
- Room types: Bonus Room, Great Room, Utility Room
Primary bedroom
- Features: Walk-In Closet(s)
- Level: First
- Area: 246 Square Feet
- Dimensions: 16.4x15
Bedroom 2
- Features: Walk-In Closet(s)
- Level: First
- Area: 138.88 Square Feet
- Dimensions: 12.4x11.2
Bedroom 3
- Features: En Suite Bathroom, Built-in Closet
- Level: First
- Area: 127.68 Square Feet
- Dimensions: 11.2x11.4
Primary bathroom
- Features: Dual Sinks, En Suite Bathroom, Exhaust Fan, Split Vanities, Water Closet/Priv Toilet, Linen Closet
- Level: First
- Area: 132 Square Feet
- Dimensions: 11x12
Bathroom 2
- Features: Exhaust Fan, Tub With Shower
- Level: First
- Area: 54 Square Feet
- Dimensions: 9x6
Balcony porch lanai
- Level: First
- Area: 224 Square Feet
- Dimensions: 22.4x10
Bonus room
- Features: Built-in Closet
- Level: First
- Area: 151.25 Square Feet
- Dimensions: 12.1x12.5
Great room
- Level: First
- Area: 520.32 Square Feet
- Dimensions: 19.2x27.1
Kitchen
- Features: Breakfast Bar, Kitchen Island, Pantry
- Level: First
- Area: 169.45 Square Feet
- Dimensions: 9.11x18.6
Heating
- Central
Cooling
- Central Air
Appliances
- Included: Dishwasher, Disposal, Microwave, Range, Tankless Water Heater
- Laundry: Inside, Laundry Room
Features
- Living Room/Dining Room Combo, Open Floorplan, Primary Bedroom Main Floor, Solid Surface Counters, Thermostat, Tray Ceiling(s), Walk-In Closet(s)
- Flooring: Carpet, Ceramic Tile
- Has fireplace: No
Interior area
- Total structure area: 3,023
- Total interior livable area: 2,289 sqft
Video & virtual tour
Property
Parking
- Total spaces: 2
- Parking features: Driveway, Ground Level, Off Street
- Attached garage spaces: 2
- Has uncovered spaces: Yes
- Details: Garage Dimensions: 20x24
Features
- Levels: One
- Stories: 1
- Patio & porch: Covered, Patio
- Exterior features: Irrigation System, Lighting, Other, Sidewalk
- Has view: Yes
- View description: Trees/Woods
Lot
- Size: 6,572 Square Feet
- Dimensions: 50 x 130
- Features: In County, Landscaped, Level, Sidewalk, Above Flood Plain
- Residential vegetation: Trees/Landscaped
Details
- Parcel number: 191824001000006400
- Special conditions: None
Construction
Type & style
- Home type: SingleFamily
- Architectural style: Traditional
- Property subtype: Single Family Residence
Materials
- Other
- Foundation: Slab
- Roof: Shingle
Condition
- Pre-Construction
- New construction: Yes
- Year built: 2027
Details
- Builder model: Morgan
- Builder name: Kolter Homes
- Warranty included: Yes
Utilities & green energy
- Sewer: Public Sewer
- Water: Public
- Utilities for property: BB/HS Internet Available, Cable Connected, Electricity Connected, Fire Hydrant, Natural Gas Connected, Public, Sewer Connected, Sprinkler Meter, Street Lights
Green energy
- Energy efficient items: Appliances, HVAC, Insulation, Lighting, Thermostat
- Indoor air quality: HVAC Filter MERV 8+
- Water conservation: Irrigation-Reclaimed Water, Fl. Friendly/Native Landscape
Community & HOA
Community
- Features: Clubhouse, Fitness Center, Gated Community - No Guard, Pool, Sidewalks, Tennis Court(s)
- Security: Gated Community
- Pet fee: $0 monthly
- Senior community: Yes
- Subdivision: KH CW HAMMOCK OAKS LLC
HOA
- Has HOA: Yes
- Amenities included: Clubhouse, Fitness Center, Maintenance, Pickleball Court(s), Pool, Tennis Court(s)
- Services included: Cable TV, Community Pool, Internet, Maintenance Grounds, Recreational Facilities
- HOA fee: $435 monthly
- HOA name: Cresswind Hammock Oaks Homeowners Association Inc.
Location
- Region: Lady Lake
Financial & listing details
- Price per square foot: $217/sqft
- Date on market: 8/19/2026
- Cumulative days on market: 2 days
- Listing terms: Cash,Conventional,FHA,VA Loan
- Ownership: Fee Simple
- Total actual rent: 0
- Electric utility on property: Yes
- Road surface type: Paved
Estimated market value
Not available
Estimated sales range
Not available
Not available
Price history
| Date | Event | Price |
|---|---|---|
| 8/19/2026 | Listed for sale | $495,990$217/sqft |
Source:  Stellar MLS #W7888746 Report a problem Stellar MLS #W7888746 Report a problem | ||
Public tax history
Tax history is unavailable.
Monthly payment
Est. payment
Payment breakdown
Explore the cost of this home by adjusting the details. Changes won't be saved.Climate risks
Neighborhood: 32159
Nearby schools
GreatSchools rating
- 7/10The Villages Elementary Of Lady Lake SchoolGrades: PK-5Distance: 1.5 mi
- 3/10Carver Middle SchoolGrades: 6-8Distance: 6.4 mi
- 2/10Leesburg High SchoolGrades: 9-12Distance: 7.7 mi
Schools provided by the listing agent
- Elementary: Villages Elem of Lady Lake
- Middle: Carver Middle
- High: Leesburg High
Source: Stellar MLS. This data may not be complete. We recommend contacting the local school district to confirm school assignments for this home.
- $475,9903 bd3 ba2.1k sqft533 Hammock Oaks Blvd, Lady Lake, FL 32159New Construction

- $494,9903 bd3 ba2.1k sqft563 Hammock Oaks Blvd, Lady Lake, FL 32159Sold

- $380,0002 bd2 ba1.4k sqft570 Hammock Oaks Blvd, Lady Lake, FL 32159Sold

- $404,0003 bd2 ba1.7k sqft574 Hammock Oaks Blvd, Lady Lake, FL 32159Sold
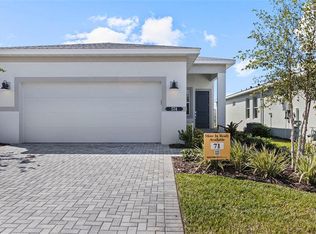
- $371,9902 bd2 ba1.4k sqft419 Verona Way, Lady Lake, FL 32159New Construction
- $394,9903 bd2 ba1.7k sqft423 Verona Way, Lady Lake, FL 32159New Construction
- $382,4902 bd2 ba1.4k sqft427 Verona Way, Lady Lake, FL 32159Pending
- $599,9903 bd3 ba2.1k sqft944 Club Cresswind Dr, Lady Lake, FL 32159New Construction
A local agent can set up tours, give advice and negotiate with sellers.
Similar homes
- $475,9903 bd3 ba2.1k sqft533 HAMMOCK OAKS BOULEVARD, LADY LAKE, FL 32159New Construction
 MLS ID #W7888744, Bill Maltbie, MALTBIE REALTY GROUP. Stellar MLS
 - $394,9903 bd2 ba1.7k sqft423 VERONA WAY, LADY LAKE, FL 32159New Construction
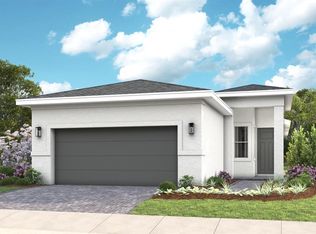 MLS ID #W7888738, Bill Maltbie, MALTBIE REALTY GROUP. Stellar MLS
 - from $495,9903 bd3 ba2.2k sqftMorgan Plan, Cresswind at Hammock Oaks, Lady Lake, FL 32159New Construction
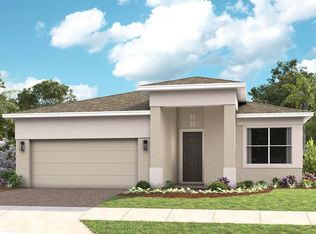 Kolter Homes
 - $371,9902 bd2 ba1.4k sqft419 VERONA WAY, LADY LAKE, FL 32159New Construction
 MLS ID #W7888741, Bill Maltbie, MALTBIE REALTY GROUP. Stellar MLS
 - $499,0005 bd3 ba2.3k sqft1204 Bower Ln, Lady Lake, FL 32159For Sale By Owner
- from $475,9903 bd3 ba2.1k sqftLaura Plan, Cresswind at Hammock Oaks, Lady Lake, FL 32159New ConstructionKolter Homes
- from $336,9903 bd2 ba2k sqftPanama Plan, Hammock Oaks Single-Family, Lady Lake, FL 32159New ConstructionRyan Homes
- from $583,9903 bd3 ba2.7k sqftSarah Plan, Cresswind at Hammock Oaks, Lady Lake, FL 32159New ConstructionKolter Homes
- $371,9903 bd2 ba2.3k sqft1039 OCEAN LODGE ROAD, LADY LAKE, FL 32159New ConstructionMLS ID #W7888095, Bill Maltbie, MALTBIE REALTY GROUP. Stellar MLS
- $444,5003 bd2 ba1.9k sqft170 PALERMO PLACE, LADY LAKE, FL 32159For SaleMLS ID #O6400750, Paul Cates, KEY LIME REALTY LLC. Stellar MLS
- $450,0003 bd2 ba1.8k sqft207 DESOTA COURT, THE VILLAGES, FL 32159For SaleMLS ID #G5112093, Patrick Shores, COLDWELL BANKER VANGUARD LIFESTYLE REALTY. Stellar MLS
- from $560,9903 bd3 ba2.4k sqftPearl Plan, Cresswind at Hammock Oaks, Lady Lake, FL 32159New ConstructionKolter Homes
- $439,9003 bd3 ba2.1k sqft210 PALERMO PLACE, LADY LAKE, FL 32159For SaleMLS ID #G5108098, Charmaine Adams, REALTY EXECUTIVES IN THE VILLAGES. Stellar MLS
- $325,0003 bd2 ba1.9k sqft370 CARRIAGE LANE, LADY LAKE, FL 32159For SaleMLS ID #G5116189, Alessandro DiMare, COAST TO COAST REAL ESTATE PRO. Stellar MLS
- from $568,9903 bd3 ba2.5k sqftRachel Plan, Cresswind at Hammock Oaks, Lady Lake, FL 32159New ConstructionKolter Homes
- $699,9903 bd3 ba2.5k sqft442 TURIN WAY, LADY LAKE, FL 32159New ConstructionStellar MLS
- from $450,9902 bd2 ba1.9k sqftJade Plan, Cresswind at Hammock Oaks, Lady Lake, FL 32159New ConstructionKolter Homes
- $419,0003 bd2 ba2k sqft110 CHULA VISTA AVENUE, LADY LAKE, FL 32159For SaleMLS ID #G5109984, James Cooper, REALTY EXECUTIVES IN THE VILLAGES. Stellar MLS
- $708,8753 bd3 ba2.4k sqft960 CLUB CRESSWIND DRIVE, LADY LAKE, FL 32159New ConstructionStellar MLS
- from $299,9004 bd3 ba2.1k sqftYellowstone Plan, The Reserve at Hammock Oaks - Classic Series, Lady Lake, FL 32159New ConstructionMeritage Homes
