Mountain Townhome in the Heart of the San Juans! Embrace the ultimate mountain lifestyle with this efficient, low-maintenance townhome nestled right in the historic base camp of Silverton, Colorado. Built originally in 1979 and designed for rugged alpine living, this home offers an exceptional opportunity for outdoor enthusiasts looking for a dedicated basecamp or a reliable seasonal retreat. Newly remodeled in 2018-2019, this home features 2 comfortable bedrooms and 1 full bathroom spread across a functional 994-square-foot floor plan. Enjoy the warm alpine ambiance with a cozy wood-burning stove capable of heating the entire home, supplemented by standard forced-air heating. Very tight construction ensures low utility bills despite the high-altitude winters. Zero HOA dues and highly affordable property taxes ($977/year) mean unmatched affordability. Home is covered with durable frame siding and a classic corrugated metal roof engineered to handle heavy mountain snow loads. The location & lifestyle is perfectly positioned on a 1,897-square-foot lot, you are just minutes away from downtown Silverton. World-class outdoor recreation awaits with skiing galore: Located just 10 miles from the legendary Silverton Mountain Backcountry Ski Area and 21 miles from the family-friendly Purgatory Resort. Summer adventure abounds with access to top-tier hiking, mountain biking, rock climbing, and extensive OHV/snowmobiling trail networks. Whether you are looking to plant roots full-time or lock-and-leave between adventures, this San Juan getaway is ready for its next chapter.
Uc/contingent/call lb
$325,000
545 Reese Street, Silverton, CO 81433
2beds
994sqft
Townhouse
Built in 1979
1,916 Square Feet Lot
$318,700 Zestimate®
$327/sqft
$-- HOA
What's special
Efficient low-maintenance townhomeStandard forced-air heatingDurable frame siding
- 49 days
- 115
- 1
Likely to sell faster than
Zillow last checked:
Listing updated:
Listed by:
William Powell 970-764-7342,
Raywell Realty
Source: CREN,MLS#: 838537
Facts & features
Interior
Bedrooms & bathrooms
- Bedrooms: 2
- Bathrooms: 1
- Full bathrooms: 1
Primary bedroom
- Level: Main
Dining room
- Features: Kitchen Bar, Living Room Dining
Heating
- Space Heater, Wood Stove
Cooling
- Ceiling Fan(s)
Appliances
- Included: Disposal, Dryer, Range, Refrigerator, Washer
- Laundry: W/D Hookup
Features
- Ceiling Fan(s), Pantry, Walk-In Closet(s)
- Flooring: Carpet-Partial, Vinyl
- Windows: Window Coverings
- Basement: Crawl Space,Insulated
- Has fireplace: Yes
- Fireplace features: Living Room, Wood Burning Stove, Wood Stove
- Furnished: Yes
Interior area
- Total structure area: 994
- Total interior livable area: 994 sqft
Property
Features
- Levels: Two
- Stories: 2
- Patio & porch: Deck, Patio
- Exterior features: Landscaping
- Has view: Yes
- View description: Mountain(s), Valley
Lot
- Size: 1,916 Square Feet
Details
- Additional structures: Shed/Storage
- Parcel number: 48291840750027
- Zoning description: Residential Single Family
Construction
Type & style
- Home type: Townhouse
- Property subtype: Townhouse
Materials
- Wood Frame, Wood Siding
- Foundation: Permanent
- Roof: Metal
Condition
- New construction: No
- Year built: 1979
Utilities & green energy
- Sewer: Public Sewer
- Water: City Water
- Utilities for property: Electricity Connected, Internet - DSL
Community & HOA
Community
- Subdivision: None
HOA
- Has HOA: No
Location
- Region: Silverton
- Elevation: 9301
Financial & listing details
- Price per square foot: $327/sqft
- Tax assessed value: $327,709
- Annual tax amount: $977
- Date on market: 8/29/2026
- Electric utility on property: Yes
Estimated market value
$318,700
$303,000 - $335,000
$1,529/mo
Price history
| Date | Event | Price |
|---|---|---|
| 9/27/2026 | Contingent | $325,000$327/sqft |
Source:  CREN #838537 Report a problem CREN #838537 Report a problem | ||
| 9/24/2026 | Listed for sale | $325,000$327/sqft |
Source: CREN #838537 Report a problem | ||
| 8/31/2026 | Contingent | $325,000$327/sqft |
Source: CREN #838537 Report a problem | ||
| 8/29/2026 | Listed for sale | $325,000+58.5%$327/sqft |
Source: CREN #838537 Report a problem | ||
| 7/29/2019 | Listing removed | $205,000$206/sqft |
Source: Coldwell Banker Heritage House #760629 Report a problem | ||
| 7/16/2019 | Listed for sale | $205,000$206/sqft |
Source: Coldwell Banker Heritage House #760629 Report a problem | ||
| 7/27/2018 | Listing removed | $205,000$206/sqft |
Source: Coldwell Banker Heritage House Realtors #747083 Report a problem | ||
| 6/24/2018 | Listed for sale | $205,000$206/sqft |
Source: Coldwell Banker Heritage House Realtors #747083 Report a problem | ||
Public tax history
| Year | Property taxes | Tax assessment |
|---|---|---|
| 2024 | $860 +2.3% | $18,272 |
| 2023 | $841 +17.8% | $18,272 +17% |
| 2022 | $714 -0.3% | $15,623 -2.8% |
| 2021 | $716 +25.6% | $16,073 +25% |
| 2020 | $570 +23.9% | $12,863 -10.1% |
| 2017 | $460 +1.4% | $14,310 +39.4% |
| 2016 | $454 +70.4% | $10,267 |
| 2015 | $266 | $10,267 +67.2% |
| 2014 | $266 | $6,140 +0.5% |
| 2013 | -- | $6,110 -24% |
| 2011 | -- | $8,039 |
Find assessor info on the county website
Monthly payment
Est. payment
Payment breakdown
Explore the cost of this home by adjusting the details. Changes won't be saved.Climate risks
Neighborhood: 81433
Nearby schools
Schools provided by the listing agent
- Elementary: Silverton K-5
- Middle: Silverton 6-8
- High: Silverton 9-12
Source: CREN. This data may not be complete. We recommend contacting the local school district to confirm school assignments for this home.
Similar homes
- $325,0002 bd2 ba1k sqft655 W 5th Street #B, Silverton, CO 81433New Construction
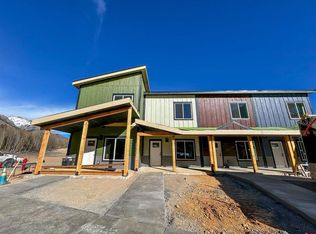
 MLS ID #832612, Karen Srebacic-Sites. CREN
 - $325,0002 bd2 ba1k sqft701 Martha Rose Blvd #B, Silverton, CO 81433New Construction
 MLS ID #832615, Karen Srebacic-Sites. CREN
 - $250,0002 bd2 ba1k sqft701 Martha Rose Blvd #C, Silverton, CO 81433New ConstructionMLS ID #838033, Karen Srebacic-Sites. CREN
- $250,0002 bd2 ba1k sqft655 W 5th Street #C, Silverton, CO 81433New ConstructionMLS ID #832613, Karen Srebacic-Sites. CREN
- $349,0002 bd1 ba990 sqft2101 Main Street #A-1, Ouray, CO 81427For SaleMLS ID #836418, Tammy Monroe. CREN
- $279,0002 bd2 ba816 sqft49617 N US HWY 550 #206, Durango, CO 81301For SaleMLS ID #839498, Riley Searle. CREN
- $309,0001 bd1 ba750 sqft50827 Highway 550 #304, Durango, CO 81301For SaleMLS ID #837941, Joshua Spaeder. CREN
- $350,0001 bd1 ba630 sqft395 Sheol Street #26, Durango, CO 81301For SaleMLS ID #839093, Brittany McCoy. CREN
- $474,9002 bd2 ba1.2k sqft1256 Champ Lane, Ouray, CO 81427For SaleMLS ID #835863, Anthony Litschewski. CREN
- $375,0001 bd1 ba630 sqft395 Sheol Street #37, Durango, CO 81301For SaleMLS ID #817328, Justin Osborn. CREN
- $429,0002 bd2 ba1.1k sqft50827 N Hwy 550 #321, Durango, CO 81301For SaleMLS ID #837898, Phil Wehmeyer. CREN
- $289,0001 bd1 ba514 sqft455 Sheol Street #209, Durango, CO 81301For SaleMLS ID #833129, Gillian Arnwine. CREN
- $290,0001 bd1 ba666 sqft166 Yankee Girl Court #215, Durango, CO 81301For SaleMLS ID #830054, Megan Lamb. CREN
- $280,0001 bd1 ba720 sqft50827 N Highway 550 #324, Durango, CO 81301For SaleMLS ID #831091, Tel Hamilton. CREN
- $259,0001 bd1 ba514 sqft455 Sheol Street #211, Durango, CO 81301For SaleMLS ID #838774, Kristin Daly. CREN
- $265,0001 bd1 ba666 sqft166 Yankee Girl Court #201, Durango, CO 81301For SaleMLS ID #838766, Kristin Daly. CREN
- $438,0002 bd2 ba1.1k sqft50827 N Highway 550 #330, Durango, CO 81301For SaleMLS ID #834381, Gabi Bergstrom. CREN
- $469,0002 bd2 ba1k sqft166 Yankee Girl Court #301, Durango, CO 81301For SaleMLS ID #839100, Lisa Govreau. CREN
- $419,0002 bd2 ba1k sqft166 Yankee Girl Court #311, Durango, CO 81301For SaleMLS ID #835243, Christine Serwe. CREN
