Attractive Cape Cod style brick home with good curb appeal in St. Joseph Charter Twp. This home features a main floor primary bedroom with a hallway full bath . There are 2 additional nice size bedrooms upstairs with a large landing area (6 x 14) that could be used for many purposes. The main level has a large living room , kitchen with eating area and a separate dining room . Basement has a spacious Rec Room , laundry room and separate full bath. There are several storage closets in the basement area. Home has a detached 20 X 20 two car garage and a separate 8 X 12 storage shed. A little paint and some new flooring would give this place a whole new vibe. The property is in an estate and the seller has never lived in the home.
Active backup
$220,000
545 Western Ave, Benton Harbor, MI 49022
3beds
1,542sqft
:
Get pre-qualified$1,530/mo
Single Family Residence
Built in 1950
9,147 Square Feet Lot
$-- Zestimate®
$143/sqft
$-- HOA
What's special
Good curb appealMain floor primary bedroomSeparate dining roomLaundry roomKitchen with eating area
- 20 days |
- 403 |
- 24 |
Zillow last checked:
Listing updated:
Listed by:
Michael McCausland 269-208-3451,
@properties Christie's International R.E. 269-469-0700
Source: MichRIC,MLS#: 26034149
Facts & features
Interior
Bedrooms & bathrooms
- Bedrooms: 3
- Bathrooms: 2
- Full bathrooms: 2
- Main level bedrooms: 1
Primary bedroom
- Level: Main
- Area: 130
- Dimensions: 13.00 x 10.00
Bedroom 2
- Level: Upper
- Area: 130
- Dimensions: 13.00 x 10.00
Bedroom 3
- Level: Upper
- Area: 169
- Dimensions: 13.00 x 13.00
Dining room
- Description: Formal
- Level: Main
- Area: 150
- Dimensions: 15.00 x 10.00
Family room
- Level: Basement
- Area: 429
- Dimensions: 33.00 x 13.00
Kitchen
- Level: Main
- Area: 150
- Dimensions: 15.00 x 10.00
Laundry
- Level: Basement
- Area: 63
- Dimensions: 9.00 x 7.00
Living room
- Level: Main
- Area: 286
- Dimensions: 22.00 x 13.00
Heating
- Forced Air
Cooling
- Central Air
Appliances
- Included: Dishwasher, Dryer, Microwave, Range, Refrigerator, Washer
- Laundry: In Basement
Features
- Eat-in Kitchen
- Windows: Replacement, Window Treatments
- Basement: Full
- Has fireplace: No
Interior area
- Total structure area: 1,542
- Total interior livable area: 1,542 sqft
- Finished area below ground: 771
Property
Parking
- Total spaces: 2
- Parking features: Garage Door Opener, Detached
- Garage spaces: 2
Features
- Stories: 2
Lot
- Size: 9,147 Square Feet
- Dimensions: 70 x 133
- Features: Flag Lot, Shrubs/Hedges
Details
- Parcel number: 111874500013001
Construction
Type & style
- Home type: SingleFamily
- Architectural style: Cape Cod
- Property subtype: Single Family Residence
Materials
- Aluminum Siding, Brick
- Roof: Composition
Condition
- New construction: No
- Year built: 1950
Utilities & green energy
- Sewer: Public Sewer
- Water: Public
- Utilities for property: Cable Available
Community & HOA
Location
- Region: Benton Harbor
Financial & listing details
- Price per square foot: $143/sqft
- Tax assessed value: $61,519
- Annual tax amount: $2,906
- Date on market: 7/7/2026
- Listing terms: Cash,VA Loan,Conventional
- Road surface type: Paved
Estimated market value
Not available
Estimated sales range
Not available
Not available
Price history
| Date | Event | Price |
|---|---|---|
| 7/8/2026 | Contingent | $220,000$143/sqft |
Source:  MichRIC #26034149 Report a problem MichRIC #26034149 Report a problem | ||
| 7/7/2026 | Listed for sale | $220,000$143/sqft |
Source: MichRIC #26034149 Report a problem | ||
Public tax history
| Year | Property taxes | Tax assessment |
|---|---|---|
| 2025 | $1,712 +4.9% | $91,800 +23.9% |
| 2024 | $1,632 | $74,100 +32.6% |
| 2023 | -- | $55,900 +6.1% |
| 2022 | $1,501 | $52,700 -4% |
| 2021 | -- | $54,900 -0.2% |
| 2020 | $1,335 +1.4% | $55,000 +11.1% |
| 2019 | $1,317 +4.7% | $49,500 -2.6% |
| 2018 | $1,258 +2.8% | $50,800 +0.4% |
| 2017 | $1,224 +0.3% | $50,600 -1% |
| 2016 | $1,221 +53.6% | $51,100 +7.4% |
| 2015 | $795 | $47,600 +2.4% |
| 2014 | -- | $46,500 -1.7% |
| 2013 | -- | $47,300 +4.4% |
| 2012 | -- | $45,300 -10.7% |
| 2011 | -- | $50,700 +0.4% |
| 2010 | -- | $50,500 -10.3% |
| 2009 | -- | $56,300 +2.7% |
| 2008 | -- | $54,800 -0.2% |
| 2007 | -- | $54,900 -1.1% |
| 2006 | -- | $55,500 -7.7% |
| 2005 | -- | $60,100 +14% |
| 2004 | -- | $52,700 +7.8% |
| 2003 | -- | $48,900 +4.9% |
| 2002 | -- | $46,600 +9.1% |
| 2001 | -- | $42,700 |
Find assessor info on the county website
Monthly payment
Est. payment
Payment breakdown
Explore the cost of this home by adjusting the details. Changes won't be saved.Climate risks
Neighborhood: Fair Plain
Nearby schools
GreatSchools rating
- 4/10Fair Plain East ElementaryGrades: 4-5Distance: 1.6 mi
- 2/10Fair Plain Middle SchoolGrades: 6-8Distance: 0.8 mi
- 2/10Benton Harbor High SchoolGrades: 9-12Distance: 0.9 mi
- $199,6003 bd2 ba1.3k sqft539 Western Ave, Benton Harbor, MI 49022Off Market
- $151,4002 bd1 ba948 sqft557 Western Ave, Benton Harbor, MI 49022Off Market
- $192,7003 bd1 ba1.1k sqft546 Cayuga Rd, Benton Harbor, MI 49022Off Market
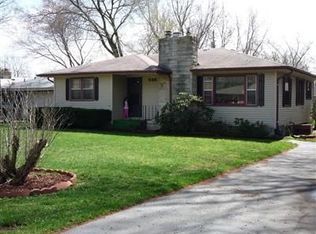
- $188,0002 bd1 ba1k sqft531 Western Ave, Benton Harbor, MI 49022Off Market
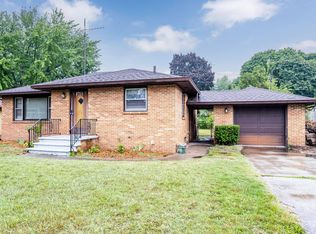
- $288,8003 bd1 ba1.3k sqft538 Cayuga Rd, Benton Harbor, MI 49022Off Market
- $267,0003 bd2 ba2.1k sqft556 Cayuga Rd, Benton Harbor, MI 49022Off Market
- $292,8004 bd2 ba2.6k sqft550 Western Ave, Benton Harbor, MI 49022Off Market
- $153,5003 bd1 ba1.1k sqft1433 Miami Rd, Benton Harbor, MI 49022Off Market
A local agent can set up tours, give advice and negotiate with sellers.
Similar homes
- $--3 bd3 ba1.5k sqft152 Hampton Rd, Benton Harbor, MI 49022Auction
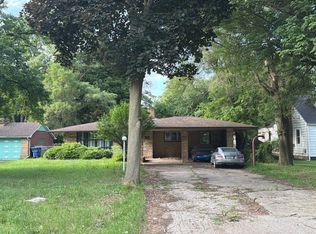 Auction.com 2
 - $235,0003 bd1 ba2k sqft1803 Heath Ct, Benton Harbor, MI 49022For Sale
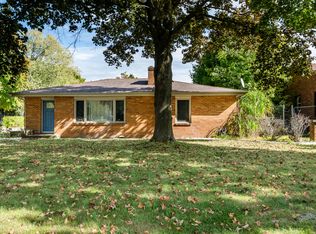
 MLS ID #26033566, Jake Pschigoda, The Shore Real Estate Group. MichRIC
 - $169,0004 bd2 ba1.5k sqft1549 Broadway Ave, Benton Harbor, MI 49022For Sale
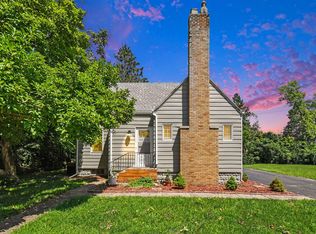 MLS ID #26038000, Gretchen Volkenstein, @properties Christie's International R.E.. MichRIC
 - $217,0003 bd2 ba1.4k sqft287 Nickerson Ave, Benton Harbor, MI 49022For Sale
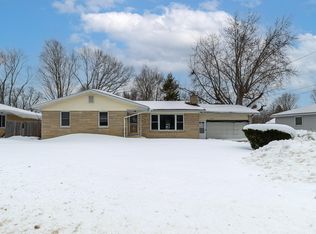 MLS ID #26019618, Bailey Bingham, True Michigan Properties. MichRIC
 - $250,0003 bd2 ba1.4k sqft168 E Delaware Ave, Benton Harbor, MI 49022For SaleMLS ID #26035180, Jason R Carpenter, Keller Williams GR East. MichRIC
- $--3 bd2 ba1.8k sqft1082 Louis Dr, Benton Harbor, MI 49022AuctionAuction.com 2
- $169,9002 bd1 ba928 sqft1643 Lyola Ct, Benton Harbor, MI 49022For SaleMLS ID #26037886, Kelly Arellano Mawhinney, Cressy & Everett Real Estate. MichRIC
- $189,9993 bd1 ba1.2k sqft1984 Greenly Ave, Benton Harbor, MI 49022For SaleMLS ID #26037601, Steven Spielman, Harbor City Realty. MichRIC
- $240,0004 bd2 ba1.3k sqft2308 Coles Ave, Saint Joseph, MI 49085For SaleMLS ID #26034671, Michael H Fisher, eXp Realty. MichRIC
- $274,9003 bd2 ba1.7k sqft398 W Napier Ave, Benton Harbor, MI 49022For SaleMLS ID #26024390, Christine Norland, Jaqua Realtors. MichRIC
- $255,0004 bd1 ba1.4k sqft2046 Gerald St, Benton Harbor, MI 49022For SaleMLS ID #26023802, Brianca Haynes, Epique Realty. MichRIC
- $--3 bd1 ba864 sqft350 Parker Ave, Benton Harbor, MI 49022AuctionAuction.com 2
- $--3 bd1 ba1.1k sqft734 Clemens Ave, Saint Joseph, MI 49085AuctionAuction.com 2
- $299,0004 bd3 ba2k sqft751 Jakway Ave, Benton Harbor, MI 49022For SaleMLS ID #26033375, Caleb Dryden, @properties Christie's International R.E.. MichRIC
- $--2 bd1 ba816 sqft1030 Connell Ct, Benton Harbor, MI 49022AuctionAuction.com 2
- $210,0003 bd2 ba1.5k sqft430 N Blue Creek Rd, Benton Harbor, MI 49022For SaleMLS ID #26031117, Lizbeth G Vargas, Jaqua, REALTORS. MichRIC
- $--2 bd1 ba1.2k sqft950 Davar St, Benton Harbor, MI 49022AuctionServiceLink Auction
- $170,0003 bd2 ba1.1k sqft1027 Broadway Ave, Benton Harbor, MI 49022For SaleMLS ID #26032530, Darius Brown, ERA Reardon Realty. MichRIC
- $--3 bd1 ba1.6k sqft3375 Circle Dr, Saint Joseph, MI 49085AuctionAuction.com 1
- $139,9003 bd1 ba1.3k sqft979 Lavette Ave, Benton Harbor, MI 49022For SaleMLS ID #26037092, Greg Miller, Active Realtors. MichRIC
