This beauty just had an AWESOME price improvement! And, you won't find another home with only one owner for this price in this area! Don't let her pass you by! Charming 1954 Rambler One Owner, Endless Possibilities! Step back in time and discover this lovingly maintained 1954 rambler that's ready for its next chapter! Proudly owned by the original owner, this home has been filled with decades of memories and is now waiting for someone new to make it their own. Inside, you'll find original hardwood floors in select rooms, adding warmth and timeless character. Whether you're looking to preserve its vintage charm or add your own modern touches, this home offers a fantastic canvas. Out back, enjoy a nice-sized backyard that's perfect for gardening, entertaining, or simply relaxing under the covered patio with family and friends. There's plenty of room for barbecues, games, pets, or creating your dream outdoor oasis! The location is hard to beat! Nestled in a desirable Murray neighborhood, you're just minutes from Murray Park, nearby schools, shopping, dining, and entertainment options. Highlights include: *Built in 1954 *Original owner *Original hardwood floors in some rooms *Spacious backyard *Covered backyard patio *Great Murray location near Murray Park and schools *Full of character and ready for your personal touch Opportunities to own a true one-owner home like this don't come along often. Come see the charm, imagine the possibilities, and make this classic Murray rambler your own!
For sale
Price cut: $11K (10/6)
$499,000
5451 S Avalon Dr, Murray, UT 84107
3beds
2,200sqft
Single Family Residence
Built in 1953
10,018 Square Feet Lot
$495,800 Zestimate®
$227/sqft
$-- HOA
What's special
- 100 days
- 974
- 62
Zillow last checked:
Listing updated:
Listed by:
Lisa Coombs 801-360-5377,
Avenues Realty Group LLC
Source: UtahRealEstate.com,MLS#: 2170927
Facts & features
Interior
Bedrooms & bathrooms
- Bedrooms: 3
- Bathrooms: 2
- Full bathrooms: 1
- 1/2 bathrooms: 1
- Partial bathrooms: 1
- Main level bedrooms: 2
Primary bedroom
- Level: First
Heating
- Central
Cooling
- Central Air, Ceiling Fan(s)
Appliances
- Included: Dryer, Gas Grill/BBQ, Microwave, Refrigerator, Washer, Disposal, Gas Oven, Gas Range
Features
- Granite Counters, Smart Thermostat
- Flooring: Carpet, Hardwood, Laminate
- Doors: Sliding Doors, Storm Door(s)
- Windows: Blinds, Plantation Shutters, Window Coverings
- Basement: Full
- Has fireplace: No
- Fireplace features: Wood Burning Stove
Interior area
- Total structure area: 2,200
- Total interior livable area: 2,200 sqft
- Finished area above ground: 1,100
- Finished area below ground: 1,067
Property
Features
- Stories: 2
- Patio & porch: Covered, Covered Patio
- Exterior features: Awning(s)
- Fencing: Partial
- Has view: Yes
- View description: Mountain(s)
Lot
- Size: 10,018 Square Feet
- Features: Sprinkler: Auto-Part, Drip Irrigation: Auto-Part
Details
- Parcel number: 2218208003
- Zoning: 1108
- Zoning description: Single-Family
Construction
Type & style
- Home type: SingleFamily
- Architectural style: Rambler/Ranch
- Property subtype: Single Family Residence
Materials
- Brick
- Roof: Asphalt
Condition
- Blt./Standing
- New construction: No
- Year built: 1953
- Major remodel year: 2005
Utilities & green energy
- Utilities for property: Natural Gas Connected, Electricity Connected, Sewer Connected, Water Connected
Community & HOA
Community
- Subdivision: Cottonwood
HOA
- Has HOA: No
Location
- Region: Murray
Financial & listing details
- Price per square foot: $227/sqft
- Tax assessed value: $519,800
- Annual tax amount: $2,300
- Date on market: 7/9/2026
- Listing terms: Cash,Conventional
- Inclusions: Ceiling Fan, Dryer, Gas Grill/BBQ, Microwave, Range, Refrigerator, Washer, Window Coverings, Wood Stove, Smart Thermostat(s)
- Acres allowed for irrigation: 0
- Electric utility on property: Yes
Estimated market value
$495,800
$471,000 - $521,000
$1,718/mo
Price history
| Date | Event | Price |
|---|---|---|
| 10/6/2026 | Price change | $499,000-2.2%$227/sqft |
Source:  UtahRealEstate.com #2170927 Report a problem UtahRealEstate.com #2170927 Report a problem | ||
| 8/27/2026 | Price change | $510,000-6.4%$232/sqft |
Source: UtahRealEstate.com #2170927 Report a problem | ||
| 7/9/2026 | Listed for sale | $545,000$248/sqft |
Source: UtahRealEstate.com #2170927 Report a problem | ||
Public tax history
| Year | Property taxes | Tax assessment |
|---|---|---|
| 2025 | $2,297 +13.8% | $285,890 +16.2% |
| 2024 | $2,018 +0.1% | $246,125 +4.5% |
| 2023 | $2,015 -1.3% | $235,455 +3.8% |
| 2022 | $2,042 +7.2% | $226,765 +21.6% |
| 2021 | $1,904 +3.6% | $186,505 +9.5% |
| 2020 | $1,837 +8.8% | $170,280 +12.6% |
| 2019 | $1,689 +12% | $151,250 +8.8% |
| 2018 | $1,508 +1.5% | $138,985 -43% |
| 2017 | $1,486 +1418.2% | $244,000 +11% |
| 2016 | $98 -93.4% | $219,900 +0.7% |
| 2015 | $1,486 | $218,300 +5.1% |
| 2014 | -- | $207,700 +2.1% |
| 2013 | -- | $203,400 +3.7% |
| 2012 | -- | $196,100 -2.6% |
| 2011 | -- | $201,400 0% |
| 2010 | -- | $201,500 +38.5% |
| 2009 | -- | $145,500 -16.9% |
| 2008 | $848 | $175,100 -4.3% |
| 2007 | -- | $183,000 +16.6% |
| 2006 | -- | $156,900 +15% |
| 2005 | -- | $136,400 +8% |
| 2002 | -- | $126,300 -0.4% |
| 2001 | -- | $126,800 -2.2% |
| 2000 | -- | $129,700 |
Find assessor info on the county website
Monthly payment
Est. payment
Payment breakdown
Explore the cost of this home by adjusting the details. Changes won't be saved.Climate risks
Neighborhood: 84107
Nearby schools
Schools provided by the listing agent
- Elementary: Parkside
- Middle: Hillcrest
- High: Murray
- District: Murray
Source: UtahRealEstate.com. This data may not be complete. We recommend contacting the local school district to confirm school assignments for this home.
Similar homes
- $535,0003 bd2 ba2.7k sqft161 W Washington Ave S, Salt Lake City, UT 84107For Sale
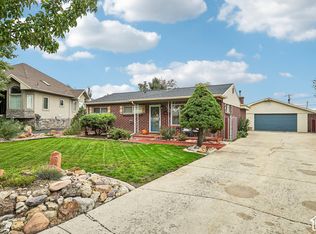
 MLS ID #2191564, Mayar Abdulhadi, Real Broker, LLC. UtahRealEstate.com
 - $499,0003 bd1 ba1.1k sqft5971 S Afton Ave, Murray, UT 84107For Sale
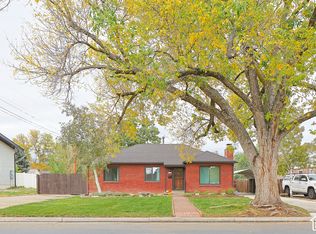 MLS ID #2191283, Ryan R Stock, Real Estate Essentials. UtahRealEstate.com
 - $484,0003 bd1 ba1.2k sqft4605 S 600 E, Salt Lake City, UT 84107For Sale
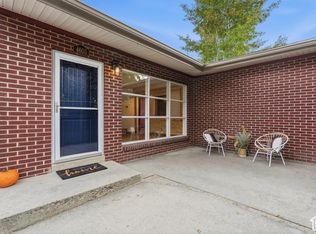 MLS ID #2190607, Jenn Kikel-Lynn, K Real Estate. UtahRealEstate.com
 - $499,9005 bd2 ba2.5k sqft6082 S Main St, Murray, UT 84107For Sale
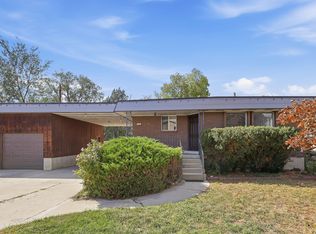 MLS ID #2185874, Amy Gibbons, KW South Valley Keller Williams. UtahRealEstate.com
 - $499,9005 bd3 ba2.3k sqft6312 S 560 E, Murray, UT 84107For SaleMLS ID #2186738, Frances M. Hays, Coldwell Banker Realty (Salt Lake-Sugar House). UtahRealEstate.com
- $535,0005 bd2 ba2.1k sqft175 W Washington Ave, Murray, UT 84107For SaleMLS ID #2159266, Scott Pexton, Chapman-Richards & Associates, Inc.. UtahRealEstate.com
- $525,0003 bd2 ba2.7k sqft5848 S 157 W, Murray, UT 84107For SaleMLS ID #2156010, David A Brunet, Homie. UtahRealEstate.com
- $499,9993 bd2 ba1.1k sqft48 W Moon Ridge Dr, Murray, UT 84107For SaleMLS ID #2183221, Spencer Clawson, Lift Realty. UtahRealEstate.com
- $607,5004 bd3 ba2k sqft411 E Wilford Ave, Murray, UT 84107For SaleMLS ID #2191363, Nate Smith, Real Estate Essentials. UtahRealEstate.com
- $509,9004 bd2 ba1.6k sqft4662 S Rainbow Dr, Murray, UT 84107For SaleMLS ID #2176495, Shon Hudson, X FACTOR REAL ESTATE, LLC. UtahRealEstate.com
- $575,0005 bd2 ba2.2k sqft5597 S Hillside Dr E, Salt Lake City, UT 84107For SaleMLS ID #2153585, Cherie Lee, Miller & Company Real Estate Services, Inc. UtahRealEstate.com
- $485,0003 bd2 ba1.4k sqft5534 S Spurrier Rd W, Salt Lake City, UT 84107For SaleMLS ID #2160245, Dawn Houghton, Coldwell Banker Realty (Salt Lake-Sugar House). UtahRealEstate.com
- $495,0003 bd1 ba1.4k sqft4682 S Greenvalley Dr, Murray, UT 84107For SaleMLS ID #2175931, James R Witherspoon, Equity Real Estate (Solid). UtahRealEstate.com
- $575,0003 bd2 ba2.2k sqft5711 S Sagewood Dr, Salt Lake City, UT 84107For SaleMLS ID #2186330, Holly A. Parkin, United Real Estate Advantage. UtahRealEstate.com
- $545,0003 bd2 ba1.5k sqft1021 E 5290 S, Salt Lake City, UT 84117For SaleMLS ID #2191360, Kevin E West, Coldwell Banker Realty (Union Heights). UtahRealEstate.com
- $514,9005 bd2 ba1.8k sqft6272 S 400 E, Salt Lake City, UT 84107For SaleMLS ID #2180560, Blake Bratcher, Blakemore Real Estate LLC. UtahRealEstate.com
- $592,0004 bd2 ba2.3k sqft712 E Arrowhead Ln, Murray, UT 84107For SaleMLS ID #2189737, John Thueson, REALTY 4U, LLC. UtahRealEstate.com
- $610,0004 bd2 ba2.4k sqft5580 S 235 E, Murray, UT 84107For SaleMLS ID #2181221, Dane Kania, Connect Fast Realty, LLC. UtahRealEstate.com
- $577,8884 bd2 ba2.3k sqft5710 S 150 W, Salt Lake City, UT 84107For SaleMLS ID #2187971, Jennifer Mascaro, The Mascaro Group, LLC. UtahRealEstate.com
- $520,0003 bd2 ba1.1k sqft5743 S 920 E, Salt Lake City, UT 84121For SaleMLS ID #2178161, Mary Morgan-Kirby, Presidio Real Estate (River Heights). UtahRealEstate.com
