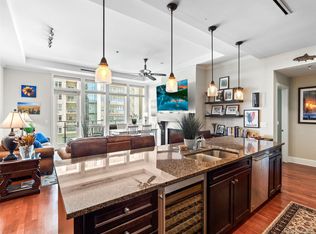
Discover luxury living in this exceptional Landmark penthouse, originally designed as the developer’s residence, there is truly no other floor plan like it. Spanning 2,244 SF, this 3-bedroom, 2.5-bath home offers breathtaking views of the Front Range and downtown Denver from two spacious balconies. To help potential buyers with different design aesthetics imagine themselves here, we’ve modified the photos to showcase how simple updates to lighting and decor can dramatically transform the space. These visualizations highlight how easily the home can be tailored to appeal to a broad spectrum of tastes—whether transitional, modern, or traditional. As you enter, a welcoming foyer leads to a bright and airy open-concept living space, perfect for entertaining. The updated gas fireplace serves as a striking focal point, complemented by new walnut wide-plank flooring. The gourmet kitchen is a chef’s dream with a Sub Zero refrigerator, Miele panel dishwasher, beautiful granite countertops, updated backsplash, chic cabinet hardware, and a water filtration system. The expansive primary suite features a custom walk-in closet and a spa-like bath with oversized frameless glass shower, soaking tub, dual vanities, and private water closet. A versatile 2nd bedroom doubles as an office or gym with access to a protected inset balcony. On the opposite side, a 3rd bedroom with a custom closet and 3/4 bath completes the layout. Additional highlights include custom closets by Closets by Design, abundant storage with rollout drawers, new carpet, upgraded hardware, an Aprilaire whole-house humidifier, and a new heat pump for comfort and peace of mind. Living at The Landmark means enjoying concierge services, pools, spas, sauna/steam, guest suites, theater, and more. This penthouse is truly one of a kind—luxury living tailored for every taste. *Furniture negotiable*
Sold for $1,700,000
$1,700,000
5455 Landmark Place #1116, Greenwood Village, CO 80111
3beds
2,244sqft
Condominium
Built in 2008
-- sqft lot
$1,658,700 Zestimate®
$758/sqft
$7,614 Estimated rent
Home value
$1,658,700
$1.56M - $1.77M
$7,614/mo
Zestimate® history
Owner options
List your home for rent
$7,614/mo
Rent Zestimate®
Find your next renter with Zillow Rental Manager. Plus, with online applications, you can quickly screen prospective tenants – for free.
$7,614/mo
Rent Zestimate®
Refinance and save
$12,068/mo
Est. payment
Refinancing to a lower rate could help reduce your monthly payments and save thousands over the life of the loan.
$12,068/mo
Est. payment
Explore your selling options
Work with a Zillow partner agent
Leverage their expertise and Zillow's premium Showcase listings to get your home seen by more buyers.
Get startedList with your own agent
Get your home in front of millions of buyers by listing it on Zillow.
Learn how to do itSell it yourself
Take full control of how buyers see your home on Zillow by listing For Sale by Owner (FSBO).
List your homeWhat's special
Spa-like bathProtected inset balconySpacious balconiesMiele panel dishwasherSub zero refrigeratorCustom closetSoaking tub
Zillow last checked:
Listing updated:
Listed by:
Kara Wetherill 720-507-0790 kara@makeyourhomedenver.com,
LIV Sotheby's International Realty
Bought with:
Nancy Levine, 40043147
LIV Sotheby's International Realty
Source: REcolorado as distributed by MLS GRID,MLS#: 2927560
Facts & features
Interior
Bedrooms & bathrooms
- Bedrooms: 3
- Bathrooms: 3
- Full bathrooms: 1
- 3/4 bathrooms: 1
- 1/2 bathrooms: 1
- Main level bathrooms: 3
- Main level bedrooms: 3
Bedroom
- Description: Adjacent To Primary, Also Great As Study Or Workout Room, Second Balcony Access
- Level: Main
Bedroom
- Description: Opposite End Of The Unit, Currently Used As An Office, En-Suite 3/4 Bath
- Level: Main
Bathroom
- Description: En-Suite To 3rd Bedroom, Single Sink Vanity, Frameless Glass Shower
- Level: Main
Bathroom
- Description: Hallway Bath For Guests
- Level: Main
Other
- Description: Oversized With En-Suite Bath And Large Walk-In Closet
- Level: Main
Other
- Description: Dual Sink Vanity, Frameless Glass Shower, Soaking Tub (Not Jetted), Separate Water Closet With Electric Commode
- Level: Main
Dining room
- Description: Open To Kitchen And Living Room
- Level: Main
Kitchen
- Description: Remodeled With New Backsplash, Updated Hardware, New Faucet, Culligan Water Filter, New Appliances, Custom Pantry, In Ceiling Speakers
- Level: Main
Laundry
- Description: Laundry Closet In Hall, Expanded Door To Accommodate Larger Units, W/D Are New And Included
- Level: Main
Living room
- Description: Gas Fireplace, Front Balcony Access, In Ceiling Speakers
- Level: Main
Heating
- Forced Air, Heat Pump
Cooling
- Central Air
Appliances
- Included: Cooktop, Dishwasher, Disposal, Dryer, Humidifier, Microwave, Oven, Range Hood, Refrigerator, Washer, Water Purifier
- Laundry: In Unit, Laundry Closet
Features
- Built-in Features, Eat-in Kitchen, Entrance Foyer, Five Piece Bath, Granite Counters, High Ceilings, High Speed Internet, Kitchen Island, No Stairs, Open Floorplan, Pantry, Primary Suite, Quartz Counters, Sound System, Walk-In Closet(s), Wired for Data
- Flooring: Carpet, Stone, Wood
- Windows: Double Pane Windows, Window Coverings
- Has basement: No
- Number of fireplaces: 1
- Fireplace features: Gas Log, Living Room
- Common walls with other units/homes: End Unit,1 Common Wall
Interior area
- Total structure area: 2,244
- Total interior livable area: 2,244 sqft
- Finished area above ground: 2,244
Property
Parking
- Total spaces: 2
- Parking features: Concrete, Dry Walled, Floor Coating, Storage
- Attached garage spaces: 2
Features
- Levels: One
- Stories: 1
- Entry location: Corridor Access
- Exterior features: Balcony, Fire Pit, Gas Valve, Lighting, Water Feature
- Pool features: Outdoor Pool
- Has spa: Yes
- Spa features: Spa/Hot Tub
- Fencing: None
- Has view: Yes
- View description: City, Mountain(s)
Lot
- Features: Landscaped
Details
- Parcel number: 034876383
- Special conditions: Standard
Construction
Type & style
- Home type: Condo
- Architectural style: Urban Contemporary
- Property subtype: Condominium
- Attached to another structure: Yes
Materials
- Concrete, Stucco
- Roof: Unknown
Condition
- Updated/Remodeled
- Year built: 2008
Details
- Warranty included: Yes
Utilities & green energy
- Sewer: Public Sewer
- Water: Public
- Utilities for property: Cable Available, Electricity Connected, Internet Access (Wired), Natural Gas Connected
Community & HOA
Community
- Security: 24 Hour Security, Secured Garage/Parking, Security Entrance, Security Guard, Smoke Detector(s)
- Subdivision: Dtc
HOA
- Has HOA: Yes
- Amenities included: Bike Storage, Business Center, Clubhouse, Concierge, Elevator(s), Fitness Center, Front Desk, Management, Parking, Pool, Sauna, Security, Spa/Hot Tub, Storage
- Services included: Reserve Fund, Gas, Insurance, Maintenance Grounds, Maintenance Structure, On-Site Check In, Recycling, Security, Sewer, Snow Removal, Trash, Water
- HOA fee: $2,163 monthly
- HOA name: Landmark Towers Condominium Association
- HOA phone: 303-545-5455
Location
- Region: Greenwood Village
Financial & listing details
- Price per square foot: $758/sqft
- Tax assessed value: $1,521,700
- Annual tax amount: $9,648
- Date on market: 3/1/2025
- Listing terms: Cash,Conventional,Jumbo
- Exclusions: Seller's Personal Property, Art, Secondary Bedroom Freezer And Decorative Mirrors.
- Ownership: Individual
- Electric utility on property: Yes
- Road surface type: Paved
Price history
| Date | Event | Price |
|---|---|---|
| 1/27/2026 | Sold | $1,700,000-6.8%$758/sqft |
Source:  REcolorado as distributed by MLS GRID #2927560 Report a problem REcolorado as distributed by MLS GRID #2927560 Report a problem | ||
| 12/22/2025 | Pending sale | $1,824,999$813/sqft |
Source: REcolorado as distributed by MLS GRID #2927560 Report a problem | ||
| 12/5/2025 | Listed for sale | $1,824,999$813/sqft |
Source: REcolorado as distributed by MLS GRID #2927560 Report a problem | ||
| 11/25/2025 | Pending sale | $1,824,999$813/sqft |
Source: REcolorado as distributed by MLS GRID #2927560 Report a problem | ||
| 9/2/2025 | Listed for sale | $1,824,999-1.4%$813/sqft |
Source: REcolorado as distributed by MLS GRID #2927560 Report a problem | ||
| 8/25/2025 | Listing removed | $1,849,999$824/sqft |
Source: REcolorado as distributed by MLS GRID #2927560 Report a problem | ||
| 4/7/2025 | Price change | $1,849,999-2.6%$824/sqft |
Source: REcolorado as distributed by MLS GRID #2927560 Report a problem | ||
| 3/1/2025 | Listed for sale | $1,899,999+64.5%$847/sqft |
Source: REcolorado as distributed by MLS GRID #2927560 Report a problem | ||
| 6/12/2017 | Sold | $1,155,000+54%$515/sqft |
Source: Public Record Report a problem | ||
| 8/12/2010 | Sold | $750,000$334/sqft |
Source: Public Record Report a problem | ||
Public tax history
| Year | Property taxes | Tax assessment |
|---|---|---|
| 2025 | $11,081 +14.3% | $95,106 -21.7% |
| 2024 | $9,693 +27.7% | $121,498 -3.9% |
| 2023 | $7,591 -0.5% | $126,398 +40.1% |
| 2022 | $7,631 | $90,225 -2.8% |
| 2021 | -- | $92,821 +9.3% |
| 2020 | $7,055 +47.1% | $84,906 |
| 2019 | $4,796 | $84,906 +49.6% |
| 2018 | $4,796 +1.4% | $56,758 |
| 2017 | $4,731 | $56,758 +3% |
| 2016 | -- | $55,100 |
| 2015 | -- | $55,100 +0.8% |
| 2014 | $4,747 -8% | $54,654 -8.5% |
| 2013 | $5,159 | $59,700 |
| 2012 | -- | $59,700 |
| 2011 | $10,444 +0.2% | $59,700 -11.6% |
| 2010 | $10,421 +328.9% | $67,500 |
| 2009 | $2,430 | $67,500 +345.7% |
| 2008 | -- | $15,144 |
Find assessor info on the county website
Neighborhood: 80111
Nearby homes
- $4,9952 bd2 ba1.3k sqft7600 Landmark Way #6042, Englewood, CO 80111For Rent
- $1,399,4002 bd3 ba2.1k sqft7600 Landmark Way UNIT 707, Greenwood Village, CO 80111Off Market

- $--2 bd2 ba1.7k sqft7600 Landmark Way UNIT 502, Greenwood Village, CO 80111Off Market

- $834,0002 bd2 ba1.5k sqft7600 Landmark Way 510, Greenwood Village, CO 80111Off Market
- $1,049,0002 bd2 ba1.5k sqft7600 Landmark Way UNIT 1105-2, Englewood, CO 80111Sold
- $2,229,4003 bd4 ba3.4k sqft7600 Landmark Way UNIT 512, Greenwood Village, CO 80111Off Market
- $950,0002 bd2 ba1.6k sqft7600 Landmark Way UNIT 912-2, Englewood, CO 80111Sold
- $1,300,0002 bd3 ba1.9k sqft7600 Landmark Way UNIT 702-2, Greenwood Village, CO 80111Sold
Nearby schools
GreatSchools rating
- 7/10Greenwood Elementary SchoolGrades: PK-5Distance: 1.1 mi
- 8/10West Middle SchoolGrades: 6-8Distance: 1.3 mi
- 8/10Cherry Creek High SchoolGrades: 9-12Distance: 1.4 mi
Schools provided by the listing agent
- Elementary: Greenwood
- Middle: West
- High: Cherry Creek
- District: Cherry Creek 5
Source: REcolorado as distributed by MLS GRID. This data may not be complete. We recommend contacting the local school district to confirm school assignments for this home.
Get a cash offer in 3 minutes
Find out how much your home could sell for in as little as 3 minutes with a no-obligation cash offer.
Estimated market value
$1,658,700
Get a cash offer in 3 minutes
Find out how much your home could sell for in as little as 3 minutes with a no-obligation cash offer.
Estimated market value
$1,658,700
- Colorado
- Arapahoe County
- Greenwood Village
- 80111
- 5455 Landmark Place Unit 1116
Nearby cities
Nearby zip codes
Other Greenwood Village Topics
- Apartments for Rent in 80111
- Houses for Sale in 80111
- Houses for Rent in 80111
- 80111 Real Estate
- Greenwood Village Condos
- Houses for Sale in Greenwood Village
- Newest Listings in Greenwood Village
- Greenwood Village Home Values
- Greenwood Village Real Estate Agents
- Greenwood Village Refinance
- Greenwood Village Mortgage Rates
