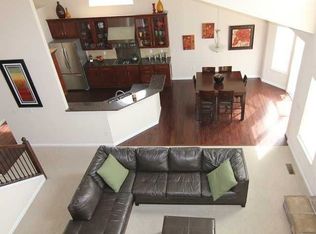
With over 4600 SF this one-of-a-kind, original-owner mini-mansion in Meadow Grove Estates is a must see! It offers the perfect blend of luxury and comfort. With 4 spacious bedrooms and 3.5 bathrooms, there's plenty of room for everyone to spread out and enjoy their own privacy. Step inside and be welcomed by a grand two-story foyer that flows seamlessly into a two-story living room with a wall of windows that floods the space with natural light. Warm hickory-engineered hardwood floors flow throughout the first floor. The first floor also features a formal dining room, a large walk-in pantry, a private office, and a versatile flex room that opens into a 3-season room. The primary suite offers an elevated, luxurious feel, complete with a tray ceiling, a dedicated sitting area to unwind at the end of the day, and a private en-suite bathroom. The bathroom has a stand-up glass shower, a soaking tub, double sinks, a private commode area, and an oversized closet that spans over the 3-car garage! Enjoy your outdoor space with a deck overlooking a fully fenced-in backyard. Sellers added a private gate that provides direct access to Henceroth Park and Jackson Middle School. BRAND NEW ROOF JUST INSTALLED! HVAC system replaced within the last 3 years. Sellers say MAKE OFFER! Inspection has already been completed and will be available to who ever wants it.
Contingent
Price cut: $20K (5/30)
$610,000
5455 Lilac Ave, Grove City, OH 43123
4beds
4,668sqft
:
Get pre-qualified$4,418/mo
Single Family Residence
Built in 2008
0.28 Acres Lot
$-- Zestimate®
$131/sqft
$-- HOA
What's special
Private officePrivate commode areaDouble sinksSoaking tubFormal dining roomGrand two-story foyerPrivate en-suite bathroom
- 392 days |
- 143 |
- 0 |
Zillow last checked:
Listing updated:
Listed by:
Brandi J Newland 614-778-4520,
RE/MAX Revealty,
Justin Reid Canini 614-403-1201,
RE/MAX Revealty
Source: Columbus and Central Ohio Regional MLS ,MLS#: 225026481
Facts & features
Interior
Bedrooms & bathrooms
- Bedrooms: 4
- Bathrooms: 4
- Full bathrooms: 3
- 1/2 bathrooms: 1
Heating
- Forced Air
Cooling
- Central Air
Appliances
- Included: Dishwasher, Gas Range, Microwave, Refrigerator
Features
- Flooring: Carpet, Renewable Green
- Windows: Insulated Windows
- Basement: Partial
- Number of fireplaces: 1
- Fireplace features: One, Gas Log
- Common walls with other units/homes: No Common Walls
Interior area
- Total structure area: 4,668
- Total interior livable area: 4,668 sqft
Property
Parking
- Total spaces: 3
- Parking features: Garage Door Opener, Attached, Side Load
- Garage spaces: 3
Features
- Levels: Two
- Patio & porch: Porch, Deck
- Fencing: Fenced
Lot
- Size: 0.28 Acres
Details
- Parcel number: 040014399
- Special conditions: Standard
Construction
Type & style
- Home type: SingleFamily
- Architectural style: Craftsman
- Property subtype: Single Family Residence
Materials
- Foundation: Block
Condition
- New construction: No
- Year built: 2008
Utilities & green energy
- Sewer: Public Sewer
- Water: Public
Community & HOA
Community
- Subdivision: Meadow Grove Estates
HOA
- Has HOA: Yes
Location
- Region: Grove City
Financial & listing details
- Price per square foot: $131/sqft
- Tax assessed value: $577,900
- Annual tax amount: $9,198
- Date on market: 6/2/2026
- Listing terms: VA Loan,FHA,Conventional
Estimated market value
Not available
Estimated sales range
Not available
$4,429/mo
Price history
| Date | Event | Price |
|---|---|---|
| 7/6/2026 | Contingent | $610,000$131/sqft |
Source:  Columbus and Central Ohio Regional MLS #225026481 Report a problem Columbus and Central Ohio Regional MLS #225026481 Report a problem | ||
| 5/30/2026 | Price change | $610,000-3.2%$131/sqft |
Source: Columbus and Central Ohio Regional MLS #225026481 Report a problem | ||
| 4/2/2026 | Price change | $630,000-3.1%$135/sqft |
Source: Columbus and Central Ohio Regional MLS #225026481 Report a problem | ||
| 3/24/2026 | Pending sale | $650,000$139/sqft |
Source: Columbus and Central Ohio Regional MLS #225026481 Report a problem | ||
| 8/8/2025 | Listed for sale | $650,000+53.4%$139/sqft |
Source: Columbus and Central Ohio Regional MLS #225026481 Report a problem | ||
| 8/8/2008 | Sold | $423,600$91/sqft |
Source: Public Record Report a problem | ||
Public tax history
| Year | Property taxes | Tax assessment |
|---|---|---|
| 2024 | $9,198 +1.4% | $202,270 |
| 2023 | $9,068 -12.4% | $202,270 +19.2% |
| 2022 | $10,352 -1.9% | $169,750 0% |
| 2021 | $10,552 +0.3% | $169,760 |
| 2020 | $10,518 +11.3% | $169,760 +20% |
| 2019 | $9,449 +0.4% | $141,480 |
| 2018 | $9,414 | $141,480 |
| 2017 | $9,414 -9.3% | $141,480 -1.2% |
| 2016 | $10,381 0% | $143,230 |
| 2015 | $10,384 -0.1% | $143,230 |
| 2014 | $10,392 | $143,230 |
Find assessor info on the county website
Monthly payment
Est. payment
Payment breakdown
Explore the cost of this home by adjusting the details. Changes won't be saved.Climate risks
Neighborhood: 43123
Nearby schools
GreatSchools rating
- 10/10Buckeye Woods Elementary SchoolGrades: K-4Distance: 0.6 mi
- 7/10Jackson Middle SchoolGrades: 7-8Distance: 0.2 mi
- 6/10Grove City High SchoolGrades: 9-12Distance: 1.6 mi
- $541,4004 bd2 ba2.9k sqft5467 Lilac Ave, Grove City, OH 43123Off Market
- $416,6003 bd2 ba1.6k sqftLilac Ave, Grove City, OH 43123Off Market
- $551,4004 bd3 ba1.4k sqftLilac Ave, Grove City, OH 43123Off Market
- $659,1005 bd4 ba1.1k sqftLilac Ave, Grove City, OH 43123Off Market
- $662,3004 bd3 ba1.5k sqftLilac Ave, Grove City, OH 43123Off Market
- $467,0003 bd2 ba2.1k sqftLilac Ave, Grove City, OH 43123Off Market
- $479,6003 bd3 ba2.5k sqftLilac Ave, Grove City, OH 43123Off Market
- $500,0004 bd2 ba1.1k sqftLilac Ave, Grove City, OH 43123Sold
A local agent can set up tours, give advice and negotiate with sellers.
A local lender can help you make sure your offer is ready when you are.
Similar homes
- $575,0004 bd4 ba3.9k sqft1870 Southchase Ct, Grove City, OH 43123For Sale
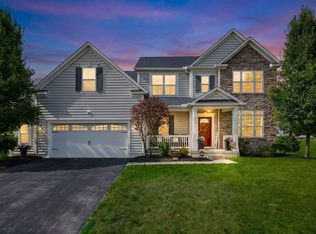
 MLS ID #226019713, Clint A Ford, Coldwell Banker Realty. Columbus and Central Ohio Regional MLS
 - $625,0005 bd5 ba4.6k sqft1356 Scotsman Dr, Grove City, OH 43123For Sale
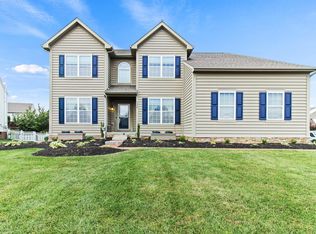 MLS ID #226022873, Eric Seagle, Move Real Estate. Columbus and Central Ohio Regional MLS
 - $485,0004 bd3 ba2.9k sqft5600 Deergrass Ct, Grove City, OH 43123For Sale
 MLS ID #226022781, Karen D Disbrow, Howard Hanna Real Estate Svcs. Columbus and Central Ohio Regional MLS
 - $574,9003 bd3 ba2.9k sqft1038 Carnoustie Cir, Grove City, OH 43123For Sale
 MLS ID #226029571, Charles Gregory Skinner, Move Real Estate. Columbus and Central Ohio Regional MLS
 - $515,0003 bd3 ba3.2k sqft1948 Mayflower Cir, Grove City, OH 43123For SaleMLS ID #226025017, Constance D Parrett, Cutler Real Estate. Columbus and Central Ohio Regional MLS
- $539,9004 bd4 ba3.5k sqft4581 Bent Creek Pl, Grove City, OH 43123For SaleMLS ID #226011303, Kendra Carter, Keller Williams Consultants. Columbus and Central Ohio Regional MLS
- $629,0004 bd3 ba2.8k sqft5620 Carlisle Dr, Grove City, OH 43123For SaleMLS ID #226023320, Tracy T Keffer, Keller Williams Greater Cols. Columbus and Central Ohio Regional MLS
- $461,0004 bd3 ba2.3k sqft1332 Delcastle Loop, Grove City, OH 43123For SaleMLS ID #226025494, Daniel J Beirne, Opendoor Brokerage LLC. Columbus and Central Ohio Regional MLS
- $845,5004 bd4 ba5.3k sqft6684 Borror Rd, Grove City, OH 43123For SaleMLS ID #226024607, Christi L McClellan, Key Realty. Columbus and Central Ohio Regional MLS
- $730,0005 bd4 ba4k sqft1294 Ironwood Dr, Grove City, OH 43123For SaleMLS ID #226008866, Joan Elflein, Ohio Broker Direct, LLC. Columbus and Central Ohio Regional MLS
- $439,9004 bd4 ba3.3k sqft3120 Longridge Way, Grove City, OH 43123For SaleMLS ID #226022038, Constance D Parrett, Cutler Real Estate. Columbus and Central Ohio Regional MLS
- $449,9004 bd3 ba2.4k sqft1619 Tuscarora Dr, Grove City, OH 43123For SaleMLS ID #226024985, Constance D Parrett, Cutler Real Estate. Columbus and Central Ohio Regional MLS
- $425,0004 bd3 ba2.4k sqft6222 Buckeye Pkwy, Grove City, OH 43123For SaleMLS ID #226011899, Steven C Beaver, RE/MAX Revealty. Columbus and Central Ohio Regional MLS
- $409,9004 bd3 ba2.4k sqft3422 Grovepark Dr, Grove City, OH 43123For SaleMLS ID #226029878, Colleen M Reynolds, Howard Hanna Real Estate Svcs. Columbus and Central Ohio Regional MLS
- $424,9004 bd4 ba2.6k sqft3219 Sitka Spruce Dr, Grove City, OH 43123For SaleMLS ID #226019910, Trevor R Andrews, Bold Realty. Columbus and Central Ohio Regional MLS
- $624,9004 bd3 ba3k sqft3193 Walkerview Dr, Hilliard, OH 43026For SaleMLS ID #226028003, Santel Grant, NavX Realty, LLC. Columbus and Central Ohio Regional MLS
- $599,9004 bd3 ba3.2k sqft11092 Red Fox St NW, Canal Winchester, OH 43110For SaleMLS ID #226008642, Siobhan Campbell-Blake, Keller Williams Greater Cols. Columbus and Central Ohio Regional MLS
- $608,0004 bd3 ba3.8k sqft13303 Sandover Pl, Pickerington, OH 43147For SaleMLS ID #226025548, Miranda Lytle, Keller Williams Consultants. Columbus and Central Ohio Regional MLS
- $589,9003 bd4 ba3.1k sqft7100 Rossman Ct, Canal Winchester, OH 43110For SaleMLS ID #226025716, Kelly Abbott, Howard Hanna Real Estate Svcs. Columbus and Central Ohio Regional MLS
- $599,9004 bd3 ba2.7k sqft4305 Charles Ct, Hilliard, OH 43026For SaleMLS ID #226028262, Stacy Budinski, Coldwell Banker Realty. Columbus and Central Ohio Regional MLS
