Welcome to this exceptional home where timeless elegance meets modern comfort. A dramatic two-story foyer sets the stage, opening to a gracious formal Living Room highlighted by a beautiful bay window & classic chair rail, seamlessly flowing into the formal Dining Room adorned with crown molding. Designed for both everyday living & effortless entertaining, the inviting Kitchen features brand-new granite countertops, newer appliances, a peninsula with bar seating, a hall pantry & a sunny dinette. The adjoining vaulted Family Room is truly the heart of the home, showcasing a striking floor-to-ceiling whitewashed brick fireplace w/a raised hearth & wood mantel. Extend your living space into the inviting 3-season room, complete w/a projection screen for movie nights or game-day gatherings. Outside, enjoy the brand-new deck overlooking a fully fenced backyard w/a fire pit--an ideal setting for relaxing evenings & entertaining guests. The convenient first-floor laundry room includes a unique second-floor laundry chute tucked inside the laundry cabinet. Luxury vinyl plank flooring adds both style & durability thruout much of the home. The switchback staircase leads to four spacious bedrooms, including a vaulted owner's retreat featuring an ensuite bath w/ a soaking tub, separate shower & an oversized walk-in closet. The partially finished LL offers even more versatility w/a bar area complete w/a wet sink, perfect for hosting family and friends. Washer and dryer convey with the home. Ideally situated just a short stroll from Gantz Park, this beautiful home offers exceptional living, thoughtful amenities & an outstanding location. A rare opportunity you won't want to miss!
Contingent
$409,900
3422 Grovepark Dr, Grove City, OH 43123
4beds
2,456sqft
Single Family Residence
Built in 1990
10,018 Square Feet Lot
$-- Zestimate®
$167/sqft
$-- HOA
What's special
Four spacious bedroomsVaulted family roomInviting kitchenBrand-new deckBrand-new granite countertopsPeninsula with bar seatingClassic chair rail
- 21 days |
- 849 |
- 58 |
Zillow last checked:
Listing updated:
Listed by:
Colleen M Reynolds 614-529-9999,
Howard Hanna Real Estate Svcs
Source: Columbus and Central Ohio Regional MLS ,MLS#: 226029878
Facts & features
Interior
Bedrooms & bathrooms
- Bedrooms: 4
- Bathrooms: 3
- Full bathrooms: 2
- 1/2 bathrooms: 1
Heating
- Forced Air
Cooling
- Central Air
Appliances
- Included: Dishwasher, Electric Range, Microwave, Refrigerator
Features
- Windows: Insulated Windows
- Basement: Full
- Number of fireplaces: 1
- Fireplace features: Wood Burning, One
- Common walls with other units/homes: No Common Walls
Interior area
- Total structure area: 2,456
- Total interior livable area: 2,456 sqft
Property
Parking
- Total spaces: 2
- Parking features: Garage Door Opener, Attached
- Garage spaces: 2
Features
- Levels: Two
- Patio & porch: Deck
- Fencing: Fenced
Lot
- Size: 10,018 Square Feet
Details
- Parcel number: 040007480
- Special conditions: Standard
Construction
Type & style
- Home type: SingleFamily
- Architectural style: Traditional
- Property subtype: Single Family Residence
Materials
- Foundation: Block
Condition
- New construction: No
- Year built: 1990
Utilities & green energy
- Sewer: Public Sewer
- Water: Public
Community & HOA
Community
- Subdivision: Farmbrook
HOA
- Has HOA: No
- Amenities included: Park, Sidewalk
Location
- Region: Grove City
Financial & listing details
- Price per square foot: $167/sqft
- Tax assessed value: $341,200
- Annual tax amount: $5,425
- Date on market: 8/7/2026
- Listing terms: VA Loan,FHA,Conventional
Estimated market value
Not available
Estimated sales range
Not available
Not available
Price history
| Date | Event | Price |
|---|---|---|
| 8/15/2026 | Contingent | $409,900$167/sqft |
Source:  Columbus and Central Ohio Regional MLS #226029878 Report a problem Columbus and Central Ohio Regional MLS #226029878 Report a problem | ||
| 8/7/2026 | Listed for sale | $409,900+39.8%$167/sqft |
Source: Columbus and Central Ohio Regional MLS #226029878 Report a problem | ||
| 12/28/2020 | Sold | $293,200+2.9%$119/sqft |
Source: Columbus and Central Ohio Regional MLS #220042458 Report a problem | ||
| 12/10/2020 | Pending sale | $285,000$116/sqft |
Source: HER, Realtors #220042458 Report a problem | ||
| 12/8/2020 | Listed for sale | $285,000+26.4%$116/sqft |
Source: HER, Realtors #220042458 Report a problem | ||
| 3/10/2017 | Sold | $225,500-1.9%$92/sqft |
Source: Columbus and Central Ohio Regional MLS #216039561 Report a problem | ||
| 11/15/2016 | Price change | $229,900-2.1%$94/sqft |
Source: ERA Real Solutions Realty #216039561 Report a problem | ||
| 11/5/2016 | Listed for sale | $234,900+25.3%$96/sqft |
Source: ERA Real Solutions Realty #216039561 Report a problem | ||
| 7/31/2003 | Sold | $187,500+0.9%$76/sqft |
Source: Public Record Report a problem | ||
| 8/2/2002 | Sold | $185,900$76/sqft |
Source: Public Record Report a problem | ||
Public tax history
| Year | Property taxes | Tax assessment |
|---|---|---|
| 2024 | $5,431 +1.4% | $119,420 |
| 2023 | $5,354 -11.5% | $119,420 +20.3% |
| 2022 | $6,051 -1.9% | $99,230 |
| 2021 | $6,168 +0.3% | $99,230 |
| 2020 | $6,148 +12.7% | $99,230 +21.5% |
| 2019 | $5,456 +0.4% | $81,690 |
| 2018 | $5,436 | $81,690 |
| 2017 | $5,436 +14.4% | $81,690 +24.6% |
| 2016 | $4,752 0% | $65,560 |
| 2015 | $4,753 | $65,560 |
| 2014 | $4,753 +111.7% | $65,560 +0% |
| 2013 | $2,245 -49.4% | $65,555 |
| 2011 | $4,437 +0.7% | $65,555 -6.3% |
| 2010 | $4,408 +16.5% | $70,000 |
| 2008 | $3,783 +3.4% | $70,000 |
| 2007 | $3,658 -0.1% | -- |
| 2006 | $3,662 +0.2% | -- |
| 2005 | $3,654 +12.2% | -- |
| 2004 | $3,258 -7.1% | -- |
| 2003 | $3,506 -0.7% | -- |
| 2002 | $3,532 +3.3% | -- |
| 2001 | $3,419 -1.3% | -- |
| 2000 | $3,464 | -- |
Find assessor info on the county website
Monthly payment
Est. payment
Payment breakdown
Explore the cost of this home by adjusting the details. Changes won't be saved.Climate risks
Neighborhood: 43123
Nearby schools
GreatSchools rating
- 7/10Monterey Elementary SchoolGrades: K-4Distance: 0.8 mi
- 4/10Beulah Park Middle SchoolGrades: 6-8Distance: 2.6 mi
- 6/10Grove City High SchoolGrades: 9-12Distance: 1.8 mi
- $392,2004 bd3 ba2.1k sqft3412 Grovepark Dr, Grove City, OH 43123Off Market
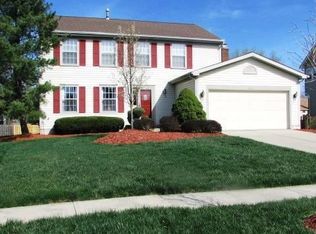
- $462,5004 bd3 ba2.3k sqft3434 Grovepark Dr, Grove City, OH 43123Off Market
- $381,8003 bd4 ba2.4k sqft3421 Parkbrook Dr, Grove City, OH 43123Off Market

- $402,6003 bd2 ba2.3k sqft3402 Grovepark Dr, Grove City, OH 43123Off Market
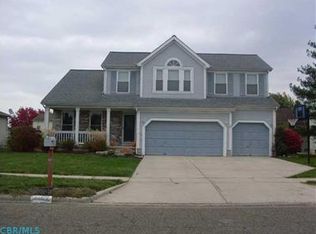
- $347,1003 bd2 ba1.6k sqft3433 Parkbrook Dr, Grove City, OH 43123Off Market
- $407,7004 bd3 ba2.2k sqft3411 Parkbrook Dr, Grove City, OH 43123Off Market
- $370,9004 bd2 ba960 sqft3415 Grovepark Dr, Grove City, OH 43123Off Market
- $409,0005 bd3 ba2.4k sqft3429 Grovepark Dr, Grove City, OH 43123Sold
A local agent can set up tours, give advice and negotiate with sellers.
A local lender can help you make sure your offer is ready when you are.
Similar homes
- $399,9004 bd3 ba2.1k sqft4146 Demorest Cove Ct, Grove City, OH 43123For Sale

 MLS ID #226025669, Marka Lyle, Howard Hanna Real Estate Svcs. Columbus and Central Ohio Regional MLS
 - $439,9004 bd4 ba3.3k sqft3120 Longridge Way, Grove City, OH 43123For Sale
 MLS ID #226022038, Constance D Parrett, Cutler Real Estate. Columbus and Central Ohio Regional MLS
 - $379,9004 bd3 ba2.2k sqft4605 Sahalee Dr, Grove City, OH 43123For Sale
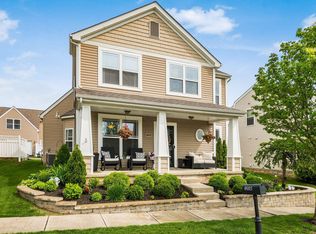 MLS ID #226028718, J Michael Farber, ValEquity Real Estate. Columbus and Central Ohio Regional MLS
 - $374,9003 bd3 ba1.8k sqft4471 Snowy Meadow Dr, Grove City, OH 43123For Sale
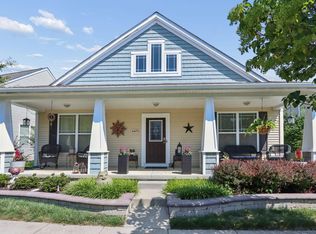 MLS ID #226029251, Kelly Hummell, e-Merge Real Estate. Columbus and Central Ohio Regional MLS
 - $475,0003 bd2 ba2.1k sqft1991 Bald Eagle Dr, Grove City, OH 43123For SaleMLS ID #226028183, Constance D Parrett, Cutler Real Estate. Columbus and Central Ohio Regional MLS
- $330,0003 bd2 ba1.5k sqft2321 Spring Cress Ave, Grove City, OH 43123For SaleMLS ID #226023996, Constance D Parrett, Cutler Real Estate. Columbus and Central Ohio Regional MLS
- $399,9005 bd3 ba2.5k sqft183 Cherrytree Ln, Commercial Point, OH 43116For SaleMLS ID #226029875, Teresa A Ehmann, Howard Hanna Real Estate Svcs. Columbus and Central Ohio Regional MLS
- $399,9004 bd3 ba2.1k sqft2161 Ransom Oaks Dr, Columbus, OH 43228For SaleMLS ID #226028277, Ryan Clark, Hart Real Estate Agency LLC. Columbus and Central Ohio Regional MLS
- $399,9002 bd3 ba1.8k sqft4805 Saint Andrews Dr #6, Grove City, OH 43123For SaleMLS ID #226024915, Kimberly B Wemlinger, Howard Hanna Real Estate Svcs. Columbus and Central Ohio Regional MLS
- $414,9004 bd3 ba2.1k sqft5870 Coldcreek Dr, Hilliard, OH 43026For SaleMLS ID #226028665, Kristen Du Kidder, Red 1 Realty. Columbus and Central Ohio Regional MLS
- $426,0005 bd3 ba2.8k sqft639 Academy Dr, Galloway, OH 43119For SaleMLS ID #226029186, Peter Cunghup, Red 1 Realty. Columbus and Central Ohio Regional MLS
- $294,9003 bd3 ba1.4k sqft4208 White Spruce Ln, Grove City, OH 43123For SaleMLS ID #226030682, Colleen M Reynolds, Howard Hanna Real Estate Svcs. Columbus and Central Ohio Regional MLS
- $429,9004 bd3 ba2.1k sqft9955 Hounsdale Dr, Pickerington, OH 43147For SaleMLS ID #226029345, Autumn E Hutcherson, Red 1 Realty. Columbus and Central Ohio Regional MLS
- $399,9004 bd3 ba2.5k sqft5568 Naiche Rd, Columbus, OH 43213For SaleMLS ID #226030244, Christopher A Lancaster, Coldwell Banker Realty. Columbus and Central Ohio Regional MLS
- $369,9004 bd3 ba2k sqft4 Danielson Cir, South Bloomfield, OH 43103For SaleMLS ID #226032165, Chelsey Brown, RE/MAX Impact. Columbus and Central Ohio Regional MLS
- $409,9994 bd3 ba2.5k sqft13182 Summerfield Way, Pickerington, OH 43147For SaleMLS ID #226025656, Michael L Tillman, e-Merge Real Estate Unlimited. Columbus and Central Ohio Regional MLS
- $339,9004 bd3 ba1.8k sqft5960 Winterberry Dr, Galloway, OH 43119For SaleMLS ID #226030806, Julie M Braughton, Hart Real Estate Agency LLC. Columbus and Central Ohio Regional MLS
- $418,0004 bd3 ba2.1k sqft5115 Renmill Dr, Hilliard, OH 43026For SaleMLS ID #226015724, ban azzawi, Coldwell Banker Realty. Columbus and Central Ohio Regional MLS
- $400,0003 bd3 ba2.4k sqft360 W Columbus St, Lithopolis, OH 43136For SaleMLS ID #226030925, Dylan J Knecht, RE/MAX Revealty. Columbus and Central Ohio Regional MLS
- $415,0004 bd3 ba2.4k sqft7826 Worley Dr, Blacklick, OH 43004For SaleMLS ID #226025480, Morgan Taylor Shawver, Coldwell Banker Realty. Columbus and Central Ohio Regional MLS
