~HUGE PRICE REDUCTION~ ~NO BOND!~ ~2020 ROOF~ ~GOLF CART GARAGE~ ~FRESHLY PAINTED INTERIOR IN NEUTRAL COLORS~ ~WATER PURIFIER/SOFTENER~ This beautiful 3/2 CAMELLIA model is perfectly situated on a peaceful cul-de-sac in the desirable Village of BELVEDERE. The home is surrounded by beautiful landscaping, featuring rocks, grass, shrubs, and trees, creating an inviting and well-maintained exterior. As you enter, lovely tile floors welcome you in the foyer and lead to a spacious living and dining area. The dining room, adorned with a luxurious chandelier, is large enough for hosting elegant dinner parties. The kitchen offers abundant cabinet space, a cozy eating area, and a grand BREAKFAST BAR with seating for at least 4. For those who love to cook, the GAS RANGE is a bonus. Convenience is key, with an INDOOR LAUNDRY ROOM equipped with a laundry tub, cabinets, and shelving. The primary suite provides a peaceful retreat with 2 closets, a ceiling fan, and an en-suite bath featuring tile floors, a walk-in shower, DOUBLE VANITIES, a makeup desk, and a large linen closet. The additional bedrooms have ample space for guests, though the front bedroom does not include a closet, it is a wonderful place for an office. Relaxation is effortless in the expansive 28x9 ENCLOSED LANAI, complete with a MINI-SPLIT A/C SYSTEM, blinds, 2 ceiling fans, and collapsible sliding doors. It’s the perfect spot to enjoy your morning coffee or unwind with an evening beverage. The 2-CAR GARAGE plus GOLF CART GARAGE includes a workshop, cabinets, a slide-across screen, and attic decking. There is a WATER SOFTENER and WATER PURIFIER for extra pure drinking water as well as INSTANT HOT WATER! The irrigation system has been fitted with ALL NEW SPRINKLER HEADS. This home has a 2020 ROOF and 2011 HVAC. Minutes from the Belvedere Rec Center and the Pimlico Rec Center. Located near Southern Trace, Lake Sumter Landing, and just a short distance from Spanish Springs, the area offers easy access to restaurants, country clubs, medical facilities, shopping, and more.
Pre-foreclosure
Est. $383,600
546 FOXFIELD PATH, THE VILLAGES, FL 32162
3beds
1,875sqft
Single Family Residence
Built in 2004
7,428 Square Feet Lot
$383,600 Zestimate®
$205/sqft
$199/mo HOA
What's special
Grand breakfast barGas rangeCeiling fanIndoor laundry roomEn-suite bathAttic deckingPeaceful cul-de-sac
- 72 days
- 34
- 5
Likely to sell faster than
Zillow last checked:
Listing updated:
Listed by:
Debbie Schoonover 352-661-9552,
REALTY EXECUTIVES IN THE VILLAGES 352-753-7500
Source: Stellar MLS,MLS#: G5090676 Originating MLS: Ocala - Marion
Facts & features
Interior
Bedrooms & bathrooms
- Bedrooms: 3
- Bathrooms: 2
- Full bathrooms: 2
Primary bedroom
- Features: Ceiling Fan(s), Walk-In Closet(s)
- Level: First
- Area: 266 Square Feet
- Dimensions: 19x14
Bedroom 2
- Features: Ceiling Fan(s), Built-in Closet
- Level: First
- Area: 132 Square Feet
- Dimensions: 12x11
Bedroom 3
- Features: Ceiling Fan(s), No Closet
- Level: First
- Area: 144 Square Feet
- Dimensions: 12x12
Balcony porch lanai
- Features: Ceiling Fan(s)
- Level: First
- Area: 252 Square Feet
- Dimensions: 28x9
Dinette
- Level: First
- Area: 90 Square Feet
- Dimensions: 10x9
Dining room
- Level: First
- Area: 130 Square Feet
- Dimensions: 10x13
Kitchen
- Features: Breakfast Bar
- Level: First
- Area: 140 Square Feet
- Dimensions: 14x10
Living room
- Features: Ceiling Fan(s)
- Level: First
- Area: 306 Square Feet
- Dimensions: 18x17
Heating
- Natural Gas
Cooling
- Central Air
Appliances
- Included: Dishwasher, Disposal, Dryer, Gas Water Heater, Microwave, Range, Refrigerator, Washer, Water Purifier, Water Softener
- Laundry: Inside, Laundry Room
Features
- Ceiling Fan(s), Eating Space In Kitchen, High Ceilings, Open Floorplan, Split Bedroom, Thermostat, Walk-In Closet(s)
- Flooring: Carpet, Linoleum
- Doors: Sliding Doors
- Windows: Window Treatments
- Has fireplace: No
Interior area
- Total structure area: 2,767
- Total interior livable area: 1,875 sqft
Property
Parking
- Total spaces: 2
- Parking features: Garage Door Opener, Golf Cart Garage
- Attached garage spaces: 2
- Details: Garage Dimensions: 19x19
Features
- Levels: One
- Stories: 1
- Exterior features: Irrigation System
Lot
- Size: 7,428 Square Feet
- Features: Cul-De-Sac, Near Golf Course
Details
- Parcel number: D17H090
- Zoning: PUD
- Special conditions: None
Construction
Type & style
- Home type: SingleFamily
- Property subtype: Single Family Residence
Materials
- Vinyl Siding
- Foundation: Slab
- Roof: Shingle
Condition
- New construction: No
- Year built: 2004
Details
- Builder model: CAMELLIA
Utilities & green energy
- Sewer: Public Sewer
- Water: Public
- Utilities for property: Cable Connected, Electricity Connected, Natural Gas Connected, Public, Sewer Connected, Water Connected
Community & HOA
Community
- Features: Deed Restrictions, Golf Carts OK, Golf, Irrigation-Reclaimed Water, Park, Pool, Restaurant, Tennis Court(s)
- Pet fee: $0 monthly
- Senior community: Yes
- Subdivision: THE VILLAGES
HOA
- Has HOA: No
- HOA fee: $199 monthly
Location
- Region: The Villages
Financial & listing details
- Price per square foot: $205/sqft
- Tax assessed value: $352,540
- Annual tax amount: $2,467
- Date on market: 1/5/2025
- Cumulative days on market: 179 days
- Listing terms: Cash,Conventional,VA Loan
- Ownership: Fee Simple
- Total actual rent: 0
- Electric utility on property: Yes
- Road surface type: Asphalt
Foreclosure details
Estimated market value
$383,600
$357,000 - $414,000
$3,308/mo
Price history
| Date | Event | Price |
|---|---|---|
| 8/1/2025 | Sold | $388,000-3%$207/sqft |
Source:  Stellar MLS #G5090676 Report a problem | ||
| 7/4/2025 | Pending sale | $400,000$213/sqft |
Source: Stellar MLS #G5090676 Report a problem | ||
| 6/21/2025 | Price change | $400,000-5.9%$213/sqft |
Source: Stellar MLS #G5090676 Report a problem | ||
| 4/22/2025 | Price change | $425,000-5.6%$227/sqft |
Source: Stellar MLS #G5090676 Report a problem | ||
| 3/11/2025 | Price change | $450,000-5.3%$240/sqft |
Source: Stellar MLS #G5090676 Report a problem | ||
| 1/5/2025 | Listed for sale | $475,000-3.1%$253/sqft |
Source: Stellar MLS #G5090676 Report a problem | ||
| 6/12/2023 | Listing removed | -- |
Source: Stellar MLS #G5066603 Report a problem | ||
| 6/8/2023 | Price change | $490,000-2%$261/sqft |
Source: Stellar MLS #G5066603 Report a problem | ||
| 3/21/2023 | Listed for sale | $500,000+124.2%$267/sqft |
Source: Stellar MLS #G5066603 Report a problem | ||
| 5/11/2004 | Sold | $223,000$119/sqft |
Source: Public Record Report a problem | ||
Public tax history
| Year | Property taxes | Tax assessment |
|---|---|---|
| 2025 | $2,501 +1.4% | $222,290 +2.9% |
| 2024 | $2,468 +10.3% | $216,030 +3% |
| 2023 | $2,237 +3.6% | $209,740 +3% |
| 2022 | $2,160 -5% | $203,640 +3% |
| 2021 | $2,273 -5.9% | $197,710 +1.4% |
| 2020 | $2,417 | $194,980 +2.3% |
| 2019 | $2,417 +0.2% | $190,600 +1.9% |
| 2018 | $2,411 +8.8% | $187,050 +2.1% |
| 2017 | $2,217 -0.5% | $183,210 +2.1% |
| 2016 | $2,228 +2.1% | $179,450 +0.7% |
| 2015 | $2,181 -0.6% | $178,210 +0.8% |
| 2014 | $2,195 -2.1% | $176,800 +1.5% |
| 2013 | $2,243 | $174,190 +1.7% |
| 2012 | -- | $171,280 -1% |
| 2011 | -- | $172,987 -0.9% |
| 2010 | -- | $174,587 -3.8% |
| 2009 | -- | $181,487 -2.7% |
| 2008 | -- | $186,608 -1.4% |
| 2007 | -- | $189,208 +5.3% |
| 2006 | -- | $179,708 +17.7% |
| 2005 | -- | $152,733 +790.1% |
| 2004 | -- | $17,159 |
Find assessor info on the county website
Monthly payment
Climate risks
Neighborhood: 32162
- $445,2003 bd2 ba2k sqft554 Foxfield Path, The Villages, FL 32162Off Market
- $429,0003 bd2 ba1.5k sqft538 Foxfield Path, The Villages, FL 32162Off Market
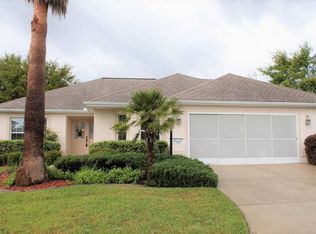
- $307,600-- bd-- ba1.4k sqft2889 Manor Downs, The Villages, FL 32162Off Market
- $406,200-- bd-- ba1.9k sqft2893 Manor Downs, The Villages, FL 32162Off Market
Similar homes
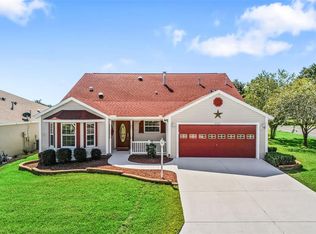
- $425,0003 bd2 ba1.5k sqft2902 CHELTENHAM COURT, THE VILLAGES, FL 32162For Sale

 MLS ID #G5117571, Frank Melino, REALTY EXECUTIVES IN THE VILLAGES. Stellar MLS
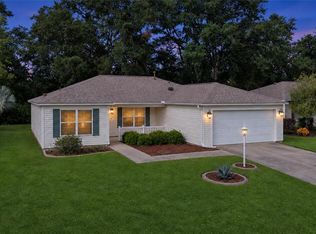
- $424,9003 bd2 ba2.2k sqft2762 MORVEN PARK WAY, THE VILLAGES, FL 32162For Sale
 MLS ID #G5119139, David Gonzalez, EXP REALTY LLC. Stellar MLS
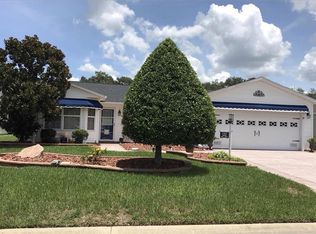
- $275,0003 bd2 ba1.3k sqft836 EVELYNTON LOOP, THE VILLAGES, FL 32162For Sale
 MLS ID #G5119985, Kelly Shipes, DOWN HOME REALTY, LLLP. Stellar MLS
- $389,0003 bd2 ba1.7k sqft2417 TATUM TERRACE, THE VILLAGES, FL 32162For Sale
 MLS ID #G5116638, Mike Joy, DOWN HOME REALTY, LLLP. Stellar MLS
- $365,0003 bd2 ba1.5k sqft749 CARLSBAD COURT, THE VILLAGES, FL 32162For SaleMLS ID #G5119608, Patrick Shores, COLDWELL BANKER VANGUARD LIFESTYLE REALTY. Stellar MLS
- $379,5003 bd2 ba1.6k sqft928 EASTMONT COURT, THE VILLAGES, FL 32162For SaleMLS ID #G5117968, Patrick Shores, COLDWELL BANKER VANGUARD LIFESTYLE REALTY. Stellar MLS
- $349,9003 bd2 ba1.2k sqft2800 PLAINRIDGE LOOP, THE VILLAGES, FL 32162For SaleMLS ID #G5118792, Karen Mercer, WORTH CLARK REALTY. Stellar MLS
- $450,0003 bd2 ba1.9k sqft2749 BANYAN PLACE, THE VILLAGES, FL 32162For SaleMLS ID #G5118191, James Cooper, REALTY EXECUTIVES IN THE VILLAGES. Stellar MLS
- $399,0003 bd2 ba1.6k sqft2095 JASPER WAY, THE VILLAGES, FL 32162For SaleMLS ID #OM734010, Robin Brooks Schomp, KELLER WILLIAMS CORNERSTONE RE. Stellar MLS
- $454,9003 bd2 ba1.9k sqft656 CUMBERLAND COURT, THE VILLAGES, FL 32162For SaleMLS ID #G5119551, Regina Rodriguez, CENTURY 21 ALTON CLARK. Stellar MLS
- $410,0003 bd2 ba1.5k sqft3218 WILLIAMS ROAD, THE VILLAGES, FL 32162For SaleMLS ID #G5118688, James Cooper, REALTY EXECUTIVES IN THE VILLAGES. Stellar MLS
- $348,5002 bd2 ba1.1k sqft2844 PLAINRIDGE LOOP, THE VILLAGES, FL 32162For SaleMLS ID #G5115602, Cheryl Parisi-Ciolfi, COLDWELL BANKER VANGUARD LIFESTYLE REALTY. Stellar MLS
- $399,9003 bd2 ba1.5k sqft991 BARRYMOORE LOOP, THE VILLAGES, FL 32162For SaleMLS ID #OM724672, Star Amador, SALLY LOVE REAL ESTATE. Stellar MLS
- $329,2472 bd2 ba1.1k sqft484 AINTREE LANE, THE VILLAGES, FL 32162For SaleMLS ID #G5117857, Jayne Marvin, GOLDKEY REAL ESTATE PARTNERS LLC. Stellar MLS
- $310,0002 bd2 ba1.1k sqft2394 WESTOVER WAY, THE VILLAGES, FL 32162For SaleMLS ID #G5120038, Peggy Schaefer, REALTY EXECUTIVES IN THE VILLAGES. Stellar MLS
- $380,0002 bd2 ba1.2k sqft3261 ARCHER AVENUE, THE VILLAGES, FL 32162For SaleMLS ID #G5119370, LD Black Bowers-Black, LPT REALTY, LLC. Stellar MLS
- $385,0004 bd3 ba2.5k sqft4946 NE 124TH ROAD, OXFORD, FL 34484For SaleMLS ID #G5119822, Guy Williams Jr. LLC, RE/MAX PREMIER REALTY. Stellar MLS
