Check out this new build from Lifestyle Homes in Hunters Creek! At over 2500 sq ft, the Oakmount features a master suite on the main level plus a half bath for guests, a large open living space, a two car garage, then upstairs 3 more bedrooms, a large bonus/5th bedroom, and an additional full bath. This home truly offers details and finishes that are unheard of in this price range in our area, and you can see it in the details: cased windows, tray ceilings, extra trim, wood shelving, tiled showers, blinds throughout, and more. If you buy a tract home this size your garage may not even be painted, but with this Lifestyle home all these extras are already yours! In this house you are simply getting a custom feel finish at a fraction of the price, and you will see that when you walk in this beauty. Ask about qualifying for up to $10k in closing costs! Full details available through the listing agent. Call today! PLEASE NOTE THE HOME IS IN ABBEVILLE COUNTY BUT HAS A GREENWOOD MAILING ADDRESS AND GREENWOOD UTILITIES. HOME MARKED AS GREENWOOD TO ACCOMMODATE 3RD PARTY WEBSITE LISTINGS --
For sale
Price cut: $9.1K (8/11)
$419,900
546 Oakmonte Cir, Greenwood, SC 29649
5beds
2,542sqft
Single Family Residence
Built in 2026
0.66 Acres Lot
$419,000 Zestimate®
$165/sqft
$29/mo HOA
What's special
Two car garageLarge open living spaceCustom feel finishHalf bath for guestsExtra trimBlinds throughoutWood shelving
- 129 days
- 319
- 7
Zillow last checked:
Listing updated:
Listed by:
J.R. McCravy 864-554-3807,
RE/MAX ACTION REALTY
Source: MLS Of Greenwood Sc Inc.,MLS#: 139701
Facts & features
Interior
Bedrooms & bathrooms
- Bedrooms: 5
- Bathrooms: 4
- Full bathrooms: 3
- 1/2 bathrooms: 1
Primary bedroom
- Level: Main
Primary bathroom
- Features: Full Bath, Shower Separate, Tub-Separate
Heating
- Natural Gas
Cooling
- Central Air
Appliances
- Included: Dishwasher, See Remarks, Other
- Laundry: Sink
Features
- High Ceilings, Ceiling Fan(s), Granite Counters, Smooth Ceiling(s), Walk-In Closet(s), Vaulted Ceiling(s)
- Flooring: Carpet, Ceramic Tile, Luxury Vinyl
- Windows: Insulated Windows
- Basement: None
- Attic: Pull Down Stairs
- Number of fireplaces: 1
- Fireplace features: Gas
Interior area
- Total structure area: 2,542
- Total interior livable area: 2,542 sqft
Video & virtual tour
Property
Parking
- Total spaces: 2
- Parking features: Garage Door Opener, 2 Car
- Garage spaces: 2
Accessibility
- Accessibility features: None
Features
- Levels: Two
- Patio & porch: Covered, Patio, Rear Porch
- Fencing: None
- Frontage length: Road: 128
Lot
- Size: 0.66 Acres
- Features: Cleared, In Ground Sprinkler-Full Yard
Construction
Type & style
- Home type: SingleFamily
- Property subtype: Single Family Residence
Materials
- HardiPlank Type, Stone
- Foundation: Slab
- Roof: Architectural
Condition
- Year built: 2026
Utilities & green energy
- Utilities for property: Natural Gas Connected, Sewer Connected, Water Connected
Community & HOA
Community
- Subdivision: Hunters Creek
HOA
- Has HOA: Yes
- Services included: Other
- HOA fee: $350 annually
Location
- Region: Greenwood
Financial & listing details
- Price per square foot: $165/sqft
- Date on market: 4/27/2026
- Listing terms: Cash,Conventional,FHA,VA Loan
Estimated market value
$419,000
$398,000 - $440,000
$2,944/mo
Price history
| Date | Event | Price |
|---|---|---|
| 8/11/2026 | Price change | $419,900-2.1%$165/sqft |
Source: MLS Of Greenwood Sc Inc. #139701 Report a problem | ||
| 4/27/2026 | Listed for sale | $429,000$169/sqft |
Source: MLS Of Greenwood Sc Inc. #139701 Report a problem | ||
Public tax history
Tax history is unavailable.
Monthly payment
Est. payment
Payment breakdown
Explore the cost of this home by adjusting the details. Changes won't be saved.Climate risks
Neighborhood: 29649
Similar homes
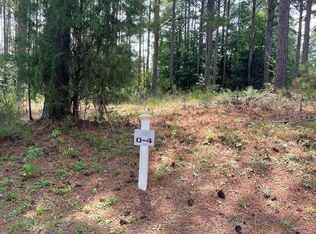
- $419,9005 bd4 ba2.5k sqft202 Gentry Run, Greenwood, SC 29649For Sale
 MLS ID #139824, J.R. McCravy, RE/MAX ACTION REALTY. MLS Of Greenwood Sc Inc.
 - $539,0005 bd3 ba2.8k sqft1204 Hunters Creek Blvd, Greenwood, SC 29649For Sale
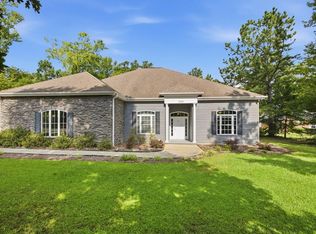 MLS ID #140334, Wilton Bowman, LPT Realty LLC (Greenville). MLS Of Greenwood Sc Inc.
 - $339,9003 bd3 ba1.8k sqft409 Oakmonte Cir, Greenwood, SC 29649For Sale
 MLS ID #139466, J.R. McCravy, RE/MAX ACTION REALTY. MLS Of Greenwood Sc Inc.
 - $379,0004 bd3 ba2.3k sqft104 Hinton Ct, Greenwood, SC 29649For Sale
 MLS ID #137282, Sherry Powell, The Powell Company. MLS Of Greenwood Sc Inc.
