Your Holiday Homecoming Awaits—BUY THIS HOME WITH NO DOWN PAYMENT! This property is USDA eligible, income limits apply. Call to see if you quality for this great opportunity. Imagine yourself hosting the holidays in this meticulously maintained single-story home. Because this property qualifies for USDA financing, you may be able to secure your dream home with ZERO $$ Down. This isn't just a house; it’s a lifestyle upgrade. Situated on a private .41-acre cul-de-sac homesite, the interior is packed with modern luxury: durable vinyl plank flooring, high-end quartz countertops, and stainless steel appliances. The great room serves as the perfect gathering space, centered around a contemporary gas fireplace featuring shiplap detailing. Privacy is guaranteed with the split-bedroom floor plan, while the fenced backyard offers the perfect retreat for pets and play, complete with a brand-new storage shed. Bonus perks like an expanded driveway (room for a 3rd Car, Boat, Jet ski or recreational vehicle) and recent upgrades (new furnace and gutter guards) mean this home is truly turn-key. This level of quality at this price point will move quickly—schedule your private tour today!
Under contract-show
$335,000
546 Pennyfields Ln, Clover, SC 29710
3beds
1,360sqft
Single Family Residence
Built in 2008
0.41 Acres Lot
$330,400 Zestimate®
$246/sqft
$-- HOA
What's special
Stainless steel appliancesHigh-end quartz countertopsSplit-bedroom floor planDurable vinyl plank flooringBrand-new storage shed
- 35 days
- 183
- 20
Zillow last checked:
Listing updated:
Listed by:
Karin Hull karinhull@remax.net,
RE/MAX Executive
Source: Canopy MLS as distributed by MLS GRID,MLS#: 4434239
Facts & features
Interior
Bedrooms & bathrooms
- Bedrooms: 3
- Bathrooms: 2
- Full bathrooms: 2
- Main level bedrooms: 3
Heating
- Forced Air, Natural Gas
Cooling
- Central Air, Electric
Appliances
- Included: Dishwasher, Electric Range, Gas Water Heater, Plumbed For Ice Maker, Self Cleaning Oven
- Laundry: Electric Dryer Hookup, Laundry Closet, Washer Hookup
Features
- Attic Other, Soaking Tub, Open Floorplan, Walk-In Closet(s)
- Flooring: Vinyl
- Doors: Insulated Door(s), Screen Door(s), Sliding Doors, Storm Door(s)
- Windows: Insulated Windows
- Has basement: No
- Attic: Other
- Fireplace features: Gas, Gas Log, Gas Unvented, Great Room
Interior area
- Total structure area: 1,360
- Total interior livable area: 1,360 sqft
- Finished area above ground: 1,360
- Finished area below ground: 0
Video & virtual tour
Property
Parking
- Total spaces: 2
- Parking features: Attached Garage, Garage Door Opener, Garage Faces Front, Garage on Main Level
- Attached garage spaces: 2
Features
- Levels: One
- Stories: 1
- Patio & porch: Front Porch, Patio
Lot
- Size: 0.41 Acres
Details
- Additional structures: Shed(s)
- Parcel number: 0100512070
- Zoning: UD
- Special conditions: Standard
- Other equipment: Network Ready
Construction
Type & style
- Home type: SingleFamily
- Property subtype: Single Family Residence
Materials
- Vinyl
- Foundation: Slab
- Roof: Composition
Condition
- New construction: No
- Year built: 2008
Utilities & green energy
- Sewer: Public Sewer
- Water: City
- Utilities for property: Cable Connected, Electricity Connected, Phone Connected, Satellite Internet Available, Underground Power Lines, Wired Internet Available
Community & HOA
Community
- Features: None
- Security: Carbon Monoxide Detector(s), Smoke Detector(s)
- Subdivision: Faulkner Ridge
Location
- Region: Clover
Financial & listing details
- Price per square foot: $246/sqft
- Tax assessed value: $289,900
- Annual tax amount: $2,387
- Date on market: 10/14/2026
- Cumulative days on market: 35 days
- Listing terms: Cash,Conventional,FHA,USDA Loan,VA Loan
- Exclusions: Wall mounted shelving in Great Room and Dining Room
- Electric utility on property: Yes
- Road surface type: Concrete, Paved
Estimated market value
$330,400
$314,000 - $347,000
$1,901/mo
Price history
| Date | Event | Price |
|---|---|---|
| 10/14/2026 | Listed for sale | $335,000+10.7%$246/sqft |
Source:  Canopy MLS as distributed by MLS GRID #4434239 Report a problem | ||
| 8/18/2023 | Sold | $302,700-2.3%$223/sqft |
Source: Canopy MLS as distributed by MLS GRID #4017570 Report a problem | ||
| 6/12/2023 | Price change | $309,900-1.6%$228/sqft |
Source: Canopy MLS as distributed by MLS GRID #CAR4017570 Report a problem | ||
| 5/26/2023 | Price change | $314,900-3.1%$232/sqft |
Source: Canopy MLS as distributed by MLS GRID #CAR4017570 Report a problem | ||
| 4/7/2023 | Listed for sale | $324,900+57.7%$239/sqft |
Source: Canopy MLS as distributed by MLS GRID #CAR4017570 Report a problem | ||
| 2/27/2023 | Sold | $206,000+47.1%$151/sqft |
Source: Public Record Report a problem | ||
| 2/25/2008 | Sold | $140,000$103/sqft |
Source: Public Record Report a problem | ||
Public tax history
| Year | Property taxes | Tax assessment |
|---|---|---|
| 2025 | $2,387 -17.1% | $11,596 +2.6% |
| 2024 | $2,878 +115.7% | $11,299 +114.5% |
| 2023 | $1,334 +10.7% | $5,267 |
| 2022 | $1,205 +114% | $5,267 |
| 2021 | $563 | $5,267 |
| 2020 | -- | $5,267 +15% |
| 2019 | -- | $4,580 |
| 2018 | -- | $4,580 |
| 2017 | $1,063 | $4,580 |
| 2016 | $1,063 | $4,580 |
| 2014 | $1,063 | $4,580 -8.4% |
| 2013 | $1,063 | $5,000 |
| 2012 | -- | $5,000 -8.1% |
| 2010 | -- | $5,440 |
| 2009 | -- | $5,440 -33.3% |
| 2008 | -- | $8,160 +518.2% |
| 2007 | -- | $1,320 |
| 2006 | -- | $1,320 +120% |
| 2005 | -- | $600 |
Find assessor info on the county website
Monthly payment
Est. payment
Payment breakdown
Explore the cost of this home by adjusting the details. Changes won't be saved.Climate risks
Neighborhood: 29710
Similar homes
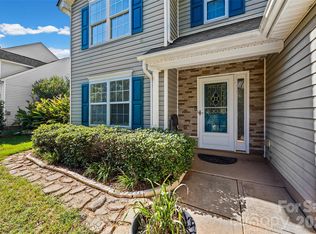
- $305,0003 bd3 ba1.6k sqft935 Torsion Ln, Clover, SC 29710For Sale

 MLS ID #4417983, Adis Tavarez Ramos, NorthGroup Real Estate LLC. Canopy MLS as distributed by MLS GRID
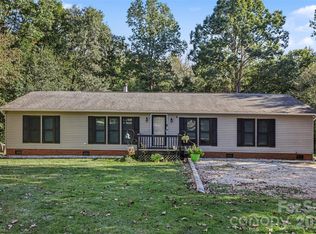
- $325,0003 bd3 ba1.7k sqft1277 Winding Path Rd, Lake Wylie, SC 29710For Sale
 MLS ID #4430642, Micah Winn, Keller Williams Connected. Canopy MLS as distributed by MLS GRID
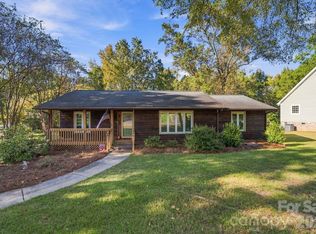
- $405,0003 bd2 ba1.8k sqft5821 Hidden Oaks Ln, Lake Wylie, SC 29710For Sale
 MLS ID #4435769, Shelby Roberts, Mark Spain Real Estate. Canopy MLS as distributed by MLS GRID
- $299,0003 bd2 ba1.5k sqft200 Education Ln, York, SC 29745For Sale
 MLS ID #4436959, John Combs, Local Real Estate. Canopy MLS as distributed by MLS GRID
- $309,9003 bd3 ba1.6k sqft2220 Pinnacle View Dr, Kings Mountain, NC 28086For SaleMLS ID #4378422, Darryl Wilson, Keller Williams Ballantyne Area. Canopy MLS as distributed by MLS GRID
- $440,0003 bd3 ba1.8k sqft6029 Little Mountain Rd, Clover, SC 29710For SaleMLS ID #4440831, Sasha Serna, David Hoffman Realty Charlotte. Canopy MLS as distributed by MLS GRID
- $325,0004 bd1 ba1.5k sqft2545 Hickory Grove Rd, Gastonia, NC 28056For SaleMLS ID #4411777, Seanlai Cochrane, Keller Williams South Park. Canopy MLS as distributed by MLS GRID
- $299,9003 bd2 ba1.2k sqft86 5th St, York, SC 29745For SaleMLS ID #4417220, Amy Merrigan, Helen Adams Realty. Canopy MLS as distributed by MLS GRID
- $347,5003 bd2 ba1.4k sqft4354 Cross Ridge Dr, Gastonia, NC 28056For SaleMLS ID #4440726, Allison Cottingham, Belmont Realty. Canopy MLS as distributed by MLS GRID
- $309,9993 bd2 ba1.5k sqft208 Barron Park, York, SC 29745For SaleMLS ID #4418344, Kathryn Linn, Premier South. Canopy MLS as distributed by MLS GRID
- $335,0003 bd2 ba1.3k sqft413 Summer Ridge Rd, Stanley, NC 28164For SaleMLS ID #4416198, Chandler Harrison, Key Real Estate Group, LLC. Canopy MLS as distributed by MLS GRID
- $320,0003 bd2 ba1.6k sqft2323 Hedgewood Cir, Gastonia, NC 28052For SaleMLS ID #4400483, Saige Maxwell, Saige Real Estate. Canopy MLS as distributed by MLS GRID
- $350,0003 bd3 ba1.9k sqft648 Winding Branch Rd, Rock Hill, SC 29732For SaleMLS ID #4437833, Garrett Small, Keller Williams Connected. Canopy MLS as distributed by MLS GRID
- $325,0002 bd2 ba1.2k sqft1042 Rosewood Dr, Dallas, NC 28034For SaleMLS ID #4417787, John Bolos, Keller Williams South Park. Canopy MLS as distributed by MLS GRID
- $368,0003 bd2 ba1.4k sqft208 Victoria Cir, York, SC 29745For SaleMLS ID #4381386, Lynne Comer, Howard Hanna Allen Tate Rock Hill. Canopy MLS as distributed by MLS GRID
- $334,9003 bd1 ba1.3k sqft712 Jackson St, Fort Mill, SC 29715For SaleMLS ID #4428914, Natalie Warren, COMPASS. Canopy MLS as distributed by MLS GRID
- $365,0003 bd2 ba1.8k sqft821 Normandy View St, Gastonia, NC 28052For SaleMLS ID #4417550, Jay Seago, Helen Adams Realty. Canopy MLS as distributed by MLS GRID
- $370,0003 bd2 ba1.5k sqft2061 Somerdale Rd, Rock Hill, SC 29732For SaleMLS ID #4421356, Hunter Blackwell, Keller Williams Connected. Canopy MLS as distributed by MLS GRID
- $370,0003 bd3 ba1.9k sqft2600 Lakewood Dr, Gastonia, NC 28052For SaleMLS ID #4368692, Kevin Geyer, Keller Williams South Park. Canopy MLS as distributed by MLS GRID
- $375,0003 bd3 ba1.8k sqft515 Lakewood Dr, Gastonia, NC 28056For SaleMLS ID #4414104, Kristen Bernard, Keller Williams South Park. Canopy MLS as distributed by MLS GRID
