Welcome to 546 Wall Street. When you enter the home from the back door you're greeted by a large bonus room that offers extra space for large gatherings, kids play area or sports room for game day. Just off the bonus room is your laundry area, as you continue you'll enter the extra dining area just off the kitchen. As we continue you'll enter the nice sized kitchen offering plenty of storage and counter space. Just off the kitchen is your primary bedroom with new flooring and large ensuite bathroom and walk-in closet. As you head back through the kitchen you'll see your formal dining area. Just off the dining area is your large living room and just off the living room is another large bonus room that would make for a perfect office, workout room or convert to a 4th bedroom. As you head down the hallway from the living room you'll see 2 large bedrooms and another full bath. Now lets head outside where you'll find a large covered patio area perfect for entertaining or convert to extra storage for outdoor tools. Next lets head over to the large 48'x88' pole barn. Inside you'll find an office, tool room and a large open space offering endless opportunities. Above the tool room and office is extra storage space. Large doors in the front and back of the building. Both Home and Pole Barn have newer roofs. As you see 546 Wall St has lots of options for future owners. Buyers and Buyers Agent to verify all information. Condition of hot tub is unknown. Do not enter enter storage space above office as flooring is unsafe and needs to be replaced. Most of what is seen on property will stay with property. Air compressor, gas torches and a few other tools are reserved by sellers.
Pending
Price cut: $15K (9/5)
$260,000
546 Wall St, Ionia, MI 48846
3beds
1,900sqft
Manufactured Home
Built in 2002
0.94 Acres Lot
$254,400 Zestimate®
$137/sqft
$-- HOA
What's special
- 65 days
- 76
- 1
Zillow last checked:
Listing updated:
Listed by:
Timothy J Swain 616-902-1530,
Live Local Realty 616-527-3500
Source: MichRIC,MLS#: 26044344
Facts & features
Interior
Bedrooms & bathrooms
- Bedrooms: 3
- Bathrooms: 2
- Full bathrooms: 2
- Main level bedrooms: 3
Dining room
- Description: Formal
Heating
- Forced Air
Cooling
- Central Air
Appliances
- Included: Dishwasher, Dryer, Microwave, Refrigerator, Washer, Water Softener Owned
- Laundry: Electric Dryer Hookup, Common Area, Main Level, Washer Hookup
Features
- Ceiling Fan(s), Pantry
- Flooring: Carpet, Laminate, Vinyl
- Windows: Low-Emissivity Windows, Window Treatments
- Basement: Crawl Space
- Has fireplace: No
Interior area
- Total structure area: 1,900
- Total interior livable area: 1,900 sqft
Property
Features
- Stories: 1
Lot
- Size: 0.94 Acres
- Dimensions: 87' x 498.76' x 82.00' x 486.15'
- Features: Level, Shrubs/Hedges
Details
- Additional structures: Shed(s), Pole Barn
- Parcel number: 05114000010500
- Zoning description: Res
Construction
Type & style
- Home type: MobileManufactured
- Architectural style: Ranch
- Property subtype: Manufactured Home
Materials
- Vinyl Siding
- Roof: Composition
Condition
- New construction: No
- Year built: 2002
Utilities & green energy
- Sewer: Septic Tank
- Water: Well
- Utilities for property: Natural Gas Available, Electricity Available, Natural Gas Connected, Cable Connected
Community & HOA
Location
- Region: Ionia
Financial & listing details
- Price per square foot: $137/sqft
- Tax assessed value: $75,942
- Annual tax amount: $3,773
- Date on market: 8/21/2026
- Listing terms: Cash,FHA,VA Loan,MSHDA,Conventional
- Electric utility on property: Yes
- Road surface type: Paved
Estimated market value
$254,400
$242,000 - $267,000
Not available
Price history
| Date | Event | Price |
|---|---|---|
| 9/12/2026 | Pending sale | $260,000$137/sqft |
Source:  MichRIC #26044344 Report a problem MichRIC #26044344 Report a problem | ||
| 9/5/2026 | Price change | $260,000-5.5%$137/sqft |
Source: MichRIC #26044344 Report a problem | ||
| 8/21/2026 | Listed for sale | $275,000+31%$145/sqft |
Source: MichRIC #26044344 Report a problem | ||
| 10/9/2024 | Listing removed | $209,900$110/sqft |
Source:  Realcomp II #65022023135 Report a problem Realcomp II #65022023135 Report a problem | ||
| 3/8/2023 | Pending sale | $209,900$110/sqft |
Source: MichRIC #22023135 Report a problem | ||
| 9/10/2022 | Price change | $209,900-4.5%$110/sqft |
Source: MichRIC #22023135 Report a problem | ||
| 6/10/2022 | Listed for sale | $219,900$116/sqft |
Source: MichRIC #22023135 Report a problem | ||
| 6/8/2022 | Listing removed | -- |
Source: Realcomp II #65021111983 Report a problem | ||
| 10/22/2021 | Price change | $219,900+4.8%$116/sqft |
Source: MichRIC #21111983 Report a problem | ||
| 6/20/2021 | Price change | $209,900-4.5%$110/sqft |
Source: MichRIC #21017476 Report a problem | ||
| 5/17/2021 | Listed for sale | $219,900+12.8%$116/sqft |
Source: MichRIC #21017476 Report a problem | ||
| 12/4/2020 | Listing removed | $194,900$103/sqft |
Source: Greenridge Realty (Ionia) #19057713 Report a problem | ||
| 8/19/2020 | Price change | $194,900+5.4%$103/sqft |
Source: Greenridge Realty (Ionia) #19057713 Report a problem | ||
| 2/28/2020 | Price change | $184,900-7.5%$97/sqft |
Source: Greenridge Realty (Ionia) #19057713 Report a problem | ||
| 12/11/2019 | Listed for sale | $200,000-11.1%$105/sqft |
Source: Greenridge Realty (Ionia) #19057713 Report a problem | ||
| 11/22/2018 | Listing removed | $224,900$118/sqft |
Source: Greenridge Realty (Ionia) #18022000 Report a problem | ||
| 5/20/2018 | Listed for sale | $224,900+28.6%$118/sqft |
Source: Greenridge Realty (Ionia) #18022000 Report a problem | ||
| 4/23/2015 | Price change | $174,900-27.1%$92/sqft |
Source: Greenridge Realty (Ionia) #14065866 Report a problem | ||
| 3/4/2015 | Price change | $239,900-7.7%$126/sqft |
Source: Greenridge Realty Inc. #14065866 Report a problem | ||
| 12/16/2014 | Listed for sale | $259,900$137/sqft |
Source: Greenridge Realty Inc. #14065866 Report a problem | ||
Public tax history
| Year | Property taxes | Tax assessment |
|---|---|---|
| 2025 | $2,213 +4.7% | $131,900 +14.4% |
| 2024 | $2,112 | $115,300 +9.8% |
| 2023 | -- | $105,000 +12.2% |
| 2022 | -- | $93,600 |
| 2021 | -- | $93,600 +9.5% |
| 2020 | -- | $85,500 +2% |
| 2019 | -- | $83,800 +4% |
| 2018 | -- | $80,600 |
| 2017 | -- | $80,600 +22.5% |
| 2016 | -- | $65,800 |
| 2015 | -- | $65,800 +16% |
| 2014 | $744 | $56,700 -11.4% |
| 2013 | -- | $64,000 |
| 2012 | -- | $64,000 -5.3% |
| 2011 | -- | $67,600 -2.3% |
| 2010 | -- | $69,200 -4% |
| 2009 | -- | $72,100 +54% |
| 2008 | -- | $46,814 -0.1% |
| 2007 | -- | $46,854 -0.1% |
| 2006 | -- | $46,894 +6.3% |
| 2005 | -- | $44,114 +10.5% |
| 2004 | -- | $39,924 +4.9% |
| 2003 | -- | $38,044 |
Find assessor info on the county website
Monthly payment
Climate risks
Neighborhood: 48846
Nearby schools
Schools provided by the listing agent
- Middle: Ionia Middle School
- High: Ionia High School
Source: MichRIC. This data may not be complete. We recommend contacting the local school district to confirm school assignments for this home.
Similar homes
- $250,0004 bd2 ba1.9k sqft8283 Sunset Dr, Lyons, MI 48851For Sale

 MLS ID #26055648, Jason S Lash, Epique Realty. MichRIC
 - $289,9003 bd2 ba2.2k sqft411 Hill St, Ionia, MI 48846For Sale
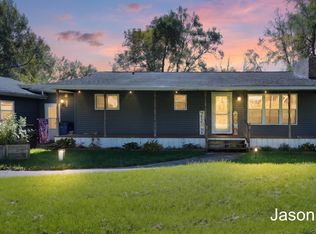 MLS ID #26011103, Jason Titus, Independence Realty (Main). MichRIC
 - $249,9003 bd2 ba1.6k sqft8655 Elm Ln, Saranac, MI 48881For Sale
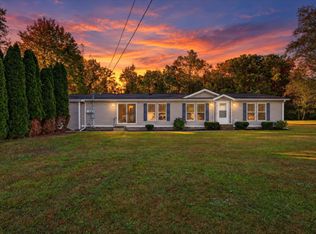 MLS ID #26053484, Laura E Ensley, Ensley Real Estate. MichRIC
 - $225,0004 bd2 ba1.6k sqft5705 E Riverside Dr, Lyons, MI 48851For Sale
 MLS ID #26036745, Jason R Carpenter, Keller Williams GR East. MichRIC
 - $269,9002 bd2 ba1.4k sqft2389 N State Rd, Ionia, MI 48846For SaleMLS ID #26011681, Darin K Elliott, Greenridge Realty (Ionia). MichRIC
- $226,0002 bd1 ba1.7k sqft1387 E Riverside Dr, Ionia, MI 48846For SaleMLS ID #26024435, Heidi Cole, Bellabay Realty LLC. MichRIC
- $139,9003 bd2 ba1.5k sqft218 Whispering Creek Dr, Ionia, MI 48846For SaleMLS ID #26049494, Ryan D Hesche, Greenridge Realty (Saranac). MichRIC
- $315,0003 bd2 ba1.5k sqft6204 Flannigan Rd, Orleans, MI 48865For SaleMLS ID #26045002, Anna Menken, Felde Realty. MichRIC
- $250,0003 bd2 ba1.5k sqft11555 60th St SE, Alto, MI 49302For SaleMLS ID #26055831, Leigh Young, Coldwell Banker Schmidt Realtors. MichRIC
- $204,9002 bd1 ba1.1k sqft3667 Bradford Rd, Ionia, MI 48846For SaleMLS ID #26041073, Bradley Behnke, Bellabay Realty (North). MichRIC
- $219,9005 bd3 ba1.9k sqft145 Lafayette St, Ionia, MI 48846For SaleMLS ID #26028658, Garrett B Kirby, Five Star Real Estate (Walker). MichRIC
- $294,0003 bd2 ba1.6k sqft7460 Pine Ridge Dr NE, Belding, MI 48809For SaleMLS ID #26046188, Jenna S Baron, 616 Realty LLC. MichRIC
- $235,0003 bd2 ba1.7k sqft6596 Middleton Dr, Greenville, MI 48838For SaleMLS ID #26048300, James S Shull, Five Star Real Estate (Main). MichRIC
- $210,0003 bd2 ba1.4k sqft10952 Frost Rd, Portland, MI 48875For SaleMLS ID #26022005, Todd Trowbridge Jr, Real Estate Warehouse L.L.C.. MichRIC
- $193,5003 bd2 ba1.1k sqft8024 Scott Rd, Saranac, MI 48881For SaleMLS ID #26051167, Ryan D Hesche, Greenridge Realty (Saranac). MichRIC
- $274,9003 bd2 ba1.2k sqft6113 E Musgrove Hwy, Sunfield, MI 48890For SaleMLS ID #26037795, Leonard L Null, City2Shore Real Estate Inc.. MichRIC
- $258,0003 bd2 ba1.3k sqft3505 S Sheridan Rd, Sheridan, MI 48884For SaleMLS ID #26043824, James R Perry, Clarity Realty Allied. MichRIC
- $199,9003 bd1 ba1.7k sqft410 Blanchard St, Muir, MI 48860For SaleMLS ID #26046557, Justin M Rinks, Century 21 Affiliated (GR). MichRIC
- $274,9003 bd2 ba1.4k sqft11737 W Carson City Rd, Greenville, MI 48838For SaleMLS ID #26049276, Susan M McDonnell, Keller Williams GR North. MichRIC
