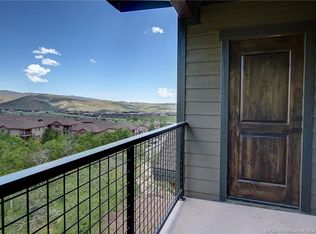
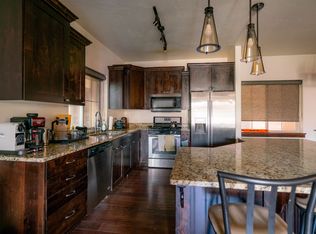
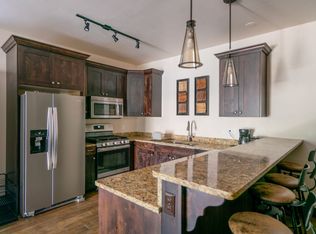
3RD Floor 3 bed/2 Bath spacious open floor plan & great mountain views! High end condo in the heart of amenity-rich Bear Hollow Village. Features include; luxury vinyl flooring, gas fireplace, air conditioning, granite countertops, ensuite master bathroom with large jetted soaker tub & separate shower, in unit stackable washer/dryer and stainless steel appliances. . Elevator access to heated underground garage (w/ dedicated parking space & large storage locker) and resident only Hot Tub. Nightly rentals are permitted. 5 minutes to skiing at Park City Mountain; 15 mins to skiing at Deer Valley, 5 min walk to the Bear Hollow clubhouse w/ pool, hot tub & fitness room. 30 mins to SLC airport. Large deck off the Livingroom with mountain views. Walk to restaurants, shops and recreation at Newpark and Redstone using the adjacent Millennial Trail and walkway tunnel. Free bus stops in front of the development and whisks you to Canyons Village in 5 minutes.
New construction
Price cut: $11.5K (6/6)
$837,500
5461 N Luge Ln Unit 2308, Park City, UT 84098
3beds
1,318sqft
Condominium
Built in 2015
-- sqft lot
$-- Zestimate®
$635/sqft
$867/mo HOA
What's special
- 164 days
- 200
- 3
Zillow last checked:
Listing updated:
Listed by:
Greg Watkins Greg.parkcity@gmail.com,
KW Park City Keller Williams Real Estate
Source: PCBR,MLS#: 12600609
Facts & features
Interior
Bedrooms & bathrooms
- Bedrooms: 3
- Bathrooms: 2
- Full bathrooms: 2
Heating
- Forced Air, Natural Gas
Cooling
- Air Conditioning, Central Air
Appliances
- Included: Dishwasher, Disposal, Gas Range, Microwave, Oven, Refrigerator, Washer/Dryer Stacked, Gas Water Heater
Features
- Elevator, Ceiling Fan(s), High Ceilings, Granite Counters, Kitchen Island, Main Level Master Bedroom, Open Floorplan, Pantry, Walk-In Closet(s), Breakfast Bar
- Flooring: Carpet, Tile, Wood
- Number of fireplaces: 1
- Fireplace features: Gas
Interior area
- Total structure area: 1,318
- Total interior livable area: 1,318 sqft
Property
Parking
- Total spaces: 1
- Parking features: On Street, Unassigned, Heated Garage, Garage Door Opener
- Garage spaces: 1
- Has uncovered spaces: Yes
Features
- Exterior features: Storage, Balcony
- Pool features: Association
- Has spa: Yes
- Spa features: Private, Bath, Association
- Has view: Yes
- View description: Mountain(s)
Lot
- Size: 1,306 Square Feet
- Features: Adjacent Public Land, Gentle Sloping, Near Public Transit, PUD - Planned Unit Development
Details
- Parcel number: Bhrc2308
- Other equipment: Appliances, Computer Network - Prewired, Satellite Components, Thermostat - Programmable
Construction
Type & style
- Home type: Condo
- Architectural style: Mountain Contemporary
- Property subtype: Condominium
Materials
- HardiPlank Type, Stone, Wood Siding, Concrete
- Foundation: Concrete Perimeter
- Roof: Asphalt,Shingle
Condition
- New construction: Yes
- Year built: 2015
Utilities & green energy
- Sewer: Public Sewer
- Water: Private
- Utilities for property: Cable Available, Electricity Connected, High Speed Internet Available, Natural Gas Connected, Phone Lines/Additional
Community & HOA
Community
- Security: Fire Pressure System, Smoke Alarm
- Subdivision: Bear Hollow Ridge
HOA
- Has HOA: Yes
- Amenities included: Clubhouse, Fire Sprinklers, Fitness Center, Pool, Other, Spa/Hot Tub
- Services included: Amenities, Cable TV, Com Area Taxes, Insurance, Maintenance Structure, Maintenance Grounds, Management Fees, Reserve Fund, Sewer, Snow Removal, Water
- HOA fee: $2,600 quarterly
- HOA phone: 435-655-1747
Location
- Region: Park City
Financial & listing details
- Price per square foot: $635/sqft
- Tax assessed value: $803,980
- Annual tax amount: $4,512
- Date on market: 4/12/2026
- Cumulative days on market: 164 days
- Listing terms: Cash,Conventional
- Electric utility on property: Yes
Estimated market value
Not available
Estimated sales range
Not available
Not available
Price history
Price history is unavailable.
Public tax history
| Year | Property taxes | Tax assessment |
|---|---|---|
| 2025 | $4,512 +1.7% | $803,980 +5.2% |
| 2024 | $4,435 -2.6% | $764,440 -7.2% |
| 2023 | $4,552 +13% | $823,750 +27.7% |
| 2022 | $4,027 +2.7% | $645,000 +17.3% |
| 2021 | $3,922 -5.6% | $550,000 |
| 2020 | $4,153 | $550,000 |
| 2019 | $4,153 +36.5% | $550,000 +31% |
| 2018 | $3,042 -7.5% | $420,000 |
| 2017 | $3,289 +11.2% | $420,000 +10.5% |
| 2016 | $2,959 | $380,000 |
| 2015 | $2,959 | -- |
Find assessor info on the county website
Monthly payment
Est. payment
Payment breakdown
Explore the cost of this home by adjusting the details. Changes won't be saved.Climate risks
Neighborhood: 84098

Similar homes
- $775,0003 bd2 ba1.3k sqft5519 Lillehammer Ln APT 1307, Park City, UT 84098For Sale
 MLS ID #12601686, Jake Halpin, Signature RE (Cottonwood Heigh. PCBR
 - $722,0003 bd2 ba1.3k sqft5501 Lillehammer Ln APT 4205, Park City, UT 84098For Sale
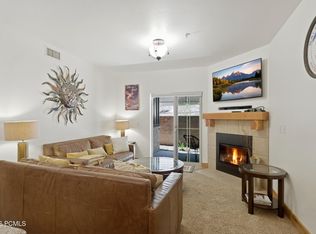 MLS ID #12602529, Sally Roberts, BHHS Utah Properties - SV. PCBR
 - $740,0003 bd2 ba1.3k sqft5569 N Oslo Ln #3402, Park City, UT 84098For Sale
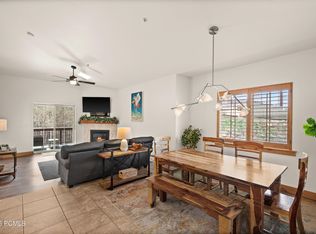 MLS ID #12601297, Gabe Westberg, Windermere RE Utah - Park City. PCBR
 - $825,0002 bd3 ba1.2k sqft2653 W Canyons Resort Dr #420, Park City, UT 84098For Sale
 MLS ID #12603960, Marcus Wood, Engel & Volkers Park City. PCBR
 - $849,9002 bd2 ba1.4k sqft5135 Cove Canyon Dr APT 204, Park City, UT 84098For SaleMLS ID #12602351, Tom White, KW Park City Keller Williams Real Estate. PCBR
- $849,9002 bd2 ba1.4k sqft5135 N Cove Dr #204, Park City, UT 84098For Sale
 MLS ID #2163294, Tom White, KW Park City Keller Williams Real Estate. UtahRealEstate.com
 - $949,0003 bd2 ba1.2k sqft1541 W Redstone Center Dr #F, Park City, UT 84098For SaleMLS ID #12602938, Alison N Barbaro, BHHS Utah Properties - SV. PCBR
- $825,0002 bd2 ba1.2k sqft6169 Park Ln S #58, Park City, UT 84098For SaleMLS ID #12603818, Jack Bridges, Coldwell Banker Realty (Park City-NewPark). PCBR
- $840,0002 bd2 ba1.2k sqft6169 Park Ln S #57, Park City, UT 84098New ConstructionMLS ID #12603750, Jim Lea, BHHS Utah Properties - SV. PCBR
- $650,0002 bd2 ba1k sqft5461 N Luge Ln #2104, Park City, UT 84098For SaleMLS ID #12602935, Gabe Westberg, Windermere RE Utah - Park City. PCBR
- $1,249,5003 bd2 ba1.9k sqft5100 Cove Canyon Dr APT B, Park City, UT 84098For SaleMLS ID #12601591, Brendon Drury, Windermere RE Utah - Park Ave. PCBR
- $799,0004 bd3 ba1.8k sqft1386 Village Green Trl, Park City, UT 84098For SaleMLS ID #12604007, Cole Klekas, Engel & Volkers Park City. PCBR
- $739,0002 bd2 ba1.6k sqft5135 Cove Canyon Dr APT 104, Park City, UT 84098For SaleMLS ID #12504864, Dean DeLeone, KW Park City Keller Williams Real Estate. PCBR
- $850,0002 bd3 ba1.4k sqft6010 Fox Pointe Cir APT B1, Park City, UT 84098For SaleMLS ID #2149466, Austin Ayan, EXP Realty, LLC (Park City). UtahRealEstate.com
- $925,0002 bd3 ba1.2k sqft1370 Center Dr Unit 12, Park City, UT 84098For SaleMLS ID #2162780, Walter Andrew Romney, Kelly Right Real Estate of Utah, LLC. UtahRealEstate.com
- $764,9992 bd2 ba1k sqft1684 Fox Hollow Ln APT H6, Park City, UT 84098For SaleMLS ID #12602604, Rob Lea, BHHS Utah Properties - SV. PCBR
- $698,0002 bd2 ba1.1k sqft1456 W Newpark Blvd Unit 213, Park City, UT 84098For SaleMLS ID #12601901, Tracy Padgett, Realtypath LLC. PCBR
- $760,0003 bd2 ba1.4k sqft14275 N Buck Horn Trl #41-A, Kamas, UT 84036For SaleMLS ID #12603801, Wayne Levinson, Engel & Volkers Park City. PCBR
- $879,0002 bd2 ba1k sqft2025 Canyons Resort Dr APT Q8, Park City, UT 84098For SaleMLS ID #12601855, Chuck Zuercher, BHHS Utah Properties - Heber. PCBR
- $760,0002 bd3 ba1.2k sqft2653 W Canyons Resort Dr #234, Park City, UT 84098For SaleMLS ID #12503631, Douglas Park, BHHS Utah Properties - SV. PCBR
