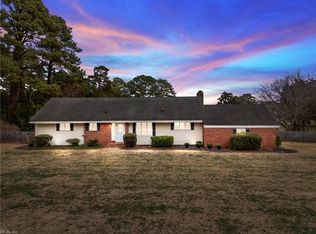
Excellent potential on these 2 parcels of land totaling over 1.05 acres, on Indn. River Rd. Value strictly in the land. Zoned residential, eligible for rezoning for commercial use. Located at Indn. River Rd. and Ferry Point Rd. Near Lake James Dr. Great for a variety of uses: Retail, Mixed-Use and Office Buildings. Heavy traffic area, close access to CBN and Interstate 64. Prime location on large corner lot.
For sale
$1,500,000
5465 Indian River Rd, Virginia Beach, VA 23464
3beds
1,271sqft
Single Family Residence
Built in 1964
0.52 Acres Lot
$-- Zestimate®
$1,180/sqft
$-- HOA
What's special
- 60 days
- 251
- 3
Likely to sell faster than
Zillow last checked:
Listing updated:
Listed by:
Fred Helm,
BHHS RW Towne Realty 757-549-2000
Source: REIN Inc.,MLS#: 10647865
Facts & features
Interior
Bedrooms & bathrooms
- Bedrooms: 3
- Bathrooms: 1
- Full bathrooms: 1
Rooms
- Room types: 1st Floor BR
Heating
- Oil
Cooling
- Central Air
Appliances
- Included: None, Electric Water Heater
Features
- Flooring: Carpet, Vinyl
- Basement: Crawl Space
- Attic: Scuttle
- Has fireplace: No
Interior area
- Total interior livable area: 1,271 sqft
Property
Parking
- Total spaces: 2
- Parking features: Garage Det 2 Car
- Garage spaces: 2
Features
- Stories: 1
- Patio & porch: Porch
- Pool features: None
- Fencing: None
- Has view: Yes
- View description: City
- Waterfront features: Not Waterfront
Lot
- Size: 0.52 Acres
- Features: Corner
Details
- Parcel number: 14651971330000
- Zoning: R5D
- Other equipment: Attic Fan
Construction
Type & style
- Home type: SingleFamily
- Architectural style: Ranch
- Property subtype: Single Family Residence
Materials
- Asbestos
- Roof: Asphalt Shingle
Condition
- New construction: No
- Year built: 1964
Utilities & green energy
- Sewer: City/County
- Water: City/County
Community & HOA
Community
- Subdivision: All Others Area 46
HOA
- Has HOA: No
Location
- Region: Virginia Beach
Financial & listing details
- Price per square foot: $1,180/sqft
- Tax assessed value: $257,200
- Annual tax amount: $2,495
- Date on market: 8/6/2026
Estimated market value
Not available
Estimated sales range
Not available
$2,221/mo
Price history
Price history is unavailable.
Public tax history
| Year | Property taxes | Tax assessment |
|---|---|---|
| 2025 | $2,495 +2.4% | $257,200 +4.5% |
| 2024 | $2,437 +3.3% | $246,200 +3.3% |
| 2023 | $2,360 +6.7% | $238,400 +6.7% |
| 2022 | $2,212 +18.7% | $223,400 +18.7% |
| 2021 | $1,863 -3.5% | $188,200 +7.9% |
| 2020 | $1,931 +16.8% | $174,400 +5.7% |
| 2019 | $1,654 | $165,000 |
| 2018 | $1,654 +0.9% | $165,000 +0.9% |
| 2017 | $1,640 +2.3% | $163,600 +1% |
| 2016 | $1,604 +0.1% | $162,000 +0.1% |
| 2015 | $1,603 | $161,900 -10% |
| 2014 | $1,603 | $179,800 +9.5% |
| 2013 | -- | $164,200 |
| 2012 | -- | $164,200 -0.5% |
| 2011 | -- | $165,100 +2.2% |
| 2010 | -- | $161,500 -5% |
| 2007 | -- | $170,040 +25.9% |
| 2006 | -- | $135,040 +19.7% |
| 2005 | -- | $112,774 +76.2% |
| 2004 | -- | $64,000 |
| 2003 | -- | $64,000 +8.5% |
| 2002 | -- | $59,000 |
| 2001 | -- | $59,000 |
Find assessor info on the county website
Monthly payment
Est. payment
Payment breakdown
Explore the cost of this home by adjusting the details. Changes won't be saved.Climate risks
Neighborhood: Mears Corner
Nearby schools
Schools provided by the listing agent
- Elementary: Fairfield Elementary
- Middle: Brandon Middle
- High: Tallwood
Source: REIN Inc.. This data may not be complete. We recommend contacting the local school district to confirm school assignments for this home.
- $546,1005 bd2 ba2.5k sqft1204 Oakehampton Ct, Virginia Beach, VA 23464Off Market
- $568,4004 bd2 ba3.4k sqft1200 Oakehampton Ct, Virginia Beach, VA 23464Off Market
- $596,2004 bd3 ba3.3k sqft1208 Oakehampton Ct, Virginia Beach, VA 23464Off Market
- $2,2004 bd2 ba1.3k sqft5445 Indian River Rd, Virginia Beach, VA 23464For Rent

Similar homes
- $1,900,0003 bd3 ba1.7k sqft4897 Bonney Rd, Virginia Beach, VA 23462For Sale
 MLS ID #10614356, Crystal Heningburg. REIN Inc.
 - $1,940,0003 bd2 ba1.8k sqft1504 Alanton Dr, Virginia Beach, VA 23454For Sale
 MLS ID #10650977, Pixie Russell. REIN Inc.
 - $1,200,0003 bd2 ba1.5k sqft3009 Lynnhaven Dr, Virginia Beach, VA 23451For Sale
 MLS ID #10644336, Judith Boone. REIN Inc.
 - $1,199,0004 bd2 ba1.7k sqft3568 Bridge Rd, Suffolk, VA 23435For Sale
 MLS ID #10102302, Paul Fuqua. REIN Inc.
