Welcome to 5469 Soundside Drive, a beautifully renovated waterfront cottage offering modern comfort and an exceptional coastal lifestyle. This charming home features two bedrooms, one full bathroom, and additional bonus rooms on the lower level—perfect for recreation, storage, or a flexible gathering space. Thoughtfully updated throughout, the home blends fresh, modern finishes with relaxed coastal character. Enjoy the unique screened porch and outdoor gathering area overlooking the spacious lot and chlorinated gunite pool. Boating enthusiasts will appreciate the impressive dock featuring flow-through decking technology and two boat lifts. One lift has a 16,000-pound capacity and can accommodate a boat up to approximately 36 feet, while the second has a 10,000-pound capacity for a boat up to approximately 26 feet and is currently configured for Jet Skis. Additional highlights include a new roof installed in 2025, a 2025 tankless water heater, and no HOA. With extensive renovations, incredible boating amenities, a private pool, and abundant outdoor space, this one-of-a-kind Soundside property offers a rare opportunity to enjoy waterfront living in Gulf Breeze. This beautiful in ready home is zoned for excellent public schools, included the newly built, Soundside high school- is minutes from Navarre and Pensacola world famous beaches, Hurlburt & NAS- a must see!
For sale
$975,000
5469 Soundside Dr, Gulf Breeze, FL 32563
2beds
1,120sqft
Single Family Residence
Built in 1979
0.45 Acres Lot
$-- Zestimate®
$871/sqft
$-- HOA
What's special
Beautifully renovated waterfront cottagePrivate poolModern comfortTwo boat liftsRelaxed coastal characterChlorinated gunite poolTwo bedrooms
- 59 days
- 428
- 17
Zillow last checked:
Listing updated:
Listed by:
Jill Teston 850-207-8272,
Avenue Realty
Source: PAR,MLS#: 689387
Facts & features
Interior
Bedrooms & bathrooms
- Bedrooms: 2
- Bathrooms: 1
- Full bathrooms: 1
Rooms
- Room types: Bonus Room, Exercise Room, Office
Primary bedroom
- Level: Second
Bedroom
- Level: Second
- Area: 164.83
- Dimensions: 15.33 x 10.75
Living room
- Level: Second
Heating
- Central
Cooling
- Central Air
Appliances
- Included: Tankless Water Heater, Dishwasher, Microwave, Refrigerator
Features
- Ceiling Fan(s), High Speed Internet
- Flooring: Tile
- Windows: Some Blinds, Some Drapes
- Has basement: No
Interior area
- Total structure area: 1,120
- Total interior livable area: 1,120 sqft
Property
Parking
- Parking features: Boat, Driveway, RV Access/Parking
- Has uncovered spaces: Yes
Features
- Levels: Two
- Stories: 2
- Patio & porch: Porch, Screened
- Exterior features: Balcony
- Has private pool: Yes
- Pool features: Gunite, In Ground
- Fencing: Partial
- Has view: Yes
- On waterfront: Yes
- Waterfront features: Intracoastal Waterway, Waterfront, Boat Lift, Pier, Rip Rap
Lot
- Size: 0.45 Acres
- Dimensions: 74X265
Details
- Parcel number: 302s276020000000290
- Zoning description: Res Single
Construction
Type & style
- Home type: SingleFamily
- Architectural style: Traditional
- Property subtype: Single Family Residence
Materials
- Frame
- Foundation: Pillar/Post/Pier
- Roof: Shingle
Condition
- Resale
- New construction: No
- Year built: 1979
Utilities & green energy
- Electric: Circuit Breakers
- Sewer: Septic Tank
- Water: Public
Green energy
- Energy efficient items: No Energy Features
Community & HOA
Community
- Security: Smoke Detector(s)
- Subdivision: Soundside
HOA
- Has HOA: No
- Services included: None
Location
- Region: Gulf Breeze
Financial & listing details
- Price per square foot: $871/sqft
- Tax assessed value: $457,476
- Annual tax amount: $2,730
- Price range: $975K - $975K
- Date on market: 9/23/2026
- Cumulative days on market: 60 days
- Road surface type: Paved
Estimated market value
Not available
Estimated sales range
Not available
Not available
Price history
| Date | Event | Price |
|---|---|---|
| 9/23/2026 | Listed for sale | $975,000+50.2%$871/sqft |
Source:  PAR #689387 Report a problem | ||
| 5/13/2025 | Listing removed | -- |
Source: Owner Report a problem | ||
| 4/29/2025 | Pending sale | $649,000+3.8%$579/sqft |
Source: PAR #659464 Report a problem | ||
| 4/25/2025 | Sold | $625,000-3.7%$558/sqft |
Source: PAR #659464 Report a problem | ||
| 3/10/2025 | Contingent | $649,000$579/sqft |
Source: PAR #659464 Report a problem | ||
| 2/27/2025 | Price change | $649,000+0.2%$579/sqft |
Source: PAR #659464 Report a problem | ||
| 2/21/2025 | Price change | $648,000+0.5%$579/sqft |
Source: PAR #659464 Report a problem | ||
| 2/6/2025 | Price change | $645,000-0.5%$576/sqft |
Source: PAR #658075 Report a problem | ||
| 1/27/2025 | Price change | $648,000-1.5%$579/sqft |
Source: PAR #658075 Report a problem | ||
| 1/10/2025 | Price change | $658,000-1.3%$588/sqft |
Source: Owner Report a problem | ||
| 1/2/2025 | Price change | $667,000-0.1%$596/sqft |
Source: Owner Report a problem | ||
| 12/19/2024 | Listed for sale | $668,000+3.1%$596/sqft |
Source: Owner Report a problem | ||
| 12/7/2024 | Listing removed | $648,000$579/sqft |
Source: PAR #648810 Report a problem | ||
| 12/6/2024 | Price change | $648,000-0.2%$579/sqft |
Source: PAR #648810 Report a problem | ||
| 11/8/2024 | Price change | $649,000+0.2%$579/sqft |
Source:  Navarre Area BOR #961726 Report a problem | ||
| 10/24/2024 | Listed for sale | $648,000+178.7%$579/sqft |
Source: PAR #648810 Report a problem | ||
| 6/22/1999 | Sold | $232,500$208/sqft |
Source: Public Record Report a problem | ||
Public tax history
| Year | Property taxes | Tax assessment |
|---|---|---|
| 2025 | $2,730 +2.8% | $236,542 +2.9% |
| 2024 | $2,655 +3.4% | $229,876 +3% |
| 2023 | $2,569 +2.8% | $223,181 +3% |
| 2022 | $2,500 +2.1% | $216,681 +3.3% |
| 2021 | $2,449 +1.8% | $209,730 +1.4% |
| 2020 | $2,406 +2.5% | $206,834 +2.3% |
| 2019 | $2,347 | $202,184 +1.9% |
| 2018 | $2,347 +2.6% | $198,414 +2.1% |
| 2017 | $2,288 | $194,333 +2.1% |
| 2016 | $2,288 +1.7% | $190,336 +0.7% |
| 2015 | $2,251 -1.1% | $189,013 -0.6% |
| 2014 | $2,277 | $190,079 +19.3% |
| 2013 | -- | $159,392 +0.6% |
| 2012 | -- | $158,461 -9.3% |
| 2011 | -- | $174,778 -10.9% |
| 2010 | -- | $196,257 -29.3% |
| 2009 | -- | $277,468 -14.4% |
| 2008 | -- | $324,301 |
| 2007 | -- | -- |
| 2006 | -- | -- |
| 2005 | -- | -- |
| 2004 | -- | -- |
| 2003 | -- | -- |
| 2002 | -- | -- |
| 2001 | -- | -- |
| 2000 | -- | -- |
Find assessor info on the county website
Monthly payment
Est. payment
Payment breakdown
Explore the cost of this home by adjusting the details. Changes won't be saved.Climate risks
Neighborhood: 32563
Nearby schools
Schools provided by the listing agent
- Elementary: West Navarre
- Middle: WOODLAWN BEACH
- High: Soundside High School
Source: PAR. This data may not be complete. We recommend contacting the local school district to confirm school assignments for this home.

Similar homes
- $705,0002 bd2 ba784 sqft5481 Soundside Dr, Gulf Breeze, FL 32563For Sale
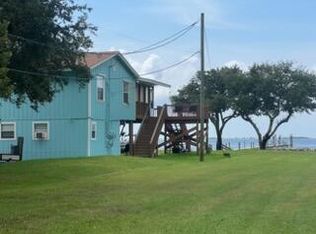
 MLS ID #1010381, Joanna Johannes, Coconut Palm Real Estate. Navarre Area BOR
- $984,9952 bd2 ba1k sqft1446 Alabama St, Navarre, FL 32566For Sale
 MLS ID #685680, John Sutherland, REALTY ASSOC. OF SANTA ROSA. PAR
- $949,0002 bd3 ba1.3k sqftPortofino, Pensacola Beach, FL 32561For Sale
 MLS ID #687479, Ronald Renner, LPT Realty. PAR
- $550,0003 bd3 ba1.3k sqft5456 Spruce St, Gulf Breeze, FL 32563New Construction
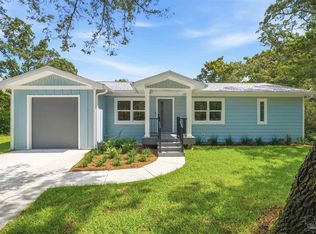 MLS ID #684487, Michele Tucker, Levin Rinke Realty. PAR
