Move-in ready 3-bedroom, 2-bath home — 1,800 sq ft of thoughtfully designed, single-story living. This turnkey residence is filled with natural light throughout, especially in the spacious master suite, which offers a generous walk-in closet with direct access to the utility room for everyday convenience. Outside, enjoy a low-maintenance backyard retreat featuring drought-friendly xeriscaping, lush Astroturf, and a ready-made concrete pad — perfect for a future pergola and patio set, ideal for entertaining or relaxing outdoors.
For sale
Price cut: $14K (9/29)
$305,000
547 Boxelder Dr, Odessa, TX 79765
3beds
1,811sqft
Single Family Residence
Built in 2024
6,403 Square Feet Lot
$-- Zestimate®
$168/sqft
$-- HOA
What's special
Amazing low-maintenance backyard oasisSpacious master suiteGenerous walk-in closetDrought-friendly xeriscapingLush astroturf
- 50 days
- 97
- 6
Zillow last checked:
Listing updated:
Listed by:
Julianne White 432-269-5926,
Dalton Wade Real Estate Group
Source: PBBR,MLS#: 50097851
Facts & features
Interior
Bedrooms & bathrooms
- Bedrooms: 3
- Bathrooms: 2
- Full bathrooms: 2
Primary bathroom
- Features: Double Vanity, Separate Tub
Heating
- Central
Cooling
- Central Air
Appliances
- Included: Dishwasher, Disposal, Microwave, Gas Range, Water Softener Owned, Gas Water Heater
- Laundry: Inside Utility Room
Features
- High Ceilings, Ceiling Fan(s), Pantry
- Flooring: Carpet, Tile
- Has fireplace: Yes
- Fireplace features: Gas Log, Living Room
Interior area
- Total structure area: 1,811
- Total interior livable area: 1,811 sqft
Video & virtual tour
Property
Parking
- Total spaces: 2
- Parking features: Attached, Auto Garage Opener
- Attached garage spaces: 2
Features
- Levels: One
- Stories: 1
- Patio & porch: Patio-Covered
- Pool features: None
- Fencing: Wood
Lot
- Size: 6,403 Square Feet
- Features: Low Maintenance
Details
- Parcel number: R202400679
Construction
Type & style
- Home type: SingleFamily
- Property subtype: Single Family Residence
Materials
- Brick Veneer
- Foundation: Slab
- Roof: Composition
Condition
- Pre-Owned
- Year built: 2024
Utilities & green energy
- Sewer: Public Sewer
- Water: Public
Community & HOA
Community
- Security: Smoke Detector(s)
- Subdivision: Hillmont Estates
HOA
- Has HOA: No
Location
- Region: Odessa
Financial & listing details
- Price per square foot: $168/sqft
- Tax assessed value: $283,260
- Annual tax amount: $2,929
- Date on market: 8/27/2026
- Listing terms: Cash,Conventional,FHA,VA Loan
- Road surface type: Paved
Estimated market value
Not available
Estimated sales range
Not available
Not available
Price history
| Date | Event | Price |
|---|---|---|
| 9/29/2026 | Price change | $305,000-4.4%$168/sqft |
Source:  PBBR #50097851 Report a problem PBBR #50097851 Report a problem | ||
| 8/27/2026 | Listed for sale | $319,000$176/sqft |
Source: PBBR #50097851 Report a problem | ||
Public tax history
| Year | Property taxes | Tax assessment |
|---|---|---|
| 2026 | -- | $283,260 +3% |
| 2025 | $2,930 +1030.7% | $275,060 +1642.3% |
| 2024 | $259 | $15,787 |
Find assessor info on the county website
Monthly payment
Est. payment
Payment breakdown
Explore the cost of this home by adjusting the details. Changes won't be saved.Climate risks
Neighborhood: 79765
Nearby schools
Schools provided by the listing agent
- Elementary: Buice
- Middle: Wilson-Young
- High: Permian
- District: Ector
Source: PBBR. This data may not be complete. We recommend contacting the local school district to confirm school assignments for this home.
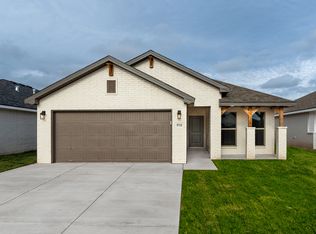
Similar homes
- $310,0003 bd2 ba1.7k sqft425 Chitalpa Dr, Odessa, TX 79765For Sale
 MLS ID #178228, Teela Mercado, The Sales Team Realtors. Petroplex AOR
 - $300,0003 bd2 ba1.7k sqft932 E 88th St, Odessa, TX 79765For Sale
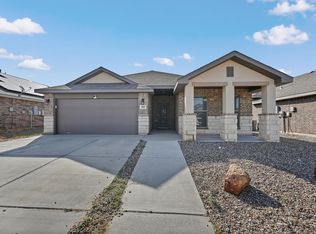 MLS ID #177617, Maven Real Estate Group, Keller Williams Realty - Midland & Odessa. Petroplex AOR
 - $315,0003 bd2 ba2k sqft1021 E 89th St, Odessa, TX 79765For Sale
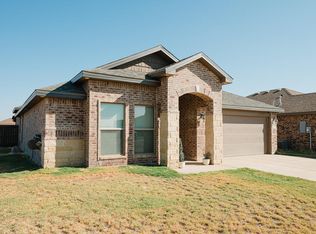 MLS ID #177429, Bill Anderson, The Anderson Team Realtors. Petroplex AOR
 - $310,0003 bd2 ba1.8k sqft402 Panhandle Dr, Odessa, TX 79765For Sale
 MLS ID #178203, Mariah Lujan, Meraki Home Realty, LLC. Petroplex AOR
