Breathtaking panoramic mountain views take center stage in this impeccably maintained Colorado retreat. The expansive open-concept living room, kitchen, and dining area flow seamlessly together, while wall-to-wall glass patio doors frame stunning western mountain views and unforgettable Colorado sunsets. Step outside onto the wraparound deck to take in the scenery, fresh mountain air, and peaceful surroundings.
Designed for both comfortable everyday living and effortless entertaining, the spacious main level features two bedrooms, including a private primary suite with an ensuite bathroom. Downstairs, two additional bedrooms and a bathroom provide ideal accommodations for family and guests, while a generous entertainment area complete with a wet bar and wine refrigerator creates the perfect gathering space after a day of mountain adventures.
Impeccably clean and meticulously cared for, this home is truly move-in ready. The heated garage offers year-round convenience, with ATVs and snowmobiles available for purchase separately. The seller is also willing to sell the furnishings, presenting an exceptional opportunity for a fully furnished, turnkey mountain retreat.
Tucked away in a quiet neighborhood behind Granby Ranch, this property offers the perfect balance of privacy, recreation, and accessibility. Conveniently located between Winter Park and Grand Lake, you'll enjoy easy access to world-class skiing, hiking, biking, boating, fishing, and everything Grand County has to offer. Whether you're looking for a full-time residence or a mountain getaway, this is Colorado mountain living at its finest.
For sale
$1,040,000
547 Forrest Drive, Granby, CO 80446
4beds
2,482sqft
Single Family Residence
Built in 2018
0.52 Acres Lot
$-- Zestimate®
$419/sqft
$23/mo HOA
What's special
- 19 days
- 395
- 33
Zillow last checked:
Listing updated:
Listed by:
Kayte Foster 303-815-9202 kayte@kaytefosterhomes.com,
Milehimodern
Source: REcolorado as distributed by MLS GRID,MLS#: 5467990
Facts & features
Interior
Bedrooms & bathrooms
- Bedrooms: 4
- Bathrooms: 3
- Full bathrooms: 3
- Main level bathrooms: 1
- Main level bedrooms: 2
Bedroom
- Level: Main
Bedroom
- Features: Primary Suite
- Level: Upper
Bedroom
- Level: Upper
Bedroom
- Level: Main
Bathroom
- Level: Main
Bathroom
- Features: En Suite Bathroom
- Level: Upper
Bathroom
- Level: Upper
Dining room
- Level: Upper
Great room
- Level: Main
Kitchen
- Level: Upper
Laundry
- Level: Upper
Living room
- Level: Upper
Heating
- Hot Water
Cooling
- None
Appliances
- Included: Bar Fridge, Cooktop, Dishwasher, Disposal, Dryer, Microwave, Oven, Range, Washer
- Laundry: In Unit
Features
- Ceiling Fan(s), Granite Counters, Wet Bar
- Flooring: Carpet, Wood
- Basement: Finished,Walk-Out Access
- Number of fireplaces: 1
- Fireplace features: Living Room
Interior area
- Total structure area: 2,482
- Total interior livable area: 2,482 sqft
- Finished area above ground: 1,568
- Finished area below ground: 896
Property
Parking
- Total spaces: 2
- Parking features: Heated Garage
- Attached garage spaces: 2
Features
- Levels: Two
- Stories: 2
- Patio & porch: Deck, Front Porch, Patio, Wrap Around
- Exterior features: Balcony
- Has view: Yes
- View description: Mountain(s)
Lot
- Size: 0.52 Acres
Details
- Parcel number: R131360
- Zoning: AA0
- Special conditions: Standard
Construction
Type & style
- Home type: SingleFamily
- Property subtype: Single Family Residence
Materials
- Frame
- Roof: Composition
Condition
- Year built: 2018
Utilities & green energy
- Sewer: Public Sewer
- Water: Public
- Utilities for property: Electricity Connected, Internet Access (Wired), Natural Gas Connected, Phone Available
Community & HOA
Community
- Subdivision: Innsbruck
HOA
- Has HOA: Yes
- HOA fee: $23 monthly
- HOA name: Allegiant
- HOA phone: 970-726-5701
Location
- Region: Granby
Financial & listing details
- Price per square foot: $419/sqft
- Annual tax amount: $4,028
- Date on market: 10/29/2026
- Listing terms: Cash,Conventional,Other
- Exclusions: Seller's Personal Property + All Staging Items
- Ownership: Individual
- Electric utility on property: Yes
- Road surface type: Paved
Estimated market value
Not available
Estimated sales range
Not available
Not available
Price history
| Date | Event | Price |
|---|---|---|
| 10/29/2026 | Listed for sale | $1,040,000$419/sqft |
Source:  REcolorado as distributed by MLS GRID #5467990 Report a problem | ||
Public tax history
Tax history is unavailable.
Monthly payment
Est. payment
Payment breakdown
Explore the cost of this home by adjusting the details. Changes won't be saved.Climate risks
Neighborhood: 80446
Nearby schools
Schools provided by the listing agent
- Elementary: Fraser Valley
- Middle: East Grand
- High: Middle Park
- District: East Grand 2
Source: REcolorado as distributed by MLS GRID. This data may not be complete. We recommend contacting the local school district to confirm school assignments for this home.

Similar homes
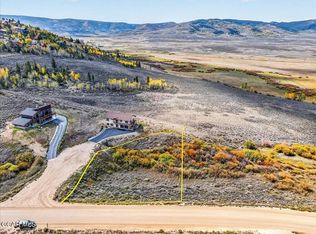
- $1,149,0004 bd3 ba2.7k sqft138 GCR 8950, Granby, CO 80446For Sale
 MLS ID #26-1426, Team TREC - The Real Estate Company, The Real Estate Company. GCBOR
- $995,0004 bd4 ba2.2k sqft199 Birch Drive / GCR 8960, Granby, CO 80446For Sale
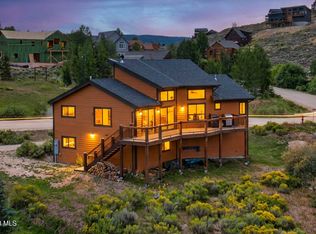 MLS ID #26-1104, Kerri A Lambert, Keller Williams Advantage Realty, LLC. GCBOR
- $799,0004 bd3 ba2.1k sqft59 Gcr 8990 Court, Granby, CO 80446For Sale
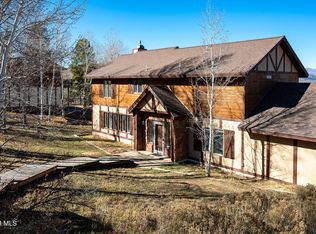 MLS ID #26-1508, Garrison Gates, Jade Real Estate. GCBOR
- $950,0004 bd4 ba2.5k sqft290 GCR 89 / Village Rd, Granby, CO 80446For Sale
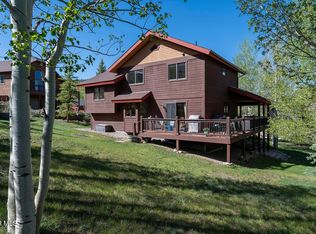 MLS ID #26-550, Carrie Flynn, Real Estate of Winter Park. GCBOR
- $800,0003 bd3 ba2.4k sqft108 Hummingbird Way, Granby, CO 80446For Sale
 MLS ID #S1071646, Carrie George, Keller Williams Top Of Rockies. Altitude Realtors
- $950,0004 bd4 ba3.5k sqft290 Village Road, Granby, CO 80446For Sale
 MLS ID #8098532, Carrie Flynn, Real Estate of Winter Park. REcolorado as distributed by MLS GRID
- $1,149,0003 bd3 ba3.2k sqft471 Overlook Drive, Granby, CO 80446For SaleMLS ID #7493758, Kameron Gateley, Peakview Real Estate. REcolorado as distributed by MLS GRID
- $899,0003 bd3 ba2k sqft223 GCR 8950, Granby, CO 80446For SaleMLS ID #6467411, Kerri Lambert, Keller Williams Advantage Realty LLC. REcolorado as distributed by MLS GRID
