Modern simplicity takes center stage at 547 Sandtrap Ln, a nearly new single-story home offering three bedrooms, two bathrooms, and 1,304 square feet in Lemoore. Clean, crisp interiors and abundant natural light create an airy setting, while thoughtful finishes bring style and practicality to everyday living. The kitchen is designed to look sharp and work hard, pairing quartz countertops with stainless-steel appliances for a polished contemporary feel. Its streamlined presentation complements the bright living spaces, making the main gathering area equally suited to quiet evenings and casual entertaining. Central cooling supports comfort through warmer seasons, and the attached garage adds convenient parking and storage. Outside, low-maintenance landscaping keeps upkeep manageable without sacrificing visual appeal. Drought-friendly plantings and turf grass provide a tidy backdrop, leaving more time to enjoy the property rather than maintain it. Extended concrete along the back and side of the house expands the usable outdoor area, with space for patio seating, grilling, container gardening, or future personalization. Owned solar adds meaningful value and energy-conscious convenience, with no solar lease to assume. The home's location near Lemoore Golf Course also places fairways and recreational opportunities nearby. With its fresh appearance, efficient features, sunlit rooms, and easy-care exterior, this new listing delivers a well-rounded opportunity to own a modern home in a convenient Lemoore setting. Arrange your private tour today.
For sale
$370,000
547 Sandtrap Ln, Lemoore, CA 93245
3beds
1,304sqft
Single Family Residence
Built in 2023
4,273 Square Feet Lot
$369,600 Zestimate®
$284/sqft
$-- HOA
What's special
Drought-friendly plantingsAbundant natural lightThoughtful finishesClean crisp interiorsTurf grassAttached garageQuartz countertops
- 6 days
- 259
- 22
Likely to sell faster than
Zillow last checked:
Listing updated:
Listed by:
Brianne McCallister DRE #01801687 559-309-1178,
Top Hook Realty, Inc.
Source: Kings County MLS,MLS#: 235151 Originating MLS: Kings County Multiple Listing Service
Facts & features
Interior
Bedrooms & bathrooms
- Bedrooms: 3
- Bathrooms: 2
- Full bathrooms: 2
Primary bedroom
- Area: 0
- Dimensions: 0 x 0
Bedroom 2
- Area: 0
- Dimensions: 0 x 0
Bedroom 3
- Area: 0
- Dimensions: 0 x 0
Bedroom 4
- Area: 0
- Dimensions: 0 x 0
Bedroom 5
- Area: 0
- Dimensions: 0 x 0
Dining room
- Area: 0
- Dimensions: 0 x 0
Family room
- Area: 0
- Dimensions: 0 x 0
Kitchen
- Description: 0x0 Level:
- Area: 0
- Dimensions: 0 x 0
Living room
- Area: 0
- Dimensions: 0 x 0
Heating
- Central
Cooling
- Central Air
Appliances
- Included: Water Softener Owned, Disposal
Features
- Flooring: Carpet, LVT
- Windows: Double Pane Windows
Interior area
- Total structure area: 1,304
- Total interior livable area: 1,304 sqft
Property
Parking
- Parking features: Garage Attached, Garage Capacity (2)
- Has attached garage: Yes
Features
- Levels: One
- Stories: 1
- Patio & porch: Covered Patio
Lot
- Size: 4,273 Square Feet
Details
- Parcel number: 024390072000
Construction
Type & style
- Home type: SingleFamily
- Property subtype: Single Family Residence
Materials
- Stucco
- Foundation: Slab
Condition
- Year built: 2023
Utilities & green energy
- Sewer: Public Sewer
- Water: Public
Green energy
- Energy generation: Solar
Community & HOA
HOA
- Has HOA: No
Location
- Region: Lemoore
Financial & listing details
- Price per square foot: $284/sqft
- Tax assessed value: $343,299
- Date on market: 10/16/2026
- Total actual rent: 0
Estimated market value
$369,600
$351,000 - $388,000
$2,176/mo
Price history
| Date | Event | Price |
|---|---|---|
| 10/16/2026 | Listed for sale | $370,000+14.4%$284/sqft |
Source:  Kings County MLS #235151 Report a problem | ||
| 6/12/2023 | Sold | $323,500$248/sqft |
Source: Public Record Report a problem | ||
Public tax history
| Year | Property taxes | Tax assessment |
|---|---|---|
| 2026 | -- | $343,299 +2% |
| 2025 | $4,149 +24.1% | $336,569 +2% |
| 2024 | $3,342 +707.1% | $329,970 +754.1% |
| 2023 | $414 | $38,632 |
Find assessor info on the county website
Monthly payment
Est. payment
Payment breakdown
Explore the cost of this home by adjusting the details. Changes won't be saved.Climate risks
Neighborhood: 93245

Similar homes
- $370,0004 bd2 ba1.7k sqft810 Cabrillo St, Lemoore, CA 93245For Sale
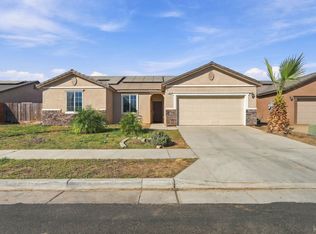 MLS ID #235154, Ashley Molina. Kings County MLS
- $380,0003 bd2 ba1.5k sqft395 Champion St, Lemoore, CA 93245For Sale
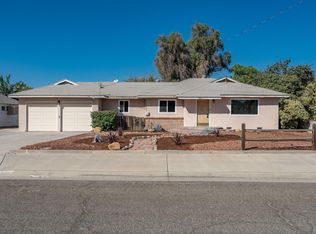 MLS ID #235061, Glenda Allison. Kings County MLS
- $379,0003 bd2 ba1.6k sqft1423 Belinda Dr, Lemoore, CA 93245For Sale
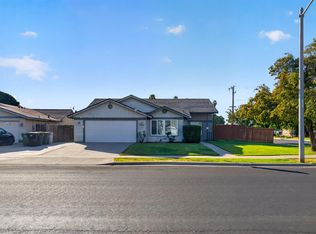 MLS ID #656802, Christopher A. Harris. Fresno MLS
- $350,0003 bd2 ba1.4k sqft1050 Cherry Ln, Lemoore, CA 93245For Sale
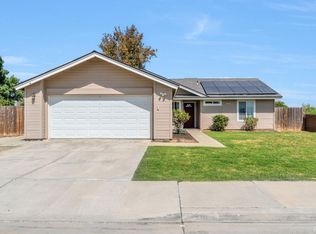 MLS ID #234935, Marleia Newton. Kings County MLS
