Reduced Pricing at the West Residence Club!
Only 10% Deposit at Contract Signing!
547 West 47th Street, 508
The West Residence Club, Hell's Kitchen, New York, NY 10036
547 West 47th Street offers lifestyle driven condominium residences with architecture and interiors by the innovative Dutch design team Concrete Architects and developed by CBSK Ironstate, Premier services for wellness are provided by The Wright Fit.
Residence 508 is a perfectly designed 469 sq. ft. studio residence with north exposure, that looks out onto a lush, landscaped viewing garden, creating an unexpected and transportive experience in the heart of Hell's Kitchen. The galley kitchen features dramatic marble countertops and backsplashes, custom cabinetry with ample storage, and appliances by Miele and Bosch, creating a generously sized kitchen not common for studio residences. The stylishly designed bath features grey terrazzo flooring, pale grey ceramic wall tiles, a honed grey marble countertop on custom matte black vanity, matte black fixtures by Rohl, and a pocket door separating the bathroom from an entry vestibule. All homes at 547 West 47th Street are completed with conveniences such as an in-residence washer and dryer, central air conditioning, private storage included with each home, and motorized roller shades at windows, making these homes perfect urban oasis.
The West Residence Club features a garden entrance with lush landscaping and a 24-hour attended lobby. Residents can enjoy over 30,000 square feet of amenities at 547 West 47th Street such as the glass-enclosed library with a fireplace and lounge and dedicated co-working spaces. The state-of-the-art indoor/outdoor fitness center with yoga studio was curated by The Wright Fit, creating an inspiring space for personal fitness. Up at the Pool Club, residents can take in views of the Hudson River and Midtown Skyline from the rooftop swimming pool and sundeck, outdoor kitchens, dining areas and lounge spaces.
The complete list of amenities throughout the building include:
- Indoor/Outdoor Fitness Center with On Demand Training available through The Wright Fit
- Rooftop Pool Club with Sundeck, Outdoor Kitchens, Dining Areas and Lounge Spaces
- Outdoor Dog Run and a Pet Spa
- An additional 8th Floor Rooftop Lounge with Midtown skyline views, outdoor kitchens, and dining areas
- Hotel-Style Guest Suites available for use by friends and family of residents
- Private Dining Room and Catering Kitchen for hosting events
- Co-working Space and Conference Room
- Glasshouse Library Lounge with Fireplace
- Full-time Doorman
- Live-in Resident Manager
- Storage included with every home
- House Bicycles courtesy of Trek
- Oversized mail room with packing station and automated lockers for seamless and secure handling of packages
- A playroom and outdoor playground
Equal Housing Opportunity. The complete offering terms are in an offering plan available from sponsor. File No. CD 18-0479. Sponsor: 646 11th Owner LLC, C/O SK Development, 270 Lafayette Street, Suite 506, NY, NY 10012.
In contract
$710,000
547 W 47th St #508, New York, NY 10036
0beds
469sqft
Condominium
Built in 2022
-- sqft lot
$691,200 Zestimate®
$1,514/sqft
$669/mo HOA
What's special
Central air conditioningIn-residence washer and dryerNorth exposureStylishly designed bathGrey terrazzo flooringLush landscaped viewing garden
- 142 days |
- 11 |
- 0 |
Zillow last checked:
Listing updated:
Listed by:
Corcoran 212-353-5009,
Corcoran Sunshine Marketing Group
Source: StreetEasy,MLS#: S1815630
Facts & features
Interior
Bedrooms & bathrooms
- Bedrooms: 0
- Bathrooms: 1
- Full bathrooms: 1
Rooms
- Room types: Bike Room, Childrens Playroom, Media Room, Package Room, Recreation Room
Cooling
- Central Air
Appliances
- Included: Dishwasher, Washer/Dryer
- Laundry: Inside
Features
- Flooring: Hardwood
Interior area
- Total structure area: 469
- Total interior livable area: 469 sqft
Property
Accessibility
- Accessibility features: Wheelchair Access
Features
- Patio & porch: Other
- Exterior features: Courtyard
- Pool features: Swimming Pool
- Has view: Yes
- View description: City
Details
- Parcel number: 010761375
- Special conditions: Sponsor Unit
Construction
Type & style
- Home type: Condo
- Property subtype: Condominium
Condition
- Year built: 2022
Community & HOA
Community
- Features: Doorman
- Security: Doorman
- Subdivision: Hell's Kitchen
HOA
- Has HOA: Yes
- Amenities included: Laundry, Fitness Center, Elevator(s), Concierge
- Services included: Maintenance
- HOA fee: $669 monthly
Location
- Region: New York
Financial & listing details
- Price per square foot: $1,514/sqft
- Tax assessed value: $229,239
- Annual tax amount: $12,288
- Date on market: 3/12/2026
Estimated market value
$691,200
$657,000 - $726,000
$3,986/mo
Price history
| Date | Event | Price |
|---|---|---|
| 6/12/2026 | Contingent | $710,000$1,514/sqft |
Source: StreetEasy #S1815630 Report a problem | ||
| 3/12/2026 | Listed for sale | $710,000-9%$1,514/sqft |
Source: StreetEasy #S1815630 Report a problem | ||
| 1/15/2025 | Listing removed | $780,000$1,663/sqft |
Source: StreetEasy #S1745040 Report a problem | ||
| 11/22/2024 | Listed for sale | $780,000$1,663/sqft |
Source: StreetEasy #S1745040 Report a problem | ||
| 9/7/2023 | Listing removed | -- |
Source: StreetEasy Report a problem | ||
| 7/13/2023 | Listed for sale | $780,000$1,663/sqft |
Source: StreetEasy Report a problem | ||
| 10/12/2022 | Listing removed | -- |
Source: StreetEasy Report a problem | ||
| 2/28/2022 | Listed for sale | $780,000+0.6%$1,663/sqft |
Source: StreetEasy Report a problem | ||
| 8/3/2021 | Listing removed | -- |
Source: StreetEasy Report a problem | ||
| 3/2/2021 | Sold | $775,000-8.8%$1,652/sqft |
Source: Agent Provided Report a problem | ||
| 1/8/2021 | Listed for sale | $850,000$1,812/sqft |
Source: The Marketing Directors Report a problem | ||
Public tax history
| Year | Property taxes | Tax assessment |
|---|---|---|
| 2025 | $12,284 +2.1% | $103,158 +1.1% |
| 2024 | $12,036 +4.2% | $102,030 +7% |
| 2023 | $11,546 | $95,393 |
Find assessor info on the county website
Monthly payment
Climate risks
Neighborhood: Hell's Kitchen
Nearby schools
GreatSchools rating
- 6/10P.S. 51 Elias HoweGrades: PK-5Distance: 0.2 mi
- 4/10Middle 297Grades: 6-8Distance: 2.4 mi
- 8/10Manhattan Bridges High SchoolGrades: 9-12Distance: 0.2 mi
- $768,700-- bd1 ba543 sqft547 W 47th St ROOM 407, New York, NY 10036Off Market

- $1,200,0001 bd1 ba698 sqft547 W 47th St UNIT 1101, New York, NY 10036Sold
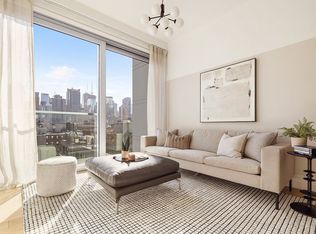
- $1,375,0001 bd2 ba930 sqft547 W 47th St ROOM 105, New York, NY 10036Off Market

- $1,375,0001 bd2 ba930 sqft547 W 47th St ROOM 106, New York, NY 10036Off Market

- $949,0001 bd1 ba675 sqft547 W 47th St ROOM 309, New York, NY 10036For Sale
- $768,500-- bd-- ba484 sqft547 W 47th St ROOM 323, New York, NY 10036Off Market
- $890,000-- bd1 ba706 sqft547 W 47th St ROOM 405, New York, NY 10036For Sale
- $963,8001 bd1 ba670 sqft547 W 47th St ROOM 420, New York, NY 10036Off Market
- $780,500-- bd-- ba491 sqft547 W 47th St ROOM 520, New York, NY 10036Off Market
A local agent can set up tours, give advice and negotiate with sellers.
Similar homes
- $720,000-- bd1 ba469 sqftThe West Residence Club, New York, NY 10036Active
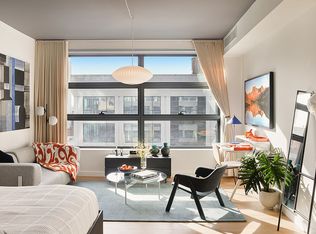 MLS ID #S1838706, Corcoran Sunshine Marketing Group, Listing by: Corcoran. StreetEasy
 - $710,000-- bd1 ba491 sqftThe West Residence Club, New York, NY 10036Active
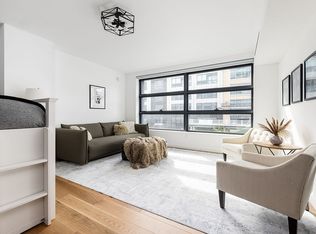 MLS ID #S1825101, Patrick Mills, Listing by: CORE. StreetEasy
 - $699,000-- bd1 ba503 sqft505 West 43rd – Charlie West, New York, NY 10036Active
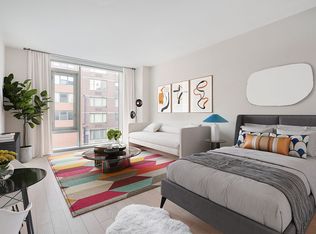 MLS ID #S1838058, Jason Tottenham, Listing by: Compass. StreetEasy
 - $655,000-- bd1 ba453 sqftChatham 44, New York, NY 10036Active
 MLS ID #S1836593, Aaron Barnes, Listing by: Dalton Wade Inc.. StreetEasy
 - $670,000-- bd1 ba501 sqft540 West, New York, NY 10019ActiveMLS ID #S1814736, Dennis Ding, Listing by: Nest Seekers International. StreetEasy
- $1,035,0001 bd1 ba670 sqftThe West Residence Club, New York, NY 10036ActiveMLS ID #S1838985, Corcoran Sunshine Marketing Group, Listing by: Corcoran. StreetEasy
- $949,0001 bd1 ba675 sqftThe West Residence Club, New York, NY 10036ActiveMLS ID #S1829189, Rob Jackson, Listing by: Corcoran. StreetEasy
- $1,045,0001 bd1 ba672 sqftThe West Residence Club, New York, NY 10036ActiveMLS ID #S1827010, Corcoran Sunshine Marketing Group, Listing by: Corcoran. StreetEasy
- $675,000-- bd1 ba560 sqftDistrict, New York, NY 10038ActiveMLS ID #S1818916, Jack Isquith, Listing by: Sotheby's International Realty. StreetEasy
- $755,000-- bd1 ba547 sqft338 Berry, Brooklyn, NY 11249ActiveMLS ID #S1830203, Todd Lewin, Listing by: Compass. StreetEasy
- $689,000-- bd1 ba582 sqft75 Wall St APT 26Q, New York, NY 10005ActiveMLS ID #S1824305, Desiree Darden, Listing by: R New York. StreetEasy
- $579,000-- bd1 ba440 sqftThe Brooklyn Grove, Brooklyn, NY 11217ActiveMLS ID #S1840147, Paul Shayn, Listing by: FIND Real Estate. StreetEasy
- $850,000-- bd1 ba520 sqft300 W 30th St APT 4E, New York, NY 10001ActiveMLS ID #S1818270, Jing Wang, Listing by: Howard Hanna NYC. StreetEasy
- $699,0001 bd1 ba620 sqftRoma Condominium, Astoria, NY 11102ActiveMLS ID #S1837387, Aleksey Gavrilov, Listing by: Corcoran. StreetEasy
- $775,000-- bd1 ba420 sqftSkyline Tower, Long Island City, NY 11101ActiveMLS ID #S1816794, Summer Xu, Listing by: Apple Realty Group Corp. StreetEasy
- $695,000-- bd1 ba442 sqftNolen, New York, NY 10016ActiveMLS ID #S1809212, Glenn Davis, Listing by: SERHANT.. StreetEasy
- $740,0001 bd1 ba623 sqftRoma Condominium, Astoria, NY 11102ActiveMLS ID #S1837383, Aleksey Gavrilov, Listing by: Corcoran. StreetEasy
- $699,0001 bd1 ba655 sqft216 Pulaski St #3R, Brooklyn, NY 11206ActiveMLS ID #S1823501, Danielle Mickiewicz, Listing by: Compass. StreetEasy
- $749,0001 bd1 ba648 sqft236 17th St #2C, Brooklyn, NY 11215ActiveMLS ID #S1824143, Emma James, Listing by: Corcoran. StreetEasy
- $799,000-- bd1 ba569 sqftGalerie, Long Island City, NY 11101ActiveMLS ID #S1824393, Pei Chih Ho, Listing by: Home Ambassadors. StreetEasy
