Enjoy breathtaking views of the Sierra Nevada mountains in the desirable Cumorah Knolls Ranch community! Situated on 2.88 acres, this beautifully remodeled single-story Clovis home offers the perfect combination of country living, modern amenities, and exceptional horse facilities. Featuring 3 bedrooms, 2 bathrooms, a formal living room, formal dining room, and spacious family room, this home has been thoughtfully updated throughout. The stunning remodeled kitchen showcases granite countertops, a beautifully designed backsplash, KitchenAid appliances, and updated cabinetry. Both bathrooms have been completely remodeled, while additional interior improvements include a raised family room floor, cozy pellet stove, recessed lighting throughout, luxury vinyl plank flooring, carpeting, and window blinds. Step outside to your private backyard retreat featuring a sparkling swimming pool, expansive lawn, mature landscaping, and picturesque mountain views. Equestrian enthusiasts will appreciate the oil pipe paddock 24 x 65, with two 24 x 27 metal covered stalls, an arena, and a 15-foot bridle path easement along the rear of the property. The west front perimeter has 330 feet of wrought iron fence, including two 24 ft electric gates, with a spacious circular driveway. Additional amenities include a 32' x 24' three-sided metal RV/equipment storage shelter and two Tuff Sheds. Other improvements include dual-pane windows, thermostatically controlled attic exhaust fans, and a water-heater recirculation pump. A rare opportunity to enjoy peaceful country living with room for horses, recreational vehicles, and outdoor entertaining, all within the Clovis area!
Accepting backups
$850,000
5478 Poinsetta Ave, Clovis, CA 93619
3beds
2baths
2,068sqft
Residential, Single Family Residence
Built in 1974
2.83 Acres Lot
$851,400 Zestimate®
$411/sqft
$-- HOA
What's special
Mature landscapingPrivate backyard retreatSparkling swimming poolSpacious circular drivewayRaised family room floorSpacious family roomCozy pellet stove
- 21 days
- 1,354
- 139
Likely to sell faster than
Zillow last checked:
Listing updated:
Listed by:
Sheila Urbanek DRE #01445569 559-259-9225 sheila@realtyconcepts.com,
Realty Concepts, Ltd. - Fresno
Source: Fresno MLS,MLS#: 656717Originating MLS: Fresno MLS
Facts & features
Interior
Bedrooms & bathrooms
- Bedrooms: 3
- Bathrooms: 2
Primary bedroom
- Area: 0
- Dimensions: 0 x 0
Bedroom 1
- Area: 0
- Dimensions: 0 x 0
Bedroom 2
- Area: 0
- Dimensions: 0 x 0
Bedroom 3
- Area: 0
- Dimensions: 0 x 0
Bedroom 4
- Area: 0
- Dimensions: 0 x 0
Bathroom
- Features: Tub/Shower, Shower
Dining room
- Features: Formal
- Area: 0
- Dimensions: 0 x 0
Family room
- Area: 0
- Dimensions: 0 x 0
Kitchen
- Features: Eat-in Kitchen
- Area: 0
- Dimensions: 0 x 0
Living room
- Area: 0
- Dimensions: 0 x 0
Basement
- Area: 0
Heating
- Has Heating (Unspecified Type)
Cooling
- Central Air
Appliances
- Included: Built In Range/Oven, Electric Appliances, Disposal, Dishwasher, Microwave, Refrigerator
- Laundry: Inside, Utility Room, Electric Dryer Hookup
Features
- Flooring: Carpet, Vinyl
- Windows: Double Pane Windows
- Number of fireplaces: 1
- Fireplace features: Masonry, Pellet Stove
Interior area
- Total structure area: 2,068
- Total interior livable area: 2,068 sqft
Video & virtual tour
Property
Parking
- Total spaces: 2
- Parking features: Potential RV Parking, Carport
- Attached garage spaces: 2
- Has carport: Yes
Features
- Levels: One
- Stories: 1
- Patio & porch: Covered, Concrete
- Has private pool: Yes
- Pool features: Gunite, Pebble, Private, In Ground
- Fencing: Fenced
Lot
- Size: 2.83 Acres
- Dimensions: 440 x 285
- Features: Rural, Pasture, Horses Allowed, Sprinklers In Front, Sprinklers In Rear, Sprinklers Auto, Drip System
Details
- Additional structures: Shed(s)
- Parcel number: 30813012
- Zoning: A2
- Horses can be raised: Yes
- Horse amenities: Horse Setup
Construction
Type & style
- Home type: SingleFamily
- Architectural style: Ranch
- Property subtype: Residential, Single Family Residence
Materials
- Stucco, Stone
- Foundation: Wood Subfloor
- Roof: Composition
Condition
- Year built: 1974
Utilities & green energy
- Electric: On
- Sewer: Septic Tank
- Water: Shared Well
- Utilities for property: Electricity Connected
Community & HOA
Location
- Region: Clovis
Financial & listing details
- Price per square foot: $411/sqft
- Tax assessed value: $530,370
- Date on market: 10/15/2026
- Cumulative days on market: 21 days
- Listing agreement: Exclusive Right To Sell
- Electric utility on property: Yes
Estimated market value
$851,400
$809,000 - $894,000
$3,007/mo
Price history
| Date | Event | Price |
|---|---|---|
| 10/20/2026 | Pending sale | $850,000$411/sqft |
Source: Fresno MLS #656717 Report a problem | ||
| 10/15/2026 | Listed for sale | $850,000+96.3%$411/sqft |
Source: Fresno MLS #656717 Report a problem | ||
| 7/17/2017 | Sold | $433,000-3.7%$209/sqft |
Source: Public Record Report a problem | ||
| 5/17/2017 | Listed for sale | $449,500+28.4%$217/sqft |
Source: Guarantee Real Estate #482837 Report a problem | ||
| 8/22/2003 | Sold | $350,000$169/sqft |
Source: Public Record Report a problem | ||
Public tax history
| Year | Property taxes | Tax assessment |
|---|---|---|
| 2026 | -- | $530,370 +2% |
| 2025 | $6,764 +5.3% | $519,971 +2% |
| 2024 | $6,422 +1.2% | $509,776 +2% |
| 2023 | $6,344 +4.6% | $499,782 +5.2% |
| 2022 | $6,066 +0.8% | $474,983 +2% |
| 2021 | $6,019 +2.9% | $465,671 +1% |
| 2020 | $5,847 +2% | $460,897 +2% |
| 2019 | $5,733 +6.5% | $451,860 +4.4% |
| 2018 | $5,382 +24.6% | $433,000 +23.7% |
| 2017 | $4,320 +7.6% | $350,000 +3.4% |
| 2016 | $4,015 -0.8% | $338,483 +1.5% |
| 2015 | $4,046 +5.9% | $333,400 +6.8% |
| 2014 | $3,820 | $312,300 |
| 2013 | -- | $312,300 +10% |
| 2012 | -- | $284,000 -5% |
| 2011 | -- | $299,100 |
| 2010 | -- | $299,100 |
| 2009 | -- | $299,100 -21.1% |
| 2008 | -- | $378,848 +2% |
| 2007 | -- | $371,421 +2% |
| 2006 | -- | $364,140 +2% |
| 2005 | -- | $357,000 +2% |
| 2004 | -- | $350,000 +234.5% |
| 2003 | -- | $104,622 +2% |
| 2002 | -- | $102,571 +2% |
| 2001 | $1,076 | $100,560 |
Find assessor info on the county website
Monthly payment
Est. payment
Payment breakdown
Explore the cost of this home by adjusting the details. Changes won't be saved.Climate risks
Neighborhood: 93619
Nearby schools
Schools provided by the listing agent
- Elementary: Fairmont
- Middle: Fairmont
- High: Sanger
Source: Fresno MLS. This data may not be complete. We recommend contacting the local school district to confirm school assignments for this home.
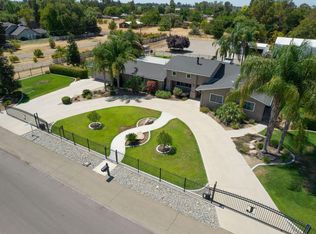
Similar homes
- $825,0003 bd2 ba2.5k sqft6136 N Bethel Ave, Clovis, CA 93619For Sale
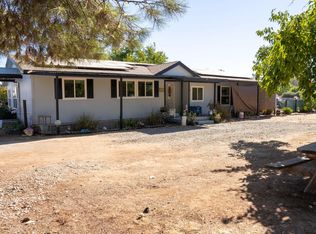 MLS ID #656962, Eddie T. Rendon Jr.. Fresno MLS
- $850,0004 bd2 ba2.5k sqft10763 E Ashlan Ave, Sanger, CA 93657For Sale
 MLS ID #655353, Lisa G. Melton-Reimer. Fresno MLS
- $1,150,0004 bd3 ba2.6k sqft7769 E Paul Ave, Clovis, CA 93619For Sale
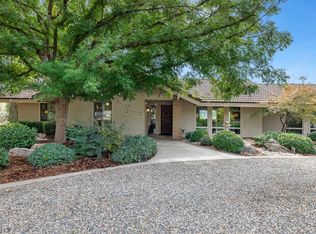 MLS ID #657516, Bob Wiginton. Fresno MLS
- $1,100,0003 bd3 ba2.5k sqft6668 Forrestal Ave, Clovis, CA 93619For Sale
 MLS ID #656702, Lisa M. Garver. Fresno MLS
Local buyer's agents are ready to help
