Welcome to your own private retreat on 2.4 fully fenced acres, tucked away at the end of a cul-de-sac featuring a private, gated entrance. Located within the award-winning Clovis Unified School District, this impressive modern farmhouse blends style, comfort, and functionality, featuring soaring vaulted ceilings in both the main living area and primary bedroom. A versatile bonus room within the home offers additional flexible space to suit your needs, whether for a home office, hobby room, fitness space, or an additional living area. Fully owned free standing solar adds energy-conscious appeal, while two wells serve the property, one supplying the home and property with the other dedicated to the private, fish-stocked pond.Step outside to discover an outdoor oasis designed for relaxation and entertaining, featuring an enclosed backyard with a pool, multiple entertaining areas, grass area and a new spa. The possibilities continue with a shop featuring an attached office/bonus room, gated raised garden beds, kennels, and fenced animal enclosures, offering versatility for a variety of lifestyle needs. A spacious three-car garage with epoxy flooring adds convenience and a polished finish.With numerous recent upgrades throughout, this exceptional property offers a rare combination of modern farmhouse charm, outdoor recreation, gardening opportunities, room for animals, and functional amenities. Enjoy space, privacy, and a distinctive country lifestyle with an impressive array of features that make this property truly special!
For sale
$1,100,000
6668 Forrestal Ave, Clovis, CA 93619
3beds
3baths
2,502sqft
Residential, Single Family Residence
Built in 1986
2.4 Acres Lot
$1,066,200 Zestimate®
$440/sqft
$-- HOA
What's special
Private gated entrancePrivate fish-stocked pondMultiple entertaining areasGated raised garden bedsNew spaGrass area
- 4 days
- 1,752
- 182
Likely to sell faster than
Zillow last checked:
Listing updated:
Listed by:
Lisa M. Garver DRE #02002728 559-801-9047 lgarver@realtyconcepts.com,
Realty Concepts, Ltd. - Fresno
Source: Fresno MLS,MLS#: 656702Originating MLS: Fresno MLS
Facts & features
Interior
Bedrooms & bathrooms
- Bedrooms: 3
- Bathrooms: 3
Primary bedroom
- Area: 0
- Dimensions: 0 x 0
Bedroom 1
- Area: 0
- Dimensions: 0 x 0
Bedroom 2
- Area: 0
- Dimensions: 0 x 0
Bedroom 3
- Area: 0
- Dimensions: 0 x 0
Bedroom 4
- Area: 0
- Dimensions: 0 x 0
Bathroom
- Features: Tub/Shower, Shower, Tub
Dining room
- Area: 0
- Dimensions: 0 x 0
Family room
- Area: 0
- Dimensions: 0 x 0
Kitchen
- Features: Eat-in Kitchen, Breakfast Bar, Pantry
- Area: 0
- Dimensions: 0 x 0
Living room
- Area: 0
- Dimensions: 0 x 0
Basement
- Area: 0
Heating
- Has Heating (Unspecified Type)
Cooling
- Central Air, Whole House Fan
Appliances
- Included: Built In Range/Oven, Gas Appliances, Electric Appliances, Disposal, Dishwasher, Microwave, Refrigerator, Wine Refrigerator
- Laundry: Inside
Features
- Built-in Features, Bar, Den/Study
- Flooring: Carpet, Tile, Hardwood
- Windows: Double Pane Windows
- Number of fireplaces: 1
Interior area
- Total structure area: 2,502
- Total interior livable area: 2,502 sqft
Video & virtual tour
Property
Parking
- Total spaces: 3
- Parking features: Potential RV Parking
- Attached garage spaces: 3
Features
- Levels: One
- Stories: 1
- Patio & porch: Covered, Uncovered, Concrete
- Has private pool: Yes
- Pool features: Fenced, Private, In Ground
- Has spa: Yes
- Spa features: Above Ground
Lot
- Size: 2.4 Acres
- Dimensions: 330 x 317
- Features: Urban, Cul-De-Sac, Pasture, Other
Details
- Additional structures: Workshop, Kennel/Dog Run, Shed(s)
- Parcel number: 30822027S
- Zoning: RR
Construction
Type & style
- Home type: SingleFamily
- Property subtype: Residential, Single Family Residence
Materials
- Stucco
- Foundation: Concrete
- Roof: Composition
Condition
- Year built: 1986
Utilities & green energy
- Electric: On
- Sewer: Septic Tank
- Water: Private
- Utilities for property: Public Utilities, Propane
Green energy
- Energy generation: Solar
Community & HOA
Community
- Security: Security System, Security Gate
Location
- Region: Clovis
Financial & listing details
- Price per square foot: $440/sqft
- Date on market: 10/15/2026
- Listing agreement: Exclusive Right To Sell
Estimated market value
$1,066,200
$1.01M - $1.12M
Not available
Price history
| Date | Event | Price |
|---|---|---|
| 10/15/2026 | Listed for sale | $1,100,000$440/sqft |
Source: Fresno MLS #656702 Report a problem | ||
Public tax history
Tax history is unavailable.
Monthly payment
Est. payment
Payment breakdown
Explore the cost of this home by adjusting the details. Changes won't be saved.Climate risks
Neighborhood: 93619
Nearby schools
Schools provided by the listing agent
- Elementary: Cedarwood
- Middle: Clark
- High: Clovis
Source: Fresno MLS. This data may not be complete. We recommend contacting the local school district to confirm school assignments for this home.

Similar homes
- $1,370,0005 bd3 ba3.1k sqft10278 E San Jose Ave, Clovis, CA 93619For Sale
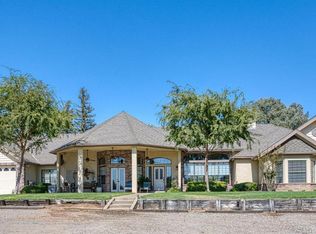 MLS ID #656417, Sarah Hedrick. Fresno MLS
- $894,5004 bd3 ba2.1k sqft10858 N Armstrong Ave, Clovis, CA 93619For Sale
 MLS ID #656408, Robinson Navas Gutierrez. Fresno MLS
- $1,150,0004 bd4 ba3.1k sqft7950 E Shields Ave, Fresno, CA 93737For Sale
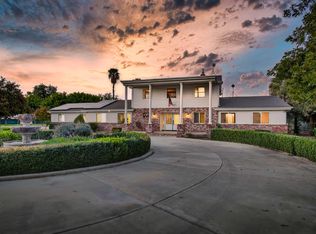 MLS ID #656755, Nico P. Gentile. Fresno MLS
- $889,0004 bd4 ba3.2k sqft11003 E Egret Point, Clovis, CA 93619For Sale
 MLS ID #656686, Jaime Bratton. Fresno MLS
