Beautiful lakefront living awaits at this spacious custom single-story home in Clovis's gated Quail Lake community. Blending European-inspired character, generous living spaces, and sweeping water views, 11003 E Egret Point offers an inviting setting for everyday living and entertaining. Located on a cul-de-sac street, this distinctive home features owned solar and large windows that frame the lake and fill the interiors with natural light.The waterfront backyard features a lagoon-style pool with a rock waterfall and an approximately 700-square-foot covered patio, providing ample space for outdoor dining, lounging, and evenings overlooking the lake. Private lake access puts the water just steps from your backyard.Inside, soaring ceilings, detailed crown molding, arched openings, and custom stone accents showcase the home's character. Tile flooring flows throughout the main living areas, with hardwood floors adding warmth to the bedrooms. Updated lighting and chandeliers brighten the gathering spaces, while select bathrooms feature updated flooring, tile, and fixtures. The flexible layout offers three spacious bedrooms, each with a private en suite bathroom, plus an office with custom built-ins offering a potential fourth bedroom, and a separate guest bath.The spacious kitchen features rich cherry cabinetry, granite countertops, a new stainless-steel range, an updated sink and faucet, a walk-in pantry, a generous breakfast bar, and a casual dining area with lake views. Opening to the family room, it creates a comfortable gathering space, while a separate formal dining room and formal living room with a fireplace, wet bar, wine storage, and wine refrigerator offer additional room to entertain.The primary suite provides a peaceful retreat with a sitting area, lake views, and an electric fireplace. Its expansive bathroom features separate vanities with generous counter space, a soaking tub, and an oversized shower with dual shower heads and a built-in bench. Glass-block windows welcome natural light while maintaining privacy.A whole-house fan, spacious laundry room, and three-car garage add everyday convenience. Enjoy Quail Lake's walking trails, parks, playgrounds, community pool, clubhouse, and 24-hour security all complemented by the beauty of your own lakefront setting.
For sale
Price cut: $10K (10/19)
$889,000
11003 E Egret Point, Clovis, CA 93619
4beds
4baths
3,242sqft
Residential, Single Family Residence
Built in 2004
0.28 Acres Lot
$875,000 Zestimate®
$274/sqft
$395/mo HOA
What's special
Waterfront backyardPrivate lake accessCustom stone accentsUpdated sink and faucetEuropean-inspired characterSoaring ceilingsOffice with custom built-ins
- 5 days
- 2,094
- 116
Likely to sell faster than
Zillow last checked:
Listing updated:
Listed by:
Jaime Bratton DRE #02076656 559-974-2377 jaime@brattonre.com,
Real Brokerage Technologies
Source: Fresno MLS,MLS#: 656686Originating MLS: Fresno MLS
Facts & features
Interior
Bedrooms & bathrooms
- Bedrooms: 4
- Bathrooms: 4
Primary bedroom
- Area: 0
- Dimensions: 0 x 0
Bedroom 1
- Area: 0
- Dimensions: 0 x 0
Bedroom 2
- Area: 0
- Dimensions: 0 x 0
Bedroom 3
- Area: 0
- Dimensions: 0 x 0
Bedroom 4
- Area: 0
- Dimensions: 0 x 0
Bathroom
- Features: Tub/Shower, Shower, Oval Tub
Dining room
- Features: Formal, Living Room/Area
- Area: 0
- Dimensions: 0 x 0
Family room
- Area: 0
- Dimensions: 0 x 0
Kitchen
- Features: Eat-in Kitchen, Breakfast Bar, Pantry
- Area: 0
- Dimensions: 0 x 0
Living room
- Area: 0
- Dimensions: 0 x 0
Basement
- Area: 0
Heating
- Has Heating (Unspecified Type)
Cooling
- Central Air, Whole House Fan
Appliances
- Included: Electric Appliances, Disposal, Dishwasher, Microwave, Refrigerator, Wine Refrigerator
- Laundry: Inside
Features
- Isolated Bedroom, Isolated Bathroom, Built-in Features, Bar
- Flooring: Tile, Hardwood
- Number of fireplaces: 2
- Fireplace features: Gas
Interior area
- Total structure area: 3,242
- Total interior livable area: 3,242 sqft
Property
Parking
- Total spaces: 3
- Parking features: Garage - Attached
- Attached garage spaces: 3
Features
- Levels: One
- Stories: 1
- Patio & porch: Covered, Concrete
- Has private pool: Yes
- Pool features: Pebble, Water Feature, Private, In Ground
- Has view: Yes
- On waterfront: Yes
- Waterfront features: Waterfront
Lot
- Size: 0.28 Acres
- Dimensions: 80 x 150
- Features: Urban, Sprinklers In Front, Mature Landscape, Drip System
Details
- Parcel number: 57116012S
- Zoning: R1
Construction
Type & style
- Home type: SingleFamily
- Property subtype: Residential, Single Family Residence
Materials
- Stucco
- Foundation: Concrete
- Roof: Tile
Condition
- Year built: 2004
Utilities & green energy
- Electric: On
- Water: Public
- Utilities for property: Public Utilities
Green energy
- Energy generation: Solar
Community & HOA
Community
- Security: Security Gate
HOA
- Has HOA: Yes
- Amenities included: Pool, Clubhouse, Green Area, Security, Lake/Pond, Playground, Maintenance Grounds, Gated, Other/None
- HOA fee: $395 monthly
Location
- Region: Clovis
Financial & listing details
- Price per square foot: $274/sqft
- Tax assessed value: $774,681
- Date on market: 10/15/2026
- Cumulative days on market: 5 days
- Listing agreement: Exclusive Right To Sell
- Listing terms: Conventional,Cash
Estimated market value
$875,000
$831,000 - $919,000
$3,352/mo
Price history
| Date | Event | Price |
|---|---|---|
| 10/19/2026 | Price change | $889,000-1.1%$274/sqft |
Source: Fresno MLS #656686 Report a problem | ||
| 10/15/2026 | Listed for sale | $899,000+23.2%$277/sqft |
Source: Fresno MLS #656686 Report a problem | ||
| 12/19/2022 | Sold | $730,000-0.7%$225/sqft |
Source:  BAREIS #222603180 Report a problem | ||
| 11/15/2022 | Pending sale | $735,000$227/sqft |
Source: Fresno MLS #583054 Report a problem | ||
| 11/14/2022 | Listed for sale | $735,000$227/sqft |
Source: Fresno MLS #583054 Report a problem | ||
| 11/7/2022 | Listing removed | -- |
Source: Fresno MLS #583054 Report a problem | ||
| 11/4/2022 | Price change | $735,000-2%$227/sqft |
Source: Fresno MLS #583054 Report a problem | ||
| 10/31/2022 | Price change | $750,000-3.1%$231/sqft |
Source: Fresno MLS #583054 Report a problem | ||
| 10/28/2022 | Price change | $774,000-0.1%$239/sqft |
Source: Fresno MLS #583054 Report a problem | ||
| 10/24/2022 | Price change | $775,000-3.1%$239/sqft |
Source: Fresno MLS #583054 Report a problem | ||
| 10/22/2022 | Price change | $800,000-1.8%$247/sqft |
Source: Fresno MLS #583054 Report a problem | ||
| 10/18/2022 | Price change | $815,000-1.2%$251/sqft |
Source: Fresno MLS #583054 Report a problem | ||
| 10/13/2022 | Price change | $825,000-1.2%$254/sqft |
Source: Fresno MLS #583054 Report a problem | ||
| 10/8/2022 | Price change | $835,000-0.5%$258/sqft |
Source: Fresno MLS #583054 Report a problem | ||
| 8/22/2022 | Pending sale | $839,000$259/sqft |
Source: Fresno MLS #583054 Report a problem | ||
| 8/16/2022 | Price change | $839,000-1.3%$259/sqft |
Source: Fresno MLS #583054 Report a problem | ||
| 8/12/2022 | Listed for sale | $850,000+76.2%$262/sqft |
Source: Fresno MLS #583054 Report a problem | ||
| 6/26/2014 | Sold | $482,500-3.5%$149/sqft |
Source: Public Record Report a problem | ||
| 3/4/2014 | Price change | $499,950-5.5%$154/sqft |
Source: Realty Concepts Ltd #420680 Report a problem | ||
| 2/4/2014 | Listed for sale | $529,000+4.7%$163/sqft |
Source: Realty Concepts Ltd #420680 Report a problem | ||
| 1/16/2008 | Sold | $505,454-29.6%$156/sqft |
Source: Public Record Report a problem | ||
| 6/14/2007 | Sold | $717,568-13.5%$221/sqft |
Source: Public Record Report a problem | ||
| 7/21/2006 | Sold | $830,000+484.5%$256/sqft |
Source: Public Record Report a problem | ||
| 10/21/2003 | Sold | $142,000$44/sqft |
Source: Public Record Report a problem | ||
Public tax history
| Year | Property taxes | Tax assessment |
|---|---|---|
| 2026 | -- | $774,681 +2% |
| 2025 | $10,035 +5.2% | $759,492 +2% |
| 2024 | $9,542 +1% | $744,600 +2% |
| 2023 | $9,445 +23.7% | $730,000 +27.1% |
| 2022 | $7,638 +0.7% | $574,344 +2% |
| 2021 | $7,586 +2.9% | $563,083 +1% |
| 2020 | $7,375 +1.9% | $557,310 +2% |
| 2019 | $7,238 +4% | $546,383 +2% |
| 2018 | $6,959 +1.6% | $535,671 +2% |
| 2017 | $6,849 +5.8% | $525,169 +2% |
| 2016 | $6,471 +1.7% | $514,873 +4.6% |
| 2015 | $6,361 +11.4% | $492,140 +12.3% |
| 2014 | $5,710 | $438,100 +16% |
| 2013 | -- | $377,800 +10% |
| 2012 | -- | $343,500 -5% |
| 2011 | -- | $361,600 |
| 2010 | -- | $361,600 |
| 2009 | -- | $361,600 -19.1% |
| 2008 | -- | $447,200 -46.1% |
| 2007 | -- | $829,500 +35.7% |
| 2006 | -- | $611,316 |
Find assessor info on the county website
Monthly payment
Est. payment
Payment breakdown
Explore the cost of this home by adjusting the details. Changes won't be saved.Climate risks
Neighborhood: 93619
Nearby schools
Schools provided by the listing agent
- Elementary: Fairmont
- Middle: Fairmont
- High: Sanger
Source: Fresno MLS. This data may not be complete. We recommend contacting the local school district to confirm school assignments for this home.

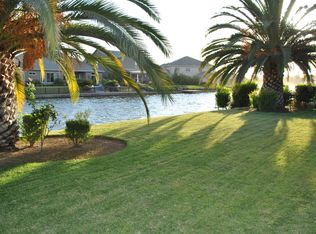
Similar homes
- $709,9504 bd3 ba2.6k sqft10873 E Clearwater Way, Clovis, CA 93619For Sale
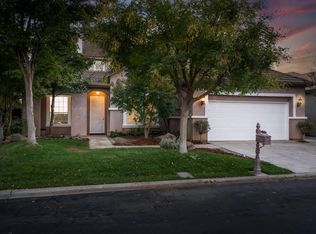 MLS ID #656741, Paul C. Tatarian. Fresno MLS
- $679,0004 bd3 ba2.9k sqft11092 E Le Conte Pass Ct, Clovis, CA 93619For Sale
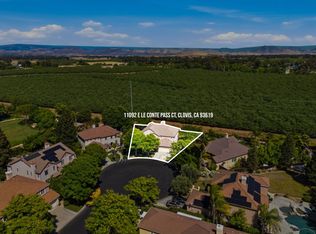 MLS ID #655671, Kanwarbir S. Bhandal. Fresno MLS
- $650,0005 bd4 ba2.9k sqft11073 E Le Conte Pass Ct, Clovis, CA 93619For Sale
 MLS ID #653566, Nina Sensenbaugh. Fresno MLS
- $765,0005 bd3 ba3.5k sqft654 Agua Dulce Ave, Clovis, CA 93619For Sale
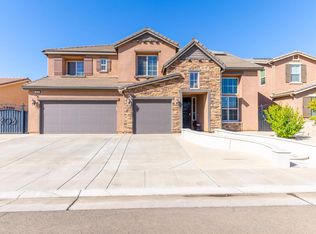 MLS ID #656805, Jessica N. Templeton. Fresno MLS
