Unique, custom and truly unforgettable! 4606 N Kittyhawk Ave is a one-of-a-kind property set on approximately 2.39 acres with stunning foothill and mountain views. From the moment you arrive, the eucalyptus-lined driveway creates an impressive entrance and sets the tone for what awaits beyond.Inside, an expansive living area is surrounded by walls of sliding glass doors, bringing the incredible outdoor scenery into the home and creating an abundance of natural light. The retro-inspired conversation pit offers a distinctive gathering space, while the generous floor plan provides room to entertain, relax and enjoy the views from multiple vantage points.The kitchen is a showpiece, featuring an oversized center island, a copper farmhouse-style sink and an abundance of workspace. A massive walk-in pantry adds exceptional storage and functionality.The main level also features the primary bedroom with sliding glass door access to the backyard, a full bathroom and a remarkable connected room featuring a floor-to-ceiling library complete with fireplace. The library offers a truly special architectural feature rarely found in today's homes.Upstairs, you'll find three additional bedrooms, including two with striking mountain views. Another bedroom features two closets, an upstairs loft and access to an additional bonus room that adds an unexpected dimension to the home and is best appreciated in person.Outside, the property continues to impress with a sparkling in-ground pool, wrapped porch and an open rear property line that preserves the panoramic views. Additional highlights include owned solar panels, a solar water-heating system, private well and septic, a three-car garage and approximately 3,235 square feet of living space. With its distinctive architecture, thoughtful updates, expansive grounds and extraordinary views, this is a property that truly needs to be experienced in person to appreciate all it has to offer.
For sale
$950,000
4606 N Kittyhawk Ave, Sanger, CA 93657
4beds
3baths
3,235sqft
Residential, Single Family Residence
Built in 1981
2.39 Acres Lot
$932,200 Zestimate®
$294/sqft
$-- HOA
What's special
- 20 days
- 1,919
- 175
Zillow last checked:
Listing updated:
Listed by:
Crystal Ansay DRE #01850335 559-970-9482,
Diamond Realtors
Source: Fresno MLS,MLS#: 655720Originating MLS: Fresno MLS
Facts & features
Interior
Bedrooms & bathrooms
- Bedrooms: 4
- Bathrooms: 3
Primary bedroom
- Area: 0
- Dimensions: 0 x 0
Bedroom 1
- Area: 0
- Dimensions: 0 x 0
Bedroom 2
- Area: 0
- Dimensions: 0 x 0
Bedroom 3
- Area: 0
- Dimensions: 0 x 0
Bedroom 4
- Area: 0
- Dimensions: 0 x 0
Bathroom
- Features: Tub/Shower, Shower
Dining room
- Features: Living Room/Area
- Area: 0
- Dimensions: 0 x 0
Family room
- Area: 0
- Dimensions: 0 x 0
Kitchen
- Features: Pantry
- Area: 0
- Dimensions: 0 x 0
Living room
- Area: 0
- Dimensions: 0 x 0
Basement
- Area: 0
Heating
- Has Heating (Unspecified Type)
Cooling
- Central Air
Appliances
- Included: Electric Appliances
- Laundry: Utility Room
Features
- Isolated Bedroom, Isolated Bathroom
- Flooring: Carpet
- Number of fireplaces: 2
Interior area
- Total structure area: 3,235
- Total interior livable area: 3,235 sqft
Property
Parking
- Total spaces: 3
- Parking features: Garage - Attached
- Attached garage spaces: 3
Features
- Levels: Two
- Stories: 2
- Has private pool: Yes
- Pool features: Fenced, Private, In Ground
Lot
- Size: 2.39 Acres
- Dimensions: 165 x 631
- Features: Urban
Details
- Parcel number: 30832405S
Construction
Type & style
- Home type: SingleFamily
- Property subtype: Residential, Single Family Residence
Materials
- Wood Siding
- Foundation: Concrete
- Roof: Composition
Condition
- Year built: 1981
Utilities & green energy
- Electric: On
- Sewer: Septic Tank
- Water: Private
- Utilities for property: Public Utilities
Green energy
- Energy generation: Solar
Community & HOA
Location
- Region: Sanger
Financial & listing details
- Price per square foot: $294/sqft
- Tax assessed value: $866,700
- Date on market: 9/23/2026
- Listing agreement: Exclusive Right To Sell
Estimated market value
$932,200
$886,000 - $979,000
$4,034/mo
Price history
| Date | Event | Price |
|---|---|---|
| 9/23/2026 | Listed for sale | $950,000+21%$294/sqft |
Source: Fresno MLS #655720 Report a problem | ||
| 4/14/2021 | Sold | $785,000-1.9%$243/sqft |
Source: Public Record Report a problem | ||
| 3/6/2021 | Listed for sale | $800,000$247/sqft |
Source:  Fresno MLS #555612 Report a problem Fresno MLS #555612 Report a problem | ||
Public tax history
| Year | Property taxes | Tax assessment |
|---|---|---|
| 2026 | -- | $866,700 +2% |
| 2025 | $10,702 +5.5% | $849,707 +2% |
| 2024 | $10,142 +1.3% | $833,047 +2% |
| 2023 | $10,015 +1.5% | $816,714 +2% |
| 2022 | $9,862 +1.7% | $800,700 +123.2% |
| 2021 | $9,695 +127.6% | $358,777 +1% |
| 2020 | $4,260 +2.1% | $355,100 +2% |
| 2019 | $4,171 +4.4% | $348,138 +2% |
| 2018 | $3,995 +1.8% | $341,313 +2% |
| 2017 | $3,925 +6.5% | $334,621 +2% |
| 2016 | $3,685 -0.8% | $328,060 +1.5% |
| 2015 | $3,714 +1.4% | $323,133 +2% |
| 2014 | $3,662 | $316,804 +0.5% |
| 2013 | -- | $315,374 +2% |
| 2012 | -- | $309,191 +2% |
| 2011 | -- | $303,130 +0.8% |
| 2010 | -- | $300,865 -0.2% |
| 2009 | -- | $301,581 +2% |
| 2008 | -- | $295,669 +2% |
| 2007 | -- | $289,872 +2% |
| 2006 | -- | $284,189 +2% |
| 2005 | -- | $278,617 +2% |
| 2004 | -- | $273,155 +1.9% |
| 2003 | -- | $268,150 +2% |
| 2002 | -- | $262,893 +2% |
| 2001 | $2,795 | $257,740 |
Find assessor info on the county website
Monthly payment
Est. payment
Payment breakdown
Explore the cost of this home by adjusting the details. Changes won't be saved.Climate risks
Neighborhood: 93657
Nearby schools
Schools provided by the listing agent
- Elementary: Fairmont
- Middle: Fairmont
- High: Sanger
Source: Fresno MLS. This data may not be complete. We recommend contacting the local school district to confirm school assignments for this home.

Similar homes
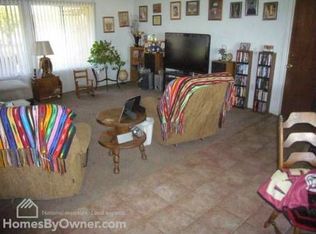
- $915,0004 bd2 ba2.5k sqft10763 E Ashlan Ave, Sanger, CA 93657For Sale
 MLS ID #655353, Lisa G. Melton-Reimer. Fresno MLS
 - $946,0004 bd3 ba2.7k sqft6793 E Cambridge Ave, Fresno, CA 93727For Sale
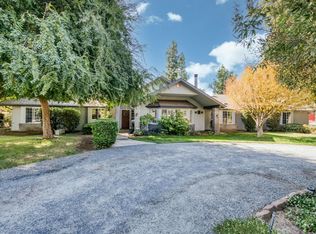 MLS ID #656549, Edward Antenucci. Fresno MLS
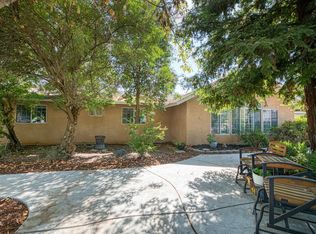
 - $799,9994 bd2 ba2.1k sqft3765 N Greenwood Ave, Sanger, CA 93657For Sale
 MLS ID #646865, Rita Amaro. Fresno MLS
 - $1,250,0004 bd3 ba4k sqft3496 N Academy Ave, Sanger, CA 93657For Sale
 MLS ID #654796, James G. Piccolo. Fresno MLS
