Welcome to this beautiful two-story home situated on a desirable corner lot! Featuring 4 bedrooms, 3 bathrooms, and a spacious loft, this home offers plenty of room for comfortable living and entertaining. Downstairs, you'll find two separate living spaces, with the second opening to a large kitchen featuring granite countertops, a gas stovetop, an oversized pantry, and a dedicated eating area. A downstairs bedroom and full bathroom provide the perfect setup for guests or multi-generational living. Upstairs, a generous loft offers flexible space for a game room, home office, or additional entertainment area. Three additional bedrooms include the spacious primary suite, complete with two large closets and a private bathroom. An upstairs laundry room adds everyday convenience. Energy-conscious buyers will appreciate the two solar systems, including one owned system, while the attached three-car garage provides ample parking and storage. Conveniently located within walking distance of Sanger High School, this wonderful home has so much to offer. Don't miss your opportunity to make it yours!
For sale
$540,000
877 Lily Ave, Sanger, CA 93657
4beds
3baths
2,797sqft
Residential, Single Family Residence
Built in 2005
7,801 Square Feet Lot
$537,900 Zestimate®
$193/sqft
$-- HOA
What's special
Generous loftSpacious loftTwo-story homeAttached three-car garagePrivate bathroomSpacious primary suiteUpstairs laundry room
- 12 days
- 720
- 32
Likely to sell faster than
Zillow last checked:
Listing updated:
Listed by:
Braithan Stoltenberg DRE #02082713 559-273-7118 braithan@stoltenberggroup.com,
eXp Realty of California, Inc.,
Molly Mullaney DRE #02073808 559-894-1470,
eXp Realty of California, Inc.
Source: Fresno MLS,MLS#: 656496Originating MLS: Fresno MLS
Facts & features
Interior
Bedrooms & bathrooms
- Bedrooms: 4
- Bathrooms: 3
Primary bedroom
- Area: 0
- Dimensions: 0 x 0
Bedroom 1
- Area: 0
- Dimensions: 0 x 0
Bedroom 2
- Area: 0
- Dimensions: 0 x 0
Bedroom 3
- Area: 0
- Dimensions: 0 x 0
Bedroom 4
- Area: 0
- Dimensions: 0 x 0
Dining room
- Area: 0
- Dimensions: 0 x 0
Family room
- Area: 0
- Dimensions: 0 x 0
Kitchen
- Area: 0
- Dimensions: 0 x 0
Living room
- Area: 0
- Dimensions: 0 x 0
Basement
- Area: 0
Heating
- Has Heating (Unspecified Type)
Cooling
- Central Air
Appliances
- Laundry: Inside, Utility Room, Upper Level
Features
- Isolated Bedroom, Isolated Bathroom, Built-in Features
- Number of fireplaces: 1
Interior area
- Total structure area: 2,797
- Total interior livable area: 2,797 sqft
Property
Parking
- Total spaces: 3
- Parking features: Garage - Attached
- Attached garage spaces: 3
Features
- Levels: Two
- Stories: 2
Lot
- Size: 7,801 Square Feet
- Dimensions: 75 x 104
- Features: Urban
Details
- Parcel number: 31548034
- Zoning: R1
Construction
Type & style
- Home type: SingleFamily
- Property subtype: Residential, Single Family Residence
Materials
- Stucco
- Foundation: Concrete
- Roof: Tile
Condition
- Year built: 2005
Utilities & green energy
- Electric: On
- Sewer: Public Sewer
- Water: Public
- Utilities for property: Public Utilities
Green energy
- Energy generation: Solar
Community & HOA
Location
- Region: Sanger
Financial & listing details
- Price per square foot: $193/sqft
- Tax assessed value: $483,800
- Date on market: 10/9/2026
- Listing agreement: Exclusive Right To Sell
Estimated market value
$537,900
$511,000 - $565,000
$2,718/mo
Price history
| Date | Event | Price |
|---|---|---|
| 10/9/2026 | Listed for sale | $540,000+32%$193/sqft |
Source: Fresno MLS #656496 Report a problem | ||
| 7/15/2005 | Sold | $409,000$146/sqft |
Source: Public Record Report a problem | ||
Public tax history
| Year | Property taxes | Tax assessment |
|---|---|---|
| 2026 | -- | $483,800 +0.8% |
| 2025 | $6,155 +6.9% | $480,000 +1.9% |
| 2024 | $5,759 +1.1% | $471,000 +1.8% |
| 2023 | $5,698 +3.5% | $462,800 +4% |
| 2022 | $5,504 +41.4% | $445,000 +43.3% |
| 2021 | $3,893 -39.3% | $310,500 +1% |
| 2020 | $6,413 +1.4% | $307,500 +2% |
| 2019 | $6,327 +2.3% | $301,600 +2% |
| 2018 | $6,182 +1.1% | $295,800 +2% |
| 2017 | $6,115 +103.1% | $290,000 +11.5% |
| 2016 | $3,010 -6.1% | $260,000 -4% |
| 2015 | $3,205 +6.1% | $270,700 +6.8% |
| 2014 | $3,020 | $253,500 +10% |
| 2013 | -- | $230,500 +10% |
| 2012 | -- | $209,600 -5.1% |
| 2011 | -- | $220,800 |
| 2010 | -- | $220,800 |
| 2009 | -- | $220,800 -29.6% |
| 2008 | -- | $313,700 -24.7% |
| 2007 | -- | $416,670 +2% |
| 2006 | -- | $408,500 |
Find assessor info on the county website
Monthly payment
Est. payment
Payment breakdown
Explore the cost of this home by adjusting the details. Changes won't be saved.Climate risks
Neighborhood: 93657
Nearby schools
Schools provided by the listing agent
- Elementary: Madison
- Middle: Hallmark Charter
- High: Sanger
Source: Fresno MLS. This data may not be complete. We recommend contacting the local school district to confirm school assignments for this home.

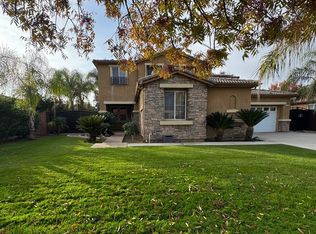
Similar homes
- $550,0004 bd3 ba2.4k sqft879 Fenmore Ave, Sanger, CA 93657For Sale
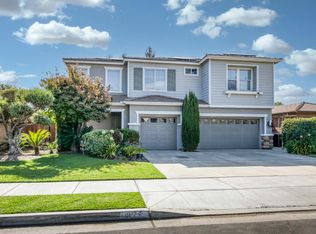 MLS ID #652787, Sarah Douglass. Fresno MLS
- $515,0004 bd3 ba2.5k sqft2980 4th St, Sanger, CA 93657For Sale
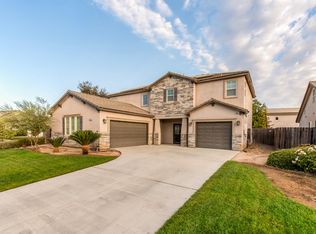 MLS ID #656587, April M. Parada. Fresno MLS
- $485,0004 bd2 ba2k sqft400 Pinewood Ave, Sanger, CA 93657For Sale
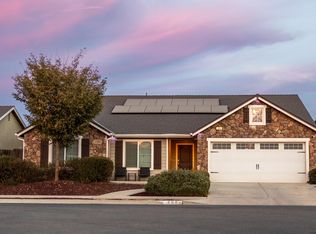 MLS ID #656365, Mathew Gonzalez. Fresno MLS
- $579,1054 bd3 ba2.3k sqft2049 Post Ave #Ss91, Sanger, CA 93657For Sale
 MLS ID #656923, Lana Z. Fahoum. Fresno MLS
