Windsor in Clovis proudly presents its sought-after 2534 MULTI GENERATIONAL home on Homesite 42. This home is offering 4 bedrooms and 3.5 baths thoughtfully designed for elevated family living. The main residence features an open-concept layout with a spacious great room highlighted by expansive double sliding doors, creating a bright and welcoming space ideal for gathering and entertaining. The chef's kitchen is a true centerpiece, showcasing luxury finishes, premium Monogram appliances, a pot filler, and abundant storage, perfect for hosting, holidays, and everyday family life.Designed with flexibility and comfort in mind, the private multi-gen suite offers a serene retreat for extended family or guests. This space includes a fully functioning kitchenette with a two-burner cooktop, refrigerator, garbage disposal, microwave, and sink, along with a stackable washer and dryer. A private exterior entrance provides added independence, while an interior connecting door maintains seamless access to the main home, delivering the perfect blend of privacy, connection, and luxury.This home will be ready May 2027Contact Denise or Cheroyal for more information, availability, and current incentives.
For sale
$882,130
1638 Summerset Ave, Clovis, CA 93619
4beds
4baths
2,834sqft
Residential, Single Family Residence
Built in ----
8,110 Square Feet Lot
$860,900 Zestimate®
$311/sqft
$-- HOA
What's special
Luxury finishesFully functioning kitchenettePrivate multi-gen suitePrivate exterior entranceOpen-concept layoutInterior connecting doorBright and welcoming space
- 30 days
- 275
- 15
Zillow last checked:
Listing updated:
Listed by:
Denise A. Melkonian DRE #02068196 559-939-1361 dmelkonian@wilsondevelopment.com,
Wilson Homes, Inc
Source: Fresno MLS,MLS#: 656760Originating MLS: Fresno MLS
Facts & features
Interior
Bedrooms & bathrooms
- Bedrooms: 4
- Bathrooms: 4
Primary bedroom
- Area: 0
- Dimensions: 0 x 0
Bedroom 1
- Area: 0
- Dimensions: 0 x 0
Bedroom 2
- Area: 0
- Dimensions: 0 x 0
Bedroom 3
- Area: 0
- Dimensions: 0 x 0
Bedroom 4
- Area: 0
- Dimensions: 0 x 0
Bathroom
- Features: Shower, Tub
Dining room
- Features: Formal
- Area: 0
- Dimensions: 0 x 0
Family room
- Area: 0
- Dimensions: 0 x 0
Kitchen
- Area: 0
- Dimensions: 0 x 0
Living room
- Area: 0
- Dimensions: 0 x 0
Basement
- Area: 0
Heating
- Central
Cooling
- 13+ SEER A/C, Central Air
Appliances
- Included: Electric Appliances, Disposal, Dishwasher, Microwave
- Laundry: Inside, Electric Dryer Hookup
Features
- Flooring: Carpet, Tile
- Basement: None
- Number of fireplaces: 1
Interior area
- Total structure area: 2,834
- Total interior livable area: 2,834 sqft
Property
Parking
- Total spaces: 2
- Parking features: Garage - Attached
- Attached garage spaces: 2
Features
- Levels: One
- Stories: 1
- Patio & porch: Covered
Lot
- Size: 8,110 Square Feet
- Features: Urban, Corner Lot, Drip System
Details
- Additional structures: Accessory Dwelling Unit
- Parcel number: NEW/UNDER CONSTRUCTION/NA
Construction
Type & style
- Home type: SingleFamily
- Architectural style: Cottage
- Property subtype: Residential, Single Family Residence
Materials
- Stucco, Stone
- Foundation: Concrete
- Roof: Tile
Utilities & green energy
- Electric: No Electric Meter, Off
- Gas: No Gas Meter
- Sewer: Public Sewer
- Water: Public
- Utilities for property: Natural Gas Not Available, Electricity Connected
Green energy
- Energy efficient items: Other
- Energy generation: Solar
Community & HOA
HOA
- Has HOA: No
- Amenities included: Maintenance Grounds
Location
- Region: Clovis
Financial & listing details
- Price per square foot: $311/sqft
- Date on market: 10/15/2026
- Cumulative days on market: 12 days
- Listing agreement: Exclusive Right To Sell
- Electric utility on property: Yes
Estimated market value
$860,900
$818,000 - $904,000
$2,907/mo
Price history
| Date | Event | Price |
|---|---|---|
| 10/15/2026 | Listed for sale | $882,130$311/sqft |
Source: Fresno MLS #656760 Report a problem | ||
Public tax history
Tax history is unavailable.
Monthly payment
Est. payment
Payment breakdown
Explore the cost of this home by adjusting the details. Changes won't be saved.Climate risks
Neighborhood: 93619
Nearby schools
Schools provided by the listing agent
- Elementary: Riverview
- Middle: Granite Ridge
- High: Clovis North
Source: Fresno MLS. This data may not be complete. We recommend contacting the local school district to confirm school assignments for this home.
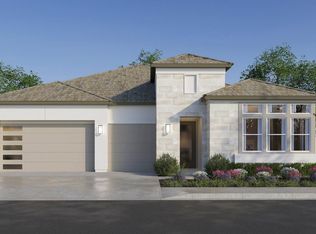
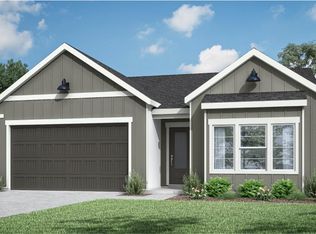
Similar homes
- $892,0004 bd4 ba3.3k sqft2287 N Marion Avenue, Clovis, CA 93619New Construction
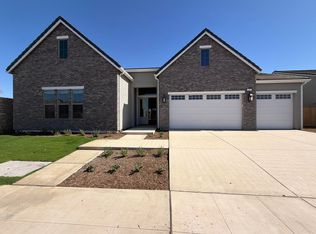 MLS ID #244763, Lisa A Soltesz, Opendoor Brokerage Inc.. TCMLS
- $985,7904 bd4 ba3.1k sqft1618 Summerset Ave, Clovis, CA 93619For Sale
 MLS ID #656557, Denise A. Melkonian. Fresno MLS
- $991,2304 bd4 ba3.1k sqft1675 Windmill Ave, Clovis, CA 93619For Sale
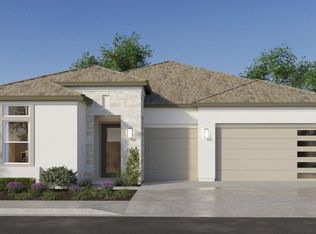 MLS ID #656289, Denise A. Melkonian. Fresno MLS
- $894,5004 bd3 ba2.1k sqft10858 N Armstrong Ave, Clovis, CA 93619For Sale
 MLS ID #656408, Robinson Navas Gutierrez. Fresno MLS
