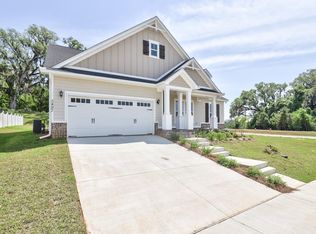
Now pre selling in Fallschase! The Embry is a 5-bedroom, 3.5-bathroom two-story home with over 2800 Sq. Ft. and a two-car garage. The Embry floorplan is a versatile and thoughtfully designed layout that caters to all stages of life, featuring a convenient first-floor primary bedroom suite. Upon entering the home, you'll be greeted by a spacious flex space off the foyer, ideal for a home office, formal dining room, or a cozy sitting area. As you continue through the home, the kitchen becomes the heart of the space, complete with sleek stainless-steel appliances, white cabinetry, and ample counter space for meal preparation. The large center island effortlessly connects the kitchen to the expansive great room, creating an open, flowing space perfect for both everyday living and entertaining guests. The private first-floor primary suite serves as a retreat, offering a peaceful haven for rest and relaxation. The en-suite bathroom is designed with both functionality and comfort in mind, featuring a double vanity, a private water closet, a spacious shower, a separate garden tub for soaking, and an oversized walk-in closet for all your storage needs. Upstairs, the home provides even more space for relaxation and recreation. The upstairs living area is perfect for unwinding with family or hosting additional gatherings. Four generously sized bedrooms and two full bathrooms complete the second floor. Each bedroom is spacious, with plenty of closet space. The second full bath includes a double vanity and a shower/tub combo. Additionally, one of the bedrooms features an ensuite bathroom, providing a private and comfortable guest retreat.
New construction
$687,900
548 Bienville Pl, Tallahassee, FL 32308
5beds
2,890sqft
Single Family Residence
Built in 2026
10,454 Square Feet Lot
$685,400 Zestimate®
$238/sqft
$30/mo HOA
What's special
- 166 days |
- 26 |
- 0 |
Zillow last checked:
Listing updated:
Listed by:
Olesya Chatraw 850-706-7306,
DR Horton Realty North West FL
Source: TBR,MLS#: 396813
Facts & features
Interior
Bedrooms & bathrooms
- Bedrooms: 5
- Bathrooms: 4
- Full bathrooms: 3
- 1/2 bathrooms: 1
Rooms
- Room types: Office, Other
Primary bedroom
- Dimensions: 13x16
Bedroom 2
- Dimensions: 12x11
Bedroom 3
- Dimensions: 11x14
Bedroom 4
- Dimensions: 15x10
Bedroom 5
- Dimensions: 12x13
Dining room
- Dimensions: 0
Family room
- Dimensions: 25x16
Kitchen
- Dimensions: 12x10
Living room
- Dimensions: 0
Other
- Dimensions: 15x17
Cooling
- Central Air
Appliances
- Included: Cooktop, Dishwasher, Disposal, Microwave, Oven
Features
- Tray Ceiling(s), Garden Tub/Roman Tub, Vaulted Ceiling(s), Primary Downstairs, Walk-In Closet(s)
- Flooring: Plank, Vinyl
- Has fireplace: No
Interior area
- Total structure area: 2,890
- Total interior livable area: 2,890 sqft
Property
Parking
- Total spaces: 2
- Parking features: Garage, Two Car Garage
- Garage spaces: 2
Features
- Has view: Yes
- View description: None
Lot
- Size: 10,454 Square Feet
Details
- Parcel number: 1207311262200M0030
- Special conditions: Standard
Construction
Type & style
- Home type: SingleFamily
- Architectural style: Craftsman,Two Story
- Property subtype: Single Family Residence
Materials
- Brick, Fiber Cement
Condition
- New Construction
- New construction: Yes
- Year built: 2026
Details
- Warranty included: Yes
Community & HOA
Community
- Features: Street Lights, Sidewalks
- Subdivision: Fallschase
HOA
- Has HOA: Yes
- HOA fee: $363 annually
Location
- Region: Tallahassee
Financial & listing details
- Price per square foot: $238/sqft
- Date on market: 3/1/2026
- Cumulative days on market: 170 days
- Listing terms: Conventional,FHA,VA Loan
Estimated market value
$685,400
$651,000 - $720,000
$3,889/mo
Price history
| Date | Event | Price |
|---|---|---|
| 8/13/2026 | Listed for sale | $687,900$238/sqft |
Source:  TBR #396813 Report a problem TBR #396813 Report a problem | ||
Public tax history
Tax history is unavailable.
Monthly payment
Est. payment
Payment breakdown
Explore the cost of this home by adjusting the details. Changes won't be saved.Climate risks
Neighborhood: Buck Lake
Nearby schools
GreatSchools rating
- 5/10W T Moore Elementary SchoolGrades: PK-5Distance: 0.9 mi
- 8/10Swift Creek Middle SchoolGrades: 6-8Distance: 1.7 mi
- 5/10Lincoln High SchoolGrades: 9-12Distance: 1.8 mi
Schools provided by the listing agent
- Elementary: WT MOORE
- Middle: SWIFT CREEK
- High: LINCOLN
Source: TBR. This data may not be complete. We recommend contacting the local school district to confirm school assignments for this home.
- $695,9004 bd4 ba2.7k sqft544 Bienville Pl, Tallahassee, FL 32317New Construction
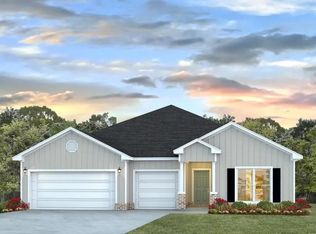
- $687,9005 bd4 ba2.8k sqft540 Bienville Pl, Tallahassee, FL 32317New Construction

- $461,0004 bd3 ba2.1k sqft547 Bienville Pl, Tallahassee, FL 32317New Construction
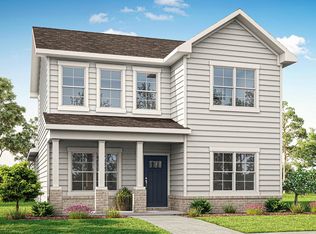
- $380,9003 bd2 ba1.5k sqft551 Bienville Pl, Tallahassee, FL 32317New Construction
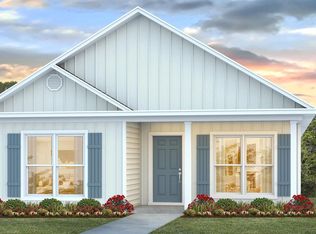
- $369,9003 bd2 ba1.5k sqft543 Bienville Pl, Tallahassee, FL 32317New Construction
- $460,0004 bd3 ba2.1k sqft539 Bienville Pl, Tallahassee, FL 32317New Construction
- $434,9004 bd3 ba1.9k sqft535 Bienville Pl, Tallahassee, FL 32317New Construction
- $460,0004 bd3 ba2.1k sqft531 Bienville Pl, Tallahassee, FL 32317New Construction
A local agent can set up tours, give advice and negotiate with sellers.
A local lender can help you make sure your offer is ready when you are.
Similar homes
- $695,9004 bd4 ba2.7k sqft544 Bienville Pl, Tallahassee, FL 32317New ConstructionTBR
- $669,0004 bd4 ba2.5k sqft4160 Rampart Dr, Tallahassee, FL 32317For Sale
 MLS ID #403335, Yuyu Zhang, Pro Players Realty USA. TBR
 - $614,9904 bd3 ba2.7k sqft4301 Oak Run Cir, Tallahassee, FL 32317New Construction
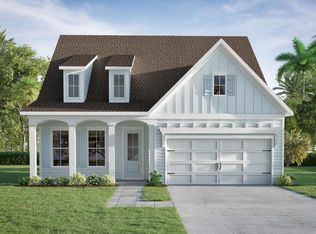 MLS ID #403572, Caitlin Saunders, The Naumann Group Real Estate. TBR
 - $619,3564 bd4 ba2.3k sqft3769 Meadow Vista Ln, Tallahassee, FL 32308New Construction
 MLS ID #399776, Jeff D Doxsee, Capital Property Consultants. TBR
 - $674,9905 bd4 ba3k sqftOak Run Cir Unit 214, Tallahassee, FL 32317New ConstructionMLS ID #402249, Caitlin Saunders, The Naumann Group Real Estate. TBR
- $460,0004 bd3 ba2.1k sqft523 Bienville Pl, Tallahassee, FL 32317New ConstructionTBR
- $460,0004 bd3 ba2.1k sqft531 Bienville Pl, Tallahassee, FL 32317New ConstructionTBR
- $461,0004 bd3 ba2.1k sqft547 Bienville Pl, Tallahassee, FL 32317New ConstructionMLS ID #403612, Olesya Chatraw, DR Horton Realty North West FL. TBR
- $460,0004 bd3 ba2.1k sqft539 Bienville Pl, Tallahassee, FL 32317New ConstructionMLS ID #403611, Olesya Chatraw, DR Horton Realty North West FL. TBR
- from $655,9125 bd4 ba3k sqftAbney - Oak Haven Plan, Oak Haven, Tallahassee, FL 32317New ConstructionTraton Homes
- from $699,9004 bd4 ba2.7k sqftThe Camden Plan, Fallschase, Tallahassee, FL 32317New ConstructionDR Horton
- $509,9994 bd4 ba2k sqft339 Ursaline St, Tallahassee, FL 32317For SaleMLS ID #403111, HaileyBrooke M Eby, Rebecca Mayhann Properties. TBR
- $434,9004 bd3 ba1.9k sqft535 Bienville Pl, Tallahassee, FL 32317New ConstructionMLS ID #403613, Olesya Chatraw, DR Horton Realty North West FL. TBR
- $579,5583 bd3 ba2.3k sqft3913 Ardmore Ln, Tallahassee, FL 32308New ConstructionMLS ID #401444, Lindsey D Begue, Capital Property Consultants. TBR
- $625,9905 bd3 ba2.5k sqftOak Run Cir Unit 220, Tallahassee, FL 32317New ConstructionMLS ID #402246, Caitlin Saunders, The Naumann Group Real Estate. TBR
- $639,9904 bd3 ba2.7k sqftOak Run Cir Unit 199, Tallahassee, FL 32317New ConstructionMLS ID #402245, Caitlin Saunders, The Naumann Group Real Estate. TBR
- $450,0003 bd3 ba1.7k sqft151 Harlan Ct, Tallahassee, FL 32312For SaleMLS ID #403203, Amit Shah, HomeSweetHome PM & Sales. TBR
- $634,9904 bd3 ba2.7k sqftOak Run Cir Unit 198, Tallahassee, FL 32317New ConstructionMLS ID #402247, Caitlin Saunders, The Naumann Group Real Estate. TBR
- $564,9015 bd4 ba2.8k sqft5584 White Dove Trl, Tallahassee, FL 32311New ConstructionMLS ID #403606, Olesya Chatraw, DR Horton Realty North West FL. TBR
- $541,8744 bd4 ba2k sqft4240 Landry Ln, Tallahassee, FL 32317New ConstructionMLS ID #398310, Lindsey D Begue, Capital Property Consultants. TBR
