LIMITED HOMESITES REMAIN in our Fox Valley community in Madison!!! This community is located close to your favorite things in East Nashville and Downtown! Just Minutes to Briley Parkway, I-65 and BNA, making it an ideal location to get anywhere you need to go. Just 10 miles from Downtown Nashville, you will be close to everything. The Fairview floorplan features 3, 3 full baths a flex space, loft and a 2-car garage. All kitchen appliances come included with the home (Even the refrigerator!). The first-floor features light filled living room, dinette, kitchen, flex space, guest bedroom and a full owners suite! Upstairs, enjoy another guest bedroom and LOFT! This floor plan has it all! Choose your own finishes! Estimated September delivery date. Call today to find out about our seller incentive!! New model home in the back of the community: 3290 Royal Hound Trail Madison, TN 37115
Under contract - not showing
$404,370
548 Canton Pass Lot 121, Madison, TN 37115
3beds
1,927sqft
Single Family Residence, Residential
Built in 2026
-- sqft lot
$-- Zestimate®
$210/sqft
$50/mo HOA
What's special
- 101 days
- 1
- 0
Zillow last checked:
Listing updated:
Listed by:
Parker Reed Reynolds 615-379-7078,
Ryan Homes 615-716-4400
Source: RealTracs MLS as distributed by MLS GRID,MLS#: 3243060
Facts & features
Interior
Bedrooms & bathrooms
- Bedrooms: 3
- Bathrooms: 3
- Full bathrooms: 3
- Main level bedrooms: 2
Bedroom 1
- Features: Suite
- Level: Suite
- Area: 168 Square Feet
- Dimensions: 14x12
Bedroom 2
- Area: 110 Square Feet
- Dimensions: 11x10
Bedroom 3
- Features: Extra Large Closet
- Level: Extra Large Closet
- Area: 110 Square Feet
- Dimensions: 11x10
Primary bathroom
- Features: Double Vanity
- Level: Double Vanity
Dining room
- Area: 140 Square Feet
- Dimensions: 14x10
Other
- Features: Other
- Level: Other
- Area: 112 Square Feet
- Dimensions: 14x8
Kitchen
- Area: 182 Square Feet
- Dimensions: 14x13
Living room
- Area: 210 Square Feet
- Dimensions: 14x15
Recreation room
- Features: Second Floor
- Level: Second Floor
- Area: 143 Square Feet
- Dimensions: 13x11
Heating
- Electric
Cooling
- Central Air
Appliances
- Included: Electric Range, Dishwasher, Disposal, Microwave, Refrigerator, Stainless Steel Appliance(s)
- Laundry: Electric Dryer Hookup, Washer Hookup
Features
- Air Filter, Entrance Foyer, Open Floorplan, Pantry, Smart Thermostat, High Speed Internet
- Flooring: Carpet, Other
- Basement: None
Interior area
- Total structure area: 1,927
- Total interior livable area: 1,927 sqft
- Finished area above ground: 1,927
Property
Parking
- Total spaces: 4
- Parking features: Garage Door Opener, Garage Faces Front, Concrete, Driveway
- Attached garage spaces: 2
- Uncovered spaces: 2
Features
- Levels: Two
- Stories: 2
- Patio & porch: Porch, Covered
Details
- Special conditions: Standard
- Other equipment: Air Purifier
Construction
Type & style
- Home type: SingleFamily
- Property subtype: Single Family Residence, Residential
Materials
- Vinyl Siding
Condition
- New construction: Yes
- Year built: 2026
Utilities & green energy
- Sewer: Public Sewer
- Water: Public
- Utilities for property: Electricity Available, Water Available, Cable Connected, Underground Utilities
Green energy
- Energy efficient items: Thermostat
- Indoor air quality: Contaminant Control
Community & HOA
Community
- Security: Carbon Monoxide Detector(s)
- Subdivision: Fox Valley
HOA
- Has HOA: Yes
- Amenities included: Playground, Underground Utilities
- Services included: Maintenance Grounds
- HOA fee: $50 monthly
- Second HOA fee: $350 one time
Location
- Region: Madison
Financial & listing details
- Price per square foot: $210/sqft
- Annual tax amount: $3,400
- Date on market: 6/15/2026
- Date available: 09/15/2026
- Electric utility on property: Yes
Estimated market value
Not available
Estimated sales range
Not available
Not available
Price history
| Date | Event | Price |
|---|---|---|
| 6/15/2026 | Pending sale | $404,370$210/sqft |
Source:  RealTracs MLS as distributed by MLS GRID #3243060 Report a problem RealTracs MLS as distributed by MLS GRID #3243060 Report a problem | ||
Public tax history
Tax history is unavailable.
Monthly payment
Est. payment
Payment breakdown
Explore the cost of this home by adjusting the details. Changes won't be saved.Climate risks
Neighborhood: Candlewood
Nearby schools
Schools provided by the listing agent
- Elementary: Neely's Bend Elementary
- Middle: Neely's Bend Middle
- High: Hunters Lane Comp High School
Source: RealTracs MLS as distributed by MLS GRID. This data may not be complete. We recommend contacting the local school district to confirm school assignments for this home.
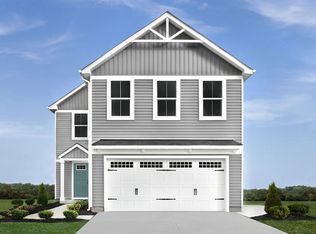
- $356,9704 bd3 ba1.6k sqft3237 Royal Hound Trl LOT 87, Madison, TN 37115Sold
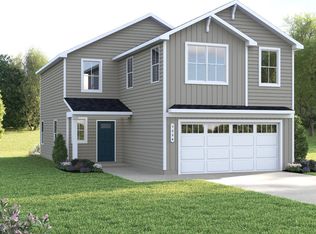
- $396,0004 bd3 ba1.9k sqft3290 Royal Hound Trl LOT 69, Madison, TN 37115Sold
- $419,2355 bd3 ba2.2k sqft3309 Fox Den Pass LOT 34, Madison, TN 37115Pending

- $408,5705 bd3 ba2.2k sqft3305 Fox Den Pass LOT 33, Madison, TN 37115Pending
Similar homes
- from $389,9903 bd3 ba1.9k sqftFairview Plan, Fox Valley, Madison, TN 37115New Construction
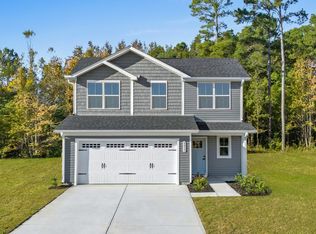 Ryan Homes
 - from $400,9905 bd3 ba2.2k sqftWoodford Plan, Fox Valley, Madison, TN 37115New Construction
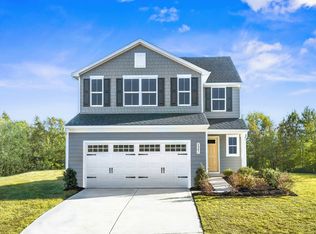 Ryan Homes
 - $399,0003 bd3 ba1.9k sqft548 Canton Pass, Madison, TN 37115New ConstructionRyan Homes
- $412,9904 bd4 ba2.1k sqft513 Kalman Ln Lot 5, Madison, TN 37115New Construction

 MLS ID #3251366, Gary Ashton. RealTracs MLS as distributed by MLS GRID
 - $419,9003 bd4 ba1.8k sqft129 Hart Lot 5, Nashville, TN 37207New ConstructionRealTracs MLS as distributed by MLS GRID
- $399,5003 bd3 ba1.4k sqft1125 Marlowe Lndg Lot 7, Nashville, TN 37207New ConstructionRealTracs MLS as distributed by MLS GRID
- $384,9003 bd3 ba1.4k sqft1116 Marlowe Lndg Lot 25, Nashville, TN 37207New ConstructionRealTracs MLS as distributed by MLS GRID
- $317,9002 bd3 ba1.3k sqft700 N Dupont Ave #108, Madison, TN 37115New ConstructionRealTracs MLS as distributed by MLS GRID
- $318,9002 bd3 ba1.3k sqft700 N Dupont Ave #102, Madison, TN 37115New ConstructionMLS ID #3592596, Jennifer Chapman. RealTracs MLS as distributed by MLS GRID
- $400,0004 bd3 ba1.7k sqft1148 Alcove Way, Antioch, TN 37013For SaleMLS ID #3542286, Jody Hodges. RealTracs MLS as distributed by MLS GRID
- $515,0004 bd4 ba2.7k sqft7020 Evans Hill Way, Hermitage, TN 37076For SaleMLS ID #3596354, LeShaye Sawyer, CRS. RealTracs MLS as distributed by MLS GRID
- $369,9903 bd3 ba1.7k sqft3621 Buena Vista Pike Lot 52, Nashville, TN 37218New ConstructionMLS ID #3542225, Matt Cantrell. RealTracs MLS as distributed by MLS GRID
