Enjoy modern mountain living in one of the newer homes available in the Pollock Pines area! Built just two years ago, this well-maintained home offers nearly 1,600 square feet of comfort surrounded by the beauty of the Sierra Nevada foothills. The open-concept layout features a cozy wood-burning fireplace and large windows that bring in plenty of natural light. The kitchen boasts stainless steel appliances, leathered granite countertops, and a peninsula perfect for entertaining. The primary suite includes a walk-in closet and private en-suite bathroom, while two additional bedrooms offer flexibility for family, guests, or a home office. Recent improvements include an epoxy-coated garage floor and a freshly painted redwood deck, ideal for relaxing in the fresh mountain air. A PG&E provided generator transfer switch adds valuable convenience during power outages. Located just minutes from hiking trails, Sly Park Lake, and year-round outdoor recreation, this home combines modern features, thoughtful updates, and the peaceful mountain lifestyle Pollock Pines is known for.
Active
$399,000
5480 Daisy Dr, Pollock Pines, CA 95726
3beds
1,573sqft
Single Family Residence
Built in 2024
0.28 Acres Lot
$-- Zestimate®
$254/sqft
$63/mo HOA
What's special
Cozy wood-burning fireplaceEpoxy-coated garage floorPrivate en-suite bathroomOpen-concept layoutLeathered granite countertopsPeninsula perfect for entertaining
- 11 hours
- 210
- 23
Zillow last checked:
Listing updated:
Listed by:
Connor Burt DRE #02114889 530-391-8287,
Z Group Real Estate
Source: MetroList Services of CA,MLS#: 226126901Originating MLS: MetroList Services, Inc.
Facts & features
Interior
Bedrooms & bathrooms
- Bedrooms: 3
- Bathrooms: 2
- Full bathrooms: 2
Primary bedroom
- Features: Walk-In Closet
Primary bathroom
- Features: Closet, Double Vanity, Granite Counters
Dining room
- Features: Space in Kitchen, Dining/Living Combo
Kitchen
- Features: Pantry Closet, Granite Counters, Kitchen/Family Combo
Heating
- Propane, Wood Stove
Cooling
- Ceiling Fan(s), Central Air
Appliances
- Included: Free-Standing Gas Range, Built-In Gas Oven, Built-In Gas Range, Gas Water Heater, Range Hood, Dishwasher, Disposal, Microwave, Free-Standing Gas Oven
- Laundry: Cabinets, Sink, Hookups Only
Features
- Flooring: Laminate, Vinyl
- Number of fireplaces: 1
- Fireplace features: Living Room, Wood Burning
Interior area
- Total interior livable area: 1,573 sqft
Property
Parking
- Total spaces: 2
- Parking features: Attached, Garage Faces Front, Driveway
- Attached garage spaces: 2
- Has uncovered spaces: Yes
Features
- Levels: One
- Stories: 1
- Exterior features: Balcony
- Fencing: Partial
Lot
- Size: 0.28 Acres
- Features: Landscape Back, Landscape Front, Low Maintenance
- Topography: Downslope,Snow Line Above,Lot Sloped,Downslope,Snow Line Above,Lot Sloped
Details
- Parcel number: 077331009000
- Zoning: Residential
- Special conditions: Standard
Construction
Type & style
- Home type: SingleFamily
- Architectural style: Mid-Century,Modern/High Tech
- Property subtype: Single Family Residence
Materials
- Cement Siding, Wood
- Foundation: Concrete
- Roof: Shingle,Composition
Condition
- Year built: 2024
Utilities & green energy
- Electric: 220 Volts in Kitchen, 220 Volts in Laundry
- Sewer: Septic System, Septic Connected
- Water: Public, Meter Paid, Water District
- Utilities for property: Cable Available, Electric, Internet Available, Propane Tank Leased
Community & HOA
HOA
- Has HOA: Yes
- Amenities included: Playground, Pool, Clubhouse, Tennis Court(s), Park
- Services included: Recreation Facility, Management
- HOA fee: $190 quarterly
Location
- Region: Pollock Pines
Financial & listing details
- Price per square foot: $254/sqft
- Tax assessed value: $445,260
- Price range: $399K - $399K
- Date on market: 10/21/2026
- Road surface type: Asphalt
Estimated market value
Not available
Estimated sales range
Not available
Not available
Price history
| Date | Event | Price |
|---|---|---|
| 10/21/2026 | Listed for sale | $399,000-17.6%$254/sqft |
Source: MetroList Services of CA #226126901 Report a problem | ||
| 10/8/2024 | Listing removed | $484,000$308/sqft |
Source: MetroList Services of CA #224077702 Report a problem | ||
| 9/4/2024 | Price change | $484,000-1%$308/sqft |
Source: MetroList Services of CA #224077702 Report a problem | ||
| 8/19/2024 | Price change | $489,000-2.2%$311/sqft |
Source: MetroList Services of CA #224077702 Report a problem | ||
| 7/22/2024 | Listed for sale | $500,000+1900%$318/sqft |
Source: MetroList Services of CA #224077702 Report a problem | ||
| 3/9/2022 | Sold | $25,000-12%$16/sqft |
Source: MetroList Services of CA #221136628 Report a problem | ||
| 2/17/2022 | Pending sale | $28,400$18/sqft |
Source: MetroList Services of CA #221136628 Report a problem | ||
| 12/15/2021 | Price change | $28,400-5%$18/sqft |
Source: MetroList Services of CA #221136628 Report a problem | ||
| 10/24/2021 | Listed for sale | $29,900$19/sqft |
Source: MetroList Services of CA #221136628 Report a problem | ||
| 3/22/2021 | Listing removed | -- |
Source: MetroList Services of CA Report a problem | ||
| 9/21/2020 | Listed for sale | $29,900+49.5%$19/sqft |
Source: Village Financial Group #20056846 Report a problem | ||
| 1/14/2015 | Sold | $20,000-69.2%$13/sqft |
Source: MetroList Services of CA #14073386 Report a problem | ||
| 11/1/2011 | Listing removed | $65,000$41/sqft |
Source: CENTURY 21 Select Real Estate, Inc. #10084294 Report a problem | ||
| 11/28/2010 | Listed for sale | $65,000$41/sqft |
Source: CENTURY 21 Select Real Estate, Inc. #10084294 Report a problem | ||
Public tax history
| Year | Property taxes | Tax assessment |
|---|---|---|
| 2026 | -- | $445,260 +1578.3% |
| 2025 | $310 +1.9% | $26,530 +2% |
| 2024 | $304 +1.9% | $26,010 +2% |
| 2023 | $298 +10.7% | $25,500 +12.6% |
| 2022 | $269 +1.2% | $22,648 +2% |
| 2021 | $266 +1.3% | $22,204 +1% |
| 2020 | $263 +1.2% | $21,977 +2% |
| 2019 | $260 +2.4% | $21,547 +2% |
| 2018 | $253 +1.6% | $21,125 +2% |
| 2017 | $249 +1.1% | $20,711 +2% |
| 2016 | $247 +36.8% | $20,305 +41.4% |
| 2015 | $180 | $14,363 +2% |
| 2014 | $180 | $14,083 +0.4% |
| 2013 | -- | $14,020 +4% |
| 2012 | -- | $13,477 |
| 2011 | -- | $13,477 +0.7% |
| 2010 | -- | $13,377 -0.2% |
| 2009 | -- | $13,409 +2% |
| 2008 | -- | $13,147 +2% |
| 2007 | -- | $12,890 +2% |
| 2006 | -- | $12,638 +2% |
| 2005 | -- | $12,391 +2% |
| 2004 | -- | $12,149 |
Find assessor info on the county website
Monthly payment
Est. payment
Payment breakdown
Explore the cost of this home by adjusting the details. Changes won't be saved.Climate risks
Neighborhood: 95726

Similar homes
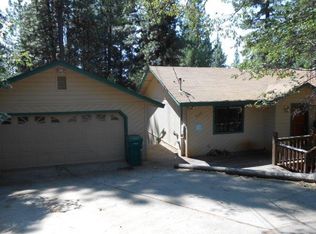
- $399,9003 bd2 ba1.6k sqft5621 Daisy Cir, Pollock Pines, CA 95726For Sale
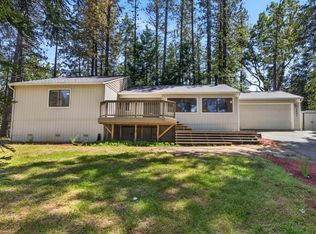 MLS ID #226104666, Alison Warren. MetroList Services of CA
- $--3 bd2 ba1.5k sqft5646 Daisy Cir, Pollock Pines, CA 95726Auction
 Auction.com 2
- $355,0003 bd2 ba1.4k sqft5671 Sierra Springs Dr, Pollock Pines, CA 95726For Sale
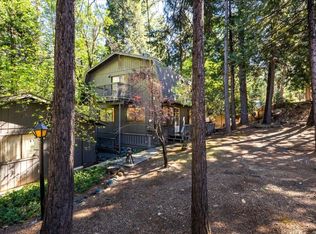 MLS ID #226126021, Eric Berke. MetroList Services of CA
- $389,0003 bd2 ba1.1k sqft5690 Lupin Ln, Pollock Pines, CA 95726For Sale
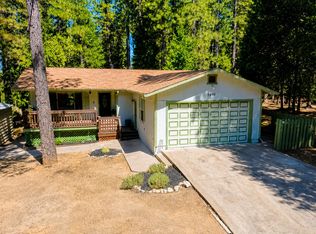 MLS ID #226106472, Sheena D Mortensen. MetroList Services of CA
