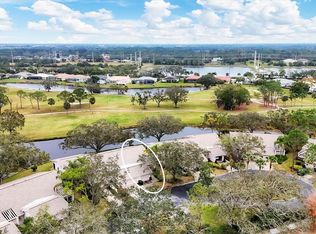
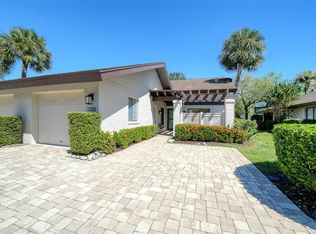
Discover effortless Florida living in The Meadows, one of Sarasota's most beloved communities, spanning 1,650 acres of lush landscapes, scenic lakes, and mature trees. This beautifully maintained end-unit villa welcomes you with vaulted ceilings, ceramic tile flooring throughout, and bright, airy living spaces overlooking panoramic water views. The kitchen offers a convenient setting for everyday meals, while the comfortable bedrooms provide peaceful spaces to unwind. Additional conveniences include a dedicated laundry room with a utility sink and a coveted two-car garage. A newer roof, fresh exterior paint, and the option to purchase turnkey add to the appeal of low-maintenance living. Beyond the home, enjoy a newly renovated heated neighborhood pool, 14 miles of scenic walking and biking trails, and opportunities for golf, tennis, pickleball, and social activities. Ideally situated near University Town Center, Nathan Benderson Park, downtown Sarasota, SRQ Airport, and the Gulf Coast's beautiful beaches, this exceptional location places shopping, dining, recreation, and entertainment within easy reach. Whether you're seeking a seasonal getaway or year-round residence, experience the comfort, convenience, and exceptional lifestyle that make The Meadows so special!
For sale
$325,000
5480 HAMPSTEAD HEATH #14, SARASOTA, FL 34235
2beds
1,464sqft
Villa
Built in 1988
-- sqft lot
$-- Zestimate®
$222/sqft
$693/mo HOA
What's special
Coveted two-car garageComfortable bedroomsVaulted ceilingsNewer roofOverlooking panoramic water viewsFresh exterior paintCeramic tile flooring throughout
- 7 days
- 484
- 36
Likely to sell faster than
Zillow last checked:
Listing updated:
Listed by:
Jennifer Albright 941-284-3092,
HUNT BROTHERS REALTY, INC. 941-388-7017,
Caroline Lynch 517-375-0630,
HUNT BROTHERS REALTY, INC.
Source: Stellar MLS,MLS#: A4709621 Originating MLS: Sarasota - Manatee
Facts & features
Interior
Bedrooms & bathrooms
- Bedrooms: 2
- Bathrooms: 2
- Full bathrooms: 2
Primary bedroom
- Features: Walk-In Closet(s)
- Level: First
- Area: 192 Square Feet
- Dimensions: 12x16
Bedroom 2
- Features: Built-in Closet
- Level: First
- Area: 144 Square Feet
- Dimensions: 12x12
Primary bathroom
- Level: First
- Area: 42 Square Feet
- Dimensions: 7x6
Bathroom 2
- Level: First
- Area: 30 Square Feet
- Dimensions: 6x5
Balcony porch lanai
- Level: First
- Area: 128 Square Feet
- Dimensions: 8x16
Dining room
- Level: First
- Area: 117 Square Feet
- Dimensions: 13x9
Kitchen
- Level: First
- Area: 110 Square Feet
- Dimensions: 11x10
Living room
- Level: First
- Area: 240 Square Feet
- Dimensions: 15x16
Heating
- Central, Electric
Cooling
- Central Air
Appliances
- Included: Oven, Dishwasher, Dryer, Microwave, Refrigerator, Washer
- Laundry: Inside
Features
- Ceiling Fan(s), Living Room/Dining Room Combo, Primary Bedroom Main Floor, Vaulted Ceiling(s)
- Flooring: Ceramic Tile
- Has fireplace: No
- Common walls with other units/homes: End Unit
Interior area
- Total structure area: 1,761
- Total interior livable area: 1,464 sqft
Video & virtual tour
Property
Parking
- Total spaces: 2
- Parking features: Garage Door Opener
- Attached garage spaces: 2
Accessibility
- Accessibility features: Accessible Approach with Ramp
Features
- Levels: One
- Stories: 1
- Patio & porch: Covered, Screened
- Exterior features: Lighting, Private Entrance
- Has view: Yes
- View description: Water, Pond
- Has water view: Yes
- Water view: Water,Pond
- Waterfront features: Waterfront
Lot
- Features: On Golf Course
- Residential vegetation: Trees/Landscaped
Details
- Parcel number: 0036111014
- Zoning: RSF2
- Special conditions: None
Construction
Type & style
- Home type: SingleFamily
- Property subtype: Villa
Materials
- Block
- Foundation: Slab
- Roof: Shingle
Condition
- Completed
- New construction: No
- Year built: 1988
Utilities & green energy
- Sewer: Public Sewer
- Water: Public
- Utilities for property: Electricity Connected, Sewer Connected, Water Connected
Community & HOA
Community
- Features: Waterfront, Buyer Approval Required, Playground, Pool
- Pet fee: $0 monthly
- Subdivision: HAMPSTEAD HEATH
HOA
- Has HOA: No
- Services included: Cable TV, Community Pool, Reserve Fund, Insurance, Maintenance Structure, Maintenance Grounds, Manager, Pest Control
- HOA fee: $693 monthly
- HOA name: Tanya Merkes
- HOA phone: 941-922-3391
- Second HOA name: MCA
- Second HOA phone: 941-377-2300
Location
- Region: Sarasota
Financial & listing details
- Price per square foot: $222/sqft
- Tax assessed value: $262,200
- Annual tax amount: $3,777
- Date on market: 10/15/2026
- Cumulative days on market: 8 days
- Listing terms: Cash,Conventional
- Ownership: Condominium
- Total actual rent: 0
- Electric utility on property: Yes
- Road surface type: Paved, Asphalt
Estimated market value
Not available
Estimated sales range
Not available
Not available
Price history
| Date | Event | Price |
|---|---|---|
| 10/15/2026 | Listed for sale | $325,000+35.5%$222/sqft |
Source:  Stellar MLS #A4709621 Report a problem | ||
| 2/3/2017 | Sold | $239,900-4%$164/sqft |
Source: Public Record Report a problem | ||
| 1/6/2017 | Pending sale | $249,900$171/sqft |
Source: RE/MAX ALLIANCE GROUP #A4172809 Report a problem | ||
| 12/26/2016 | Listed for sale | $249,900+118.1%$171/sqft |
Source: RE/MAX ALLIANCE GROUP #A4172809 Report a problem | ||
| 4/18/2014 | Listed for rent | $1,800$1/sqft |
Source: STRINGER MANAGEMENT INC #A3977325 Report a problem | ||
| 1/11/2014 | Listing removed | $1,800$1/sqft |
Source: STRINGER MANAGEMENT INC #A3977325 Report a problem | ||
| 4/29/2013 | Listed for rent | $1,800$1/sqft |
Source: STRINGER MANAGEMENT INC #A3977325 Report a problem | ||
| 6/26/1995 | Sold | $114,600$78/sqft |
Source: Public Record Report a problem | ||
Public tax history
| Year | Property taxes | Tax assessment |
|---|---|---|
| 2025 | $3,777 -6.6% | $262,200 +8.3% |
| 2024 | $4,044 +11.6% | $242,109 +10% |
| 2023 | $3,624 +10% | $220,099 +10% |
| 2022 | $3,293 +21% | $200,090 +10% |
| 2021 | $2,721 +5.3% | $181,900 +8.1% |
| 2020 | $2,584 -5.4% | $168,300 -8.2% |
| 2019 | $2,732 | $183,400 -0.1% |
| 2018 | $2,732 +0.6% | $183,600 +2% |
| 2017 | $2,716 -1.8% | $179,938 +7% |
| 2016 | $2,765 +15.2% | $168,200 +4.5% |
| 2015 | $2,401 | $160,900 +30.9% |
| 2014 | $2,401 +20.2% | $122,900 |
| 2013 | $1,998 +0.2% | $122,900 -0.8% |
| 2012 | $1,993 +33.7% | $123,900 |
| 2011 | $1,491 -6.4% | $123,900 -3% |
| 2010 | $1,594 -10.8% | $127,700 -14.1% |
| 2009 | $1,786 | $148,680 +0.1% |
| 2008 | $1,786 -5% | $148,531 +3% |
| 2007 | $1,879 | $144,205 +2.5% |
| 2006 | -- | $140,688 +3% |
| 2005 | -- | $136,590 +3% |
| 2004 | $1,934 +2.8% | $132,612 +1.9% |
| 2003 | $1,882 -2.5% | $130,139 +2.4% |
| 2002 | $1,930 +7.4% | $127,089 +1.6% |
| 2001 | $1,797 +3.3% | $125,088 +3% |
| 2000 | $1,739 | $121,445 |
Find assessor info on the county website
Monthly payment
Est. payment
Payment breakdown
Explore the cost of this home by adjusting the details. Changes won't be saved.Climate risks
Neighborhood: The Meadows
Nearby schools
Schools provided by the listing agent
- Elementary: Gocio Elementary
- Middle: Booker Middle
- High: Booker High
Source: Stellar MLS. This data may not be complete. We recommend contacting the local school district to confirm school assignments for this home.



Similar homes
- $335,0002 bd2 ba1.4k sqft3182 WINDRUSH BOURNE #29, SARASOTA, FL 34235For Sale
 MLS ID #A4699904, Vicki Haddow, COLDWELL BANKER REALTY. Stellar MLS
- $324,7902 bd2 ba1.2k sqft3123 SANDLEHEATH #4, SARASOTA, FL 34235For Sale
 MLS ID #A4708807, Alison Kanter, DANIELLE GLADDING & CO. REALTY. Stellar MLS
- $349,9003 bd2 ba1.5k sqft3242 RINGWOOD MEADOW #76, SARASOTA, FL 34235For Sale
 MLS ID #A4708227, Mike Babiarz, MEADOWS REAL ESTATE SERVICES. Stellar MLS
- $287,0002 bd2 ba1.2k sqft5535 HAMPSTEAD HEATH #45, SARASOTA, FL 34235For Sale
 MLS ID #A4708755, Barbara Williams, MAPP REALTY & INVESTMENT CO. Stellar MLS
- $360,0002 bd2 ba1.2k sqft3266 SANDLEHEATH #51, SARASOTA, FL 34235For SaleMLS ID #A4707137, Kevin Tai, PREFERRED SHORE LLC. Stellar MLS
- $285,0002 bd2 ba1.1k sqft4438 LONG COMMON LANE #52, SARASOTA, FL 34235For SaleMLS ID #A4689848, Alex Krumm, NEXTHOME EXCELLENCE. Stellar MLS
- $175,0002 bd2 ba1.4k sqft5214 MARSH FIELD LANE #106, SARASOTA, FL 34235For SaleMLS ID #A4705635, Candy Swick, CANDY SWICK & COMPANY. Stellar MLS
- $309,0003 bd2 ba1.8k sqft5515 CHANTECLAIRE #41, SARASOTA, FL 34235For SaleMLS ID #A4704196, Fernando Viteri, PA, PREMIER SOTHEBY'S INTERNATIONAL REALTY. Stellar MLS
- $309,9002 bd2 ba1.6k sqft3252 RINGWOOD MEADOW #81, SARASOTA, FL 34235For SaleMLS ID #A4703439, Rebecca Fischer, COMPASS FLORIDA LLC. Stellar MLS
- $357,0002 bd2 ba1.5k sqft3350 W CHELMSFORD COURT #13, SARASOTA, FL 34235For SaleMLS ID #TB8466391, Tyler Gilley, SMITH & ASSOCIATES REAL ESTATE. Stellar MLS
- $285,0002 bd2 ba1.2k sqft3037 WILLOW GREEN DRIVE #12, SARASOTA, FL 34235For SaleMLS ID #A4693217, George Lange, CENTURY 21 BEGGINS ENTERPRISES. Stellar MLS
- $420,0003 bd2 ba1.9k sqft3065 RINGWOOD MEADOW, SARASOTA, FL 34235For SaleMLS ID #A4710507, Ryndie Brusco, MICHAEL SAUNDERS & COMPANY. Stellar MLS
- $319,0002 bd2 ba1.2k sqft5662 LONG COMMON CIRCLE #8, SARASOTA, FL 34235For SaleMLS ID #A4658008, Terry Hayes, COLDWELL BANKER REALTY. Stellar MLS
- $219,9002 bd2 ba1k sqft5146 HARPERS CROFT #13, SARASOTA, FL 34235For SaleMLS ID #A4710263, Hal Poschmann, STOKES PROP MGMT & REAL ESTATE. Stellar MLS
- $425,0003 bd2 ba1.8k sqft3944 LYNDHURST COURT, SARASOTA, FL 34235For SaleMLS ID #A4709491, Fernando Viteri, PA, PREMIER SOTHEBY'S INTERNATIONAL REALTY. Stellar MLS
- $298,0003 bd3 ba1.3k sqft5711 BENTGRASS DRIVE #19-211, SARASOTA, FL 34235For SaleMLS ID #A4701551, Clara Arnault, REALNET FLORIDA REAL ESTATE. Stellar MLS
- $285,0003 bd2 ba1.6k sqft2453 CRISPIN COURT #F4, SARASOTA, FL 34235For SaleMLS ID #A4678095, Andy Scherer, KELLER WILLIAMS ON THE WATER S. Stellar MLS
- $299,0002 bd2 ba1.2k sqft5633 E LONG COMMON COURT #20, SARASOTA, FL 34235For SaleMLS ID #A4660727, John Werner, BLUE SKY REAL ESTATE. Stellar MLS
- $299,0002 bd2 ba1.3k sqft3244 RINGWOOD MEADOW #77, SARASOTA, FL 34235For SaleMLS ID #A4663917, Terry Hayes, COLDWELL BANKER REALTY. Stellar MLS
- $289,0002 bd2 ba1.4k sqft5273 VILLA MAJORCA COURT #25, SARASOTA, FL 34235For SaleMLS ID #A4699342, Raffilena Hamilton, GOOD LIFE REALTY LLC. Stellar MLS
