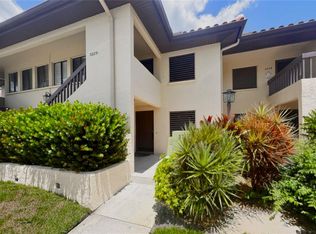
Experience the lifestyle, natural beauty and unbeatable Sarasota location of The Meadows! Set among approximately 1,650 acres of open space, more than 85 lakes and waterways, canopied oak trees and 14 miles of walking and biking trails, this sought-after community offers a peaceful setting, an active social atmosphere and endless opportunities to connect and enjoy the outdoors. Ideally located near I-75 and just minutes from University Town Center, Nathan Benderson Park, downtown Sarasota, shopping, dining, cultural attractions and the area’s world-famous beaches, this charming first-floor end-unit condominium offers the perfect combination of comfort, convenience and Florida living. Inside, you will find two bedrooms, two full bathrooms and a desirable split-bedroom floor plan that provides added privacy for residents and guests. The updated kitchen features newer appliances and opens to the main living and dining areas, creating an easy flow for everyday living and entertaining. Step outside to the screened-in lanai and enjoy peaceful nature views and lush greenery. The spacious primary suite includes generous closet space and a private bathroom with a therapeutic walk-in tub featuring a transferable lifetime warranty. Additional improvements include an updated HVAC system with an enhanced indoor air-quality purification component and easy-care flooring throughout. Whether you are searching for a full-time residence, seasonal retreat or Sarasota getaway, this welcoming end unit offers comfort, convenience and the opportunity to enjoy everything The Meadows lifestyle has to offer.
For sale
$249,000
5146 HARPERS CROFT #13, SARASOTA, FL 34235
2beds
1,054sqft
:
Get pre-qualified$2,138/mo
Condominium
Built in 1981
-- sqft lot
$236,400 Zestimate®
$236/sqft
$487/mo HOA
What's special
Screened-in lanaiTwo bedroomsPrivate bathroomLush greeneryNewer appliancesCanopied oak treesPeaceful nature views
- 13 days |
- 255 |
- 6 |
Likely to sell faster than
Zillow last checked:
Listing updated:
Listed by:
Ashley Goldstein 941-587-3876,
COLDWELL BANKER REALTY 941-388-3966,
Jordan Cadavid Jones 941-900-5968,
COLDWELL BANKER REALTY
Source: Stellar MLS,MLS#: A4699919 Originating MLS: Sarasota - Manatee
Originating MLS: Sarasota - Manatee
Facts & features
Interior
Bedrooms & bathrooms
- Bedrooms: 2
- Bathrooms: 2
- Full bathrooms: 2
Primary bedroom
- Features: En Suite Bathroom, Walk-In Closet(s)
- Level: First
- Area: 165 Square Feet
- Dimensions: 11x15
Bedroom 2
- Features: Built-in Closet
- Level: First
- Area: 132 Square Feet
- Dimensions: 12x11
Balcony porch lanai
- Level: First
- Area: 104 Square Feet
- Dimensions: 13x8
Kitchen
- Level: First
- Area: 143 Square Feet
- Dimensions: 13x11
Living room
- Level: First
- Area: 364 Square Feet
- Dimensions: 14x26
Heating
- Central, Electric
Cooling
- Central Air
Appliances
- Included: Dishwasher, Range, Range Hood, Refrigerator
- Laundry: None
Features
- Ceiling Fan(s), Eating Space In Kitchen, Kitchen/Family Room Combo, Living Room/Dining Room Combo, Open Floorplan, Primary Bedroom Main Floor, Solid Surface Counters, Thermostat
- Flooring: Luxury Vinyl
- Doors: Sliding Doors
- Has fireplace: No
Interior area
- Total structure area: 1,164
- Total interior livable area: 1,054 sqft
Video & virtual tour
Property
Parking
- Parking features: Assigned, Guest
Features
- Levels: One
- Stories: 1
- Patio & porch: Covered, Enclosed, Patio, Porch
- Exterior features: Lighting, Rain Gutters, Sidewalk
- Has view: Yes
- View description: Trees/Woods
Lot
- Features: In County
- Residential vegetation: Mature Landscaping, Trees/Landscaped
Details
- Parcel number: 0033011013
- Zoning: RSF2
- Special conditions: None
Construction
Type & style
- Home type: Condo
- Architectural style: Florida
- Property subtype: Condominium
Materials
- Block, Stucco
- Foundation: Slab
- Roof: Shingle
Condition
- New construction: No
- Year built: 1981
Utilities & green energy
- Sewer: Public Sewer
- Water: Public
- Utilities for property: BB/HS Internet Available, Cable Available, Electricity Connected, Public, Sewer Connected, Underground Utilities, Water Connected
Community & HOA
Community
- Features: Association Recreation - Owned, Buyer Approval Required, Deed Restrictions, Golf Carts OK, Golf, No Truck/RV/Motorcycle Parking, Playground, Pool, Tennis Court(s)
- Pet fee: $0 monthly
- Subdivision: HARPERS CROFT
HOA
- Has HOA: Yes
- Amenities included: Park, Playground, Pool, Security
- Services included: Cable TV, Community Pool, Reserve Fund, Maintenance Structure, Maintenance Grounds, Maintenance Repairs, Manager, Pool Maintenance, Security, Trash
- HOA fee: $487 monthly
- HOA name: Charmae Billingham
- HOA phone: 941-554-8838
Location
- Region: Sarasota
Financial & listing details
- Price per square foot: $236/sqft
- Tax assessed value: $175,100
- Annual tax amount: $1,668
- Date on market: 7/21/2026
- Cumulative days on market: 13 days
- Listing terms: Cash,Conventional
- Ownership: Condominium
- Total actual rent: 0
- Electric utility on property: Yes
- Road surface type: Paved, Asphalt
Estimated market value
$236,400
$225,000 - $248,000
$2,445/mo
Price history
| Date | Event | Price |
|---|---|---|
| 7/21/2026 | Listed for sale | $249,000+66%$236/sqft |
Source:  Stellar MLS #A4699919 Report a problem Stellar MLS #A4699919 Report a problem | ||
| 4/25/2019 | Sold | $150,000-6.2%$142/sqft |
Source: Public Record Report a problem | ||
| 10/11/2018 | Listing removed | $159,900$152/sqft |
Source: HUNT BROTHERS REALTY, INC. #A4411591 Report a problem | ||
| 9/13/2018 | Listing removed | $2,800$3/sqft |
Source: HUNT BROTHERS REALTY, INC. #A4412574 Report a problem | ||
| 9/5/2018 | Listed for rent | $2,800$3/sqft |
Source: HUNT BROTHERS REALTY, INC. #A4412574 Report a problem | ||
| 9/4/2018 | Price change | $159,900-3%$152/sqft |
Source: HUNT BROTHERS REALTY, INC. #A4411591 Report a problem | ||
| 8/23/2018 | Listed for sale | $164,900+17.8%$156/sqft |
Source: HUNT BROTHERS REALTY, INC. #A4411591 Report a problem | ||
| 4/28/2017 | Sold | $140,000-2.4%$133/sqft |
Source: Stellar MLS #A4175725 Report a problem | ||
| 1/25/2017 | Listed for sale | $143,500+61.2%$136/sqft |
Source: REALTY SERVICES INC #A4175725 Report a problem | ||
| 12/31/2012 | Sold | $89,000-10.9%$84/sqft |
Source: Public Record Report a problem | ||
| 10/10/2012 | Listed for sale | $99,900+46.9%$95/sqft |
Source: BILLIB & BILLIB P A #A3966971 Report a problem | ||
| 10/6/1995 | Sold | $68,000$65/sqft |
Source: Public Record Report a problem | ||
Public tax history
| Year | Property taxes | Tax assessment |
|---|---|---|
| 2025 | $1,668 +4.6% | $135,337 +2.9% |
| 2024 | $1,595 +6.2% | $131,523 +3% |
| 2023 | $1,502 +3.7% | $127,692 +3% |
| 2022 | $1,448 +1.5% | $123,973 +3% |
| 2021 | $1,427 +0.8% | $120,362 +1.4% |
| 2020 | $1,416 -18.2% | $118,700 +7.1% |
| 2019 | $1,731 | $110,800 +9.9% |
| 2018 | $1,731 +51.9% | $100,800 +1.1% |
| 2017 | $1,140 -28.5% | $99,700 -5.7% |
| 2016 | $1,595 +14.1% | $105,700 +23.3% |
| 2015 | $1,398 +5.4% | $85,700 +21.7% |
| 2014 | $1,326 +9% | $70,400 |
| 2013 | $1,217 -4.4% | $70,400 -6.5% |
| 2012 | $1,272 +62.8% | $75,300 |
| 2011 | $782 -8.1% | $75,300 -3.9% |
| 2010 | $851 +6.7% | $78,344 +2.7% |
| 2009 | $797 | $76,284 +0.1% |
| 2008 | $797 -12.5% | $76,208 +3% |
| 2007 | $912 | $73,988 +2.5% |
| 2006 | -- | $72,183 +3% |
| 2005 | -- | $70,081 +3% |
| 2004 | $909 -0.2% | $68,040 +1.9% |
| 2003 | $911 +0.2% | $66,771 +2.4% |
| 2002 | $909 +7.3% | $65,206 +1.6% |
| 2001 | $847 +3.8% | $64,179 +3% |
| 2000 | $816 | $62,310 |
Find assessor info on the county website
Monthly payment
Est. payment
Payment breakdown
Explore the cost of this home by adjusting the details. Changes won't be saved.Climate risks
Neighborhood: The Meadows
Nearby schools
GreatSchools rating
- 2/10Gocio Elementary SchoolGrades: PK-5Distance: 2.1 mi
- 5/10Booker Middle SchoolGrades: 6-8Distance: 3.6 mi
- 3/10Booker High SchoolGrades: 9-12Distance: 4.4 mi
Schools provided by the listing agent
- Elementary: Gocio Elementary
- Middle: Booker Middle
- High: Booker High
Source: Stellar MLS. This data may not be complete. We recommend contacting the local school district to confirm school assignments for this home.
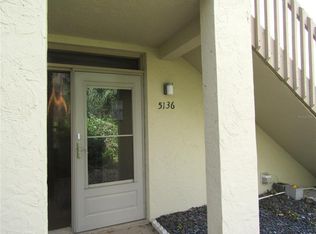
- $3,8002 bd2 ba1k sqft5136 Harpers Croft #11, Sarasota, FL 34235For Rent
- $292,0002 bd2 ba1k sqft5138 Harpers Croft St #12, Sarasota, FL 34235Sold

- $235,0002 bd2 ba1k sqft5160 Harpers Croft #17, Sarasota, FL 34235Sold
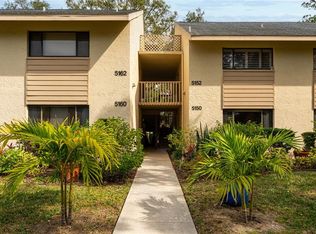
- $240,0002 bd2 ba1k sqft5196 Harpers Croft St #28, Sarasota, FL 34235Sold
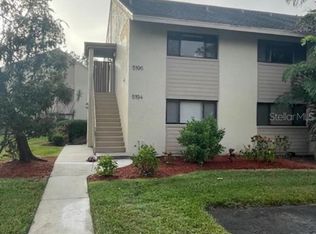
- $285,0002 bd2 ba1k sqft5110 Harpers Croft St #2, Sarasota, FL 34235Sold
- $--2 bd2 ba1k sqft5194 Harpers Croft, Sarasota, FL 34235Off Market
- $--2 bd2 ba1.2k sqft5182 Harpers Croft #5182, Sarasota, FL 34235Off Market
- $--2 bd2 ba1k sqft5124 Harpers Croft, Sarasota, FL 34235Off Market
A local agent can set up tours, give advice and negotiate with sellers.
Similar homes
- $250,0002 bd2 ba1.1k sqft5030 MARSH FIELD ROAD #22, SARASOTA, FL 34235For Sale
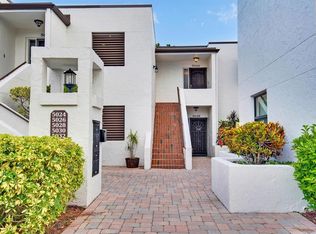
 MLS ID #A4700583, Cassandra Roznos, MARCUS & COMPANY REALTY. Stellar MLS
 - $250,0002 bd2 ba1.2k sqft5387 HUNTINGWOOD COURT #4, SARASOTA, FL 34235For Sale
 MLS ID #A4698691, Brett Keyser, Jr, RE/MAX ALLIANCE GROUP. Stellar MLS
 - $250,0002 bd2 ba1k sqft5231 LAKE VILLAGE DRIVE #27, SARASOTA, FL 34235For Sale
 MLS ID #A4699351, Ciro Rocco, PREFERRED SHORE LLC. Stellar MLS
 - $254,9003 bd2 ba1.3k sqft5655 BENTGRASS DRIVE #9-117, SARASOTA, FL 34235For Sale
 MLS ID #TB8532844, Tammy Londer, RE/MAX ACTION FIRST. Stellar MLS
 - $240,0002 bd2 ba1.2k sqft3033 WILLOW GREEN #10, SARASOTA, FL 34235For SaleMLS ID #A4691560, George Lange, CENTURY 21 BEGGINS ENTERPRISES. Stellar MLS
- $250,0002 bd2 ba1k sqft5252 LAKE VILLAGE DRIVE #54, SARASOTA, FL 34235For SaleMLS ID #A4699793, Kathleen Niedospial, HUNT BROTHERS REALTY, INC.. Stellar MLS
- $259,0002 bd2 ba1k sqft4729 WINSLOW BEACON #11, SARASOTA, FL 34235For SaleMLS ID #A4694236, Christina Miller, VUE REALTY, LLC. Stellar MLS
- $279,0002 bd2 ba1.2k sqft5257 MYRTLE WAY #29, SARASOTA, FL 34235For SaleMLS ID #A4687062, CG Wolynski, DALTON WADE INC. Stellar MLS
- $235,0002 bd2 ba1k sqft5221 LAKE VILLAGE DRIVE #24, SARASOTA, FL 34235For SaleMLS ID #C7527429, Jennifer Taylor, RE/MAX ALLIANCE GROUP. Stellar MLS
- $219,0002 bd2 ba1k sqft2937 TAYWOOD MEADOWS #32, SARASOTA, FL 34235For SaleMLS ID #A4679912, Kenneth Cowles, REALTY SERVICES INC. Stellar MLS
- $250,0002 bd2 ba1k sqft5350 MYRTLE #48, SARASOTA, FL 34235For SaleMLS ID #A4700437, Tara Bolesta, PALM OASIS REALTY AND MGMT INC. Stellar MLS
- $278,0002 bd2 ba1.2k sqft5147 WILLOW LINKS #18, SARASOTA, FL 34235For SaleMLS ID #A4669029, Silvia Nolla, MEDWAY REALTY. Stellar MLS
- $239,0002 bd2 ba1k sqft5204 MYRTLE WOOD #2, SARASOTA, FL 34235For SaleMLS ID #A4688658, Rosa Arroyo, LA ROSA REALTY LLC. Stellar MLS
- $270,0002 bd2 ba1k sqft5667 SHEFFIELD GREENE CIRCLE #59, SARASOTA, FL 34235For SaleMLS ID #A4667845, Christine Glassburn, MEDWAY REALTY. Stellar MLS
- $275,0002 bd2 ba1.2k sqft4489 LONGMEADOW #74, SARASOTA, FL 34235For SaleMLS ID #A4695783, Fernando Viteri, PA, PREMIER SOTHEBY'S INTERNATIONAL REALTY. Stellar MLS
- $285,0002 bd2 ba1.2k sqft3037 WILLOW GREEN DRIVE #12, SARASOTA, FL 34235For SaleMLS ID #A4693217, George Lange, CENTURY 21 BEGGINS ENTERPRISES. Stellar MLS
- $268,0003 bd3 ba1.4k sqft3097 WILLOW GREEN #32, SARASOTA, FL 34235For SaleMLS ID #A4671572, Amy Pfister, FLORIDA HOMES OF YOUR DREAMS. Stellar MLS
- $264,0003 bd3 ba1.5k sqft5721 BENTGRASS DRIVE #20-104, SARASOTA, FL 34235For SaleMLS ID #A4681108, Lisa Kroshus, RE/MAX ALLIANCE GROUP. Stellar MLS
- $229,0002 bd2 ba1.2k sqft5711 BENTGRASS DRIVE #19-203, SARASOTA, FL 34235For SaleMLS ID #A4654485, Kathy Cahill, KELLER WILLIAMS ON THE WATER. Stellar MLS
- $299,0002 bd2 ba1.1k sqft4438 LONG COMMON LANE #52, SARASOTA, FL 34235For SaleMLS ID #A4689848, Alex Krumm, NEXTHOME EXCELLENCE. Stellar MLS
