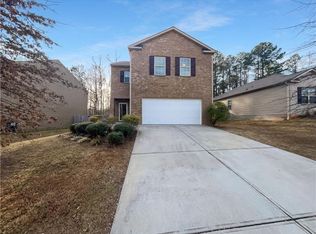
Welcome to 5481 Waverly Drive, where modern design, effortless living, and everyday comfort come together in the highly desirable Riggins Ridge community of South Fulton. Built in 2019 this ranch home offers the convenience of single-level living with a bright, open-concept floor plan designed for both entertaining and everyday life. At the heart of the home, the stunning kitchen features granite countertops, an oversized center island, abundant cabinetry, and a spacious walk-in pantry, all flowing seamlessly into the inviting family room highlighted by a cozy fireplace. The thoughtfully designed layout includes four generously sized bedrooms and two full bathrooms, providing flexibility for families, guests, or a home office. The private owner's suite serves as a relaxing retreat with a spa-inspired bath featuring dual vanities, a soaking tub, separate shower, and ample closet space. Step outside to enjoy the fenced backyard-perfect for pets, play, gardening, or outdoor gatherings. A two-car garage and low-maintenance construction add to the home's everyday appeal. Ideally located just minutes from major interstates, shopping, dining, Hartsfield-Jackson Atlanta International Airport, and downtown Atlanta, this move-in-ready home offers the perfect blend of suburban tranquility and city convenience. Whether you're looking for your first home, downsizing without compromise, or simply seeking modern, low-maintenance living, 5481 Waverly Drive is an exceptional opportunity you won't want to miss.
Active
$289,000
5481 Waverly Park, Atlanta, GA 30349
4beds
1,819sqft
:
Get pre-qualified$2,061/mo
Single Family Residence
Built in 2019
7,579 Square Feet Lot
$288,500 Zestimate®
$159/sqft
$60/mo HOA
What's special
Single-level livingCozy fireplaceModern designFenced backyardTwo-car garageBright open-concept floor planOversized center island
- 2 days |
- 101 |
- 7 |
Zillow last checked:
Listing updated:
Listed by:
Nicole Miller 503-504-0589,
Hester Group, REALTORS
Source: GAMLS,MLS#: 10815734
Facts & features
Interior
Bedrooms & bathrooms
- Bedrooms: 4
- Bathrooms: 2
- Full bathrooms: 2
- Main level bathrooms: 2
- Main level bedrooms: 4
Rooms
- Room types: Family Room
Heating
- Electric
Cooling
- Ceiling Fan(s)
Appliances
- Included: Dishwasher, Refrigerator
- Laundry: Laundry Closet
Features
- Master On Main Level
- Flooring: Carpet
- Windows: Double Pane Windows
- Basement: None
- Number of fireplaces: 1
- Common walls with other units/homes: No Common Walls
Interior area
- Total structure area: 1,819
- Total interior livable area: 1,819 sqft
- Finished area above ground: 1,819
- Finished area below ground: 0
Property
Parking
- Total spaces: 2
- Parking features: Garage
- Has garage: Yes
Features
- Levels: One
- Stories: 1
- Patio & porch: Patio
- Fencing: Fenced
- Body of water: None
Lot
- Size: 7,579 Square Feet
- Features: Level
Details
- Parcel number: 09F250201063167
Construction
Type & style
- Home type: SingleFamily
- Architectural style: Traditional
- Property subtype: Single Family Residence
Materials
- Other
- Foundation: Slab
- Roof: Composition
Condition
- Resale
- New construction: No
- Year built: 2019
Utilities & green energy
- Sewer: Public Sewer
- Water: Public
- Utilities for property: Cable Available, Electricity Available, Water Available
Community & HOA
Community
- Features: Clubhouse, Park, Playground, Pool, Tennis Court(s)
- Subdivision: RIGGINS RIDGE
HOA
- Has HOA: Yes
- Services included: Swimming, Tennis
- HOA fee: $720 annually
Location
- Region: Atlanta
Financial & listing details
- Price per square foot: $159/sqft
- Annual tax amount: $2,435
- Date on market: 8/6/2026
- Listing agreement: Exclusive Right To Sell
- Listing terms: Cash,Conventional,FHA,VA Loan
- Electric utility on property: Yes
Estimated market value
$288,500
$271,000 - $306,000
Not available
Price history
| Date | Event | Price |
|---|---|---|
| 8/6/2026 | Listed for sale | $289,000$159/sqft |
Source:  GAMLS #10815734 Report a problem GAMLS #10815734 Report a problem | ||
Public tax history
Tax history is unavailable.
Monthly payment
Est. payment
Payment breakdown
Explore the cost of this home by adjusting the details. Changes won't be saved.Climate risks
Neighborhood: 30349
Nearby schools
GreatSchools rating
- 5/10Feldwood Elementary SchoolGrades: PK-5Distance: 0.7 mi
- 3/10Woodland Middle SchoolGrades: 6-8Distance: 4.9 mi
- 2/10Banneker High SchoolGrades: 9-12Distance: 1.1 mi
Schools provided by the listing agent
- Elementary: Feldwood
- Middle: Mcnair
- High: Banneker
Source: GAMLS. This data may not be complete. We recommend contacting the local school district to confirm school assignments for this home.
- $299,3004 bd2 ba2.5k sqft5477 Waverly Dr, Atlanta, GA 30349Off Market
- $311,0004 bd3 ba2.2k sqft5485 Waverly Dr, Atlanta, GA 30349Sold
- $329,3004 bd2 ba3.5k sqft5473 Waverly Dr, Atlanta, GA 30349Off Market
- $300,7004 bd2 ba2.5k sqft5489 Waverly Dr, Atlanta, GA 30349Off Market
- $290,0004 bd2 ba1.8k sqft5469 Waverly Dr, Atlanta, GA 30349Sold
- $332,0004 bd2 ba1.8k sqft5442 Waverly Dr S, Atlanta, GA 30349Sold
- $301,6004 bd3 ba2.3k sqft5478 Waverly Dr, Atlanta, GA 30349Off Market
- $272,9004 bd2 ba1.8k sqft5474 Waverly Dr, Atlanta, GA 30349Off Market
A local agent can set up tours, give advice and negotiate with sellers.
Similar homes
- $--5 bd3 ba2.4k sqft6505 Beaver Creek Trl, Atlanta, GA 30349Auction
 Auction.com 2
 - $250,0004 bd3 ba2.3k sqft5493 Wexford Pass, College Park, GA 30349Active

 MLS ID #10779738, Angela Ham, Keller Williams West Atlanta. GAMLS
 - $270,0004 bd2 ba1.5k sqft4827 Wolfcreek Vw, Atlanta, GA 30349Active
 MLS ID #10721196, Nekeisha Klien, BHGRE Metro Brokers. GAMLS
 - $--4 bd3 ba1.9k sqft4516 Ravenwood Dr, Union City, GA 30291Auction
 Auction.com 2
 - $259,9004 bd2 ba2.4k sqft4004 Campbellton Rd SW, Atlanta, GA 30331ActiveMLS ID #10817916, Amy McCoy, BHGRE Metro Brokers. GAMLS
- $--3 bd3 ba2.3k sqft260 Limestone Pl, Union City, GA 30291AuctionAuction.com 2
- $239,9004 bd3 ba1.8k sqft4157 Shoals Ln, South Fulton, GA 30291ActiveMLS ID #10821775, Wayne M Carter, Fathom Realty GA, LLC. GAMLS
- $--4 bd3 ba1.9k sqft4003 Garden Ln, College Park, GA 30337AuctionAuction.com 2
- $--3 bd2 ba2.3k sqft1642 Adrian Dr, Riverdale, GA 30296AuctionAuction.com 2
- $--3 bd3 ba1.3k sqft4115 Ravenwood Ct, Union City, GA 30291AuctionAuction.com 2
- $325,0003 bd1 ba1.2k sqft4682 Stonewall Tell Rd, College Park, GA 30349ActiveMLS ID #10756084, Helen E Sellers, BHGRE Metro Brokers. GAMLS
- $299,0004 bd3 ba2k sqft1885 Winding Crossing Trl, Fairburn, GA 30213ActiveMLS ID #10791199, Sandra Harrell, BHGRE Metro Brokers. GAMLS
- $--4 bd2 ba1.5k sqft3417 Collier Ct NW, Atlanta, GA 30331AuctionAuction.com 2
- $204,0004 bd3 ba2k sqft2376 Creel Rd, Atlanta, GA 30349For Sale
 MLS ID #7810739, Paul Chinratana, Georgia Properties Consultants of Atlanta, LLC. FMLS GA
 - $311,2063 bd3 ba2.2k sqft436 Berkshire Pl, Fairburn, GA 30213For SaleMLS ID #7797704, MARK SPAIN, Mark Spain Real Estate. FMLS GA
- $289,0003 bd3 ba2.1k sqft7893 Rock Rose Ln, Fairburn, GA 30213ActiveMLS ID #10791684, Bernadette G Seabrook, Keller Williams Realty North Atlanta. GAMLS
- $235,0004 bd3 ba1.8k sqft1258 Crystal Springs Trl, Hampton, GA 30228ActiveMLS ID #10819963, Venis L Sims, Edgewood Realty Group Inc.. GAMLS
- $--3 bd2 ba1.4k sqft8528 Webb Rd, Riverdale, GA 30274AuctionAuction.com 2
- $--3 bd3 ba1.5k sqft8083 Amberfield Way, Riverdale, GA 30296AuctionAuction.com 2
- $300,0004 bd3 ba2.1k sqft107 Worthing Ln, Fairburn, GA 30213ActiveMLS ID #10807309, John C Butler III, RE/MAX Advantage. GAMLS
