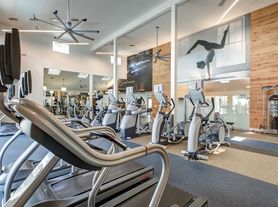


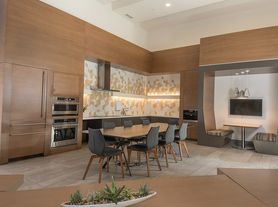
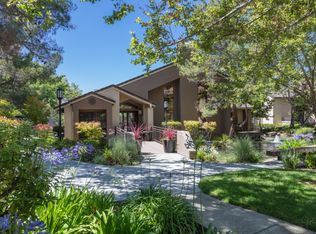
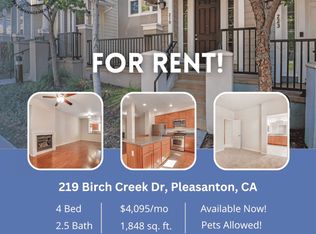
Do not miss out on this gorgeous end unit townhome with lots of space and privacy with 2-Car Garage. Downstairs features beautiful laminate and tile flooring. Recently remodeled kitchen features granite counter tops, stainless steel appliances, and dining area. Laundry closet downstairs with washer and dryer provided. Downstairs also features a family room and separate space great for working from home or distance learning. Multiple sliding glass doors located throughout with garden views and access. All bedrooms are located upstairs and very spacious. Master Bedroom features a private bath, lots of closet space, and a balcony. 2-Car garage is electric vehicle ready. Right across from HOA community pool. Super close to Stoneridge Mall, Pleasanton Bart and 580/680 commute access. Amazing schools as well. Central Heat and A/C!
No smoking. One small pet considered on an individual basis for additional deposit and pet rent. Tenant responsible for landscaping behind the gate and all Utilities. Available Now!
CA DRE#02047391
Townhouse for rent
$3,795/moFees may apply
5487 Cameo Ct, Pleasanton, CA 94588
3beds
--sqft
Price may not include required fees and charges. Learn more|
Townhouse
Available now
Dogs OK
Air conditioner, central air
In unit laundry
2 Attached garage spaces parking
Central, fireplace
What's special
Family roomDining areaRecently remodeled kitchenStainless steel appliancesGranite counter topsLots of closet space
- 50 days |
- -- |
- -- |
Zillow last checked:
Listing updated:
Travel times

Let’s turn your rent into credit progress
Build credit history with every on-time payment and get credit for the payment you’re already making.
Facts & features
Interior
Bedrooms & bathrooms
- Bedrooms: 3
- Bathrooms: 3
- Full bathrooms: 2
- 1/2 bathrooms: 1
Heating
- Central, Fireplace
Cooling
- Air Conditioner, Central Air
Appliances
- Included: Dishwasher, Garbage Disposal, Microwave Oven, Refrigerator
- Laundry: In Unit
Features
- Has fireplace: Yes
Property
Parking
- Total spaces: 2
- Parking features: Attached, Garage
- Has attached garage: Yes
- Details: Contact manager
Details
- Additional structures: Garage(s)
- Parcel number: 941278692
Construction
Type & style
- Home type: Townhouse
- Property subtype: Townhouse
Building
Management
- Pets allowed: Yes
Community & HOA
Location
- Region: Pleasanton
Financial & listing details
- Lease term: Contact For Details
Price history
| Date | Event | Price |
|---|---|---|
| 7/28/2026 | Price change | $3,795-2.6% |
Source: Zillow Rentals Report a problem | ||
| 7/13/2026 | Price change | $3,895-2.5% |
Source: Zillow Rentals Report a problem | ||
| 6/23/2026 | Price change | $3,995-3.7% |
Source: Zillow Rentals Report a problem | ||
| 6/18/2026 | Listed for rent | $4,150+10.7% |
Source: Zillow Rentals Report a problem | ||
| 5/31/2023 | Listing removed | -- |
Source: Zillow Rentals Report a problem | ||
| 5/24/2023 | Listed for rent | $3,750+7.3% |
Source: Zillow Rentals Report a problem | ||
| 2/21/2022 | Listing removed | -- |
Source: Zillow Rental Network Premium Report a problem | ||
| 2/17/2022 | Price change | $3,495-1.5% |
Source: Zillow Rental Network Premium Report a problem | ||
| 2/5/2022 | Listed for rent | $3,550+1.6% |
Source: Zillow Rental Network Premium Report a problem | ||
| 8/28/2021 | Listing removed | -- |
Source: Zillow Rental Network Premium Report a problem | ||
| 8/24/2021 | Price change | $3,495-2.8% |
Source: Zillow Rental Network Premium Report a problem | ||
| 8/4/2021 | Listed for rent | $3,595+2.9% |
Source: Zillow Rental Network Premium Report a problem | ||
| 3/8/2021 | Listing removed | -- |
Source: Zillow Rental Network Premium Report a problem | ||
| 2/20/2021 | Listed for rent | $3,495 |
Source: Zillow Rental Network Premium Report a problem | ||
| 5/14/2004 | Sold | $506,000+136.4% |
Source:  Bay East AOR #40003547 Report a problem Bay East AOR #40003547 Report a problem | ||
| 4/10/1997 | Sold | $214,000 |
Source: Public Record Report a problem | ||
Neighborhood: 94588
Nearby schools
GreatSchools rating
- 9/10Lydiksen Elementary SchoolGrades: K-5Distance: 0.7 mi
- 10/10Thomas S. Hart Middle SchoolGrades: 6-8Distance: 1.6 mi
- 10/10Foothill High SchoolGrades: 9-12Distance: 1.3 mi