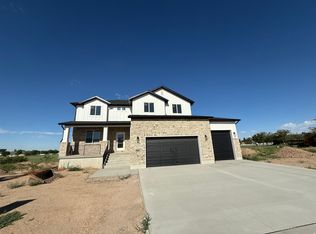
Welcome to this beautiful custom to be build, 2-story home offering approximately 4,100 square feet of spacious living! Featuring 4 bedrooms and 2.5 bathrooms, this home has the space, design, and functionality you've been looking for. The large kitchen and great room create the perfect gathering space for family and entertaining. Includes Covered patio, hardi plank on front and walk out basement. The oversized primary suite offers a relaxing retreat, complete with a spacious bathroom and oversized walk-in shower. Located in a prime West Point neighborhood, you'll enjoy convenient access to schools, shopping, the North Davis Corridor, and an easy commute to Salt Lake City. If you're looking for space, comfort, and a great location, this home is a must-see. Come take a look and see how we can Customize your Castle!!! Pictures are of the same completed home style, shown with some upgrades. This one not the right home, I have other floor plans and some homes in process.
New construction
$777,900
549 N 2625 W, West Point, UT 84015
4beds
4,070sqft
Single Family Residence
Built in 2026
9,147 Square Feet Lot
$778,100 Zestimate®
$191/sqft
$-- HOA
What's special
- 15 days
- 197
- 14
Zillow last checked:
Listing updated:
Listed by:
Timothy J. Moss 801-695-3884,
Castlecreek Real Estate
Source: UtahRealEstate.com,MLS#: 2194375
Facts & features
Interior
Bedrooms & bathrooms
- Bedrooms: 4
- Bathrooms: 3
- Full bathrooms: 2
- 1/2 bathrooms: 1
- Partial bathrooms: 1
Rooms
- Room types: Den/Office, Great Room
Primary bedroom
- Level: Second
Heating
- Forced Air, Central
Cooling
- Central Air
Appliances
- Included: Microwave, Disposal, Free-Standing Range
Features
- Separate Bath/Shower, Walk-In Closet(s), Vaulted Ceiling(s), Granite Counters
- Flooring: Carpet, Tile
- Windows: None
- Basement: Full,Walk-Out Access
- Has fireplace: No
Interior area
- Total structure area: 4,070
- Total interior livable area: 4,070 sqft
- Finished area above ground: 2,700
- Finished area below ground: 68
Property
Parking
- Total spaces: 4
- Parking features: Garage
- Garage spaces: 4
Features
- Levels: Two
- Stories: 3
Lot
- Size: 9,147 Square Feet
Details
- Parcel number: 146180114
- Zoning description: Single-Family
Construction
Type & style
- Home type: SingleFamily
- Property subtype: Single Family Residence
Materials
- Stone, Stucco, Cement Siding
- Roof: Asphalt
Condition
- To Be Built
- New construction: Yes
- Year built: 2026
Details
- Warranty included: Yes
Utilities & green energy
- Water: Culinary, Secondary
- Utilities for property: Natural Gas Available, Electricity Available, Sewer Available, Water Available
Community & HOA
Community
- Features: Sidewalks
HOA
- Has HOA: No
Location
- Region: West Point
Financial & listing details
- Price per square foot: $191/sqft
- Annual tax amount: $1
- Date on market: 11/3/2026
- Listing terms: Cash,Conventional,FHA,VA Loan
- Inclusions: Microwave, Range
- Exclusions: Refrigerator
- Acres allowed for irrigation: 0
- Electric utility on property: Yes
Estimated market value
$778,100
$739,000 - $817,000
Not available
Price history
| Date | Event | Price |
|---|---|---|
| 11/3/2026 | Listed for sale | $777,900$191/sqft |
Source:  UtahRealEstate.com #2194375 Report a problem | ||
Public tax history
Tax history is unavailable.
Monthly payment
Est. payment
Payment breakdown
Explore the cost of this home by adjusting the details. Changes won't be saved.Climate risks
Neighborhood: 84015
Nearby schools
Schools provided by the listing agent
- Elementary: Lakeside
- Middle: West Point
- High: Syracuse
- District: Davis
Source: UtahRealEstate.com. This data may not be complete. We recommend contacting the local school district to confirm school assignments for this home.
Similar homes
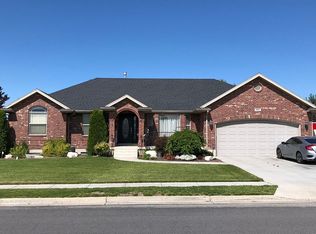
- $760,0005 bd3 ba4.5k sqft674 N 2150 W, West Pt, UT 84015For Sale
 MLS ID #2195492, Matthew E Bingham, RE/MAX Associates. UtahRealEstate.com
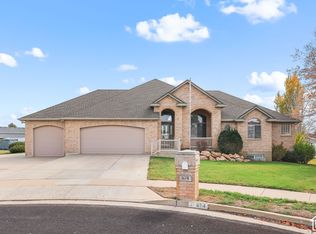
- $799,9004 bd3 ba4.1k sqft2513 W 840 N, Clearfield, UT 84015For Sale
 MLS ID #2185231, Timothy J. Moss, Castlecreek Real Estate. UtahRealEstate.com
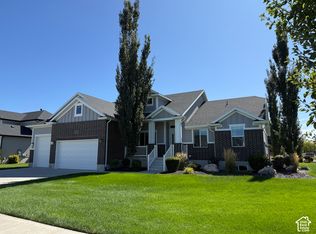
- $825,0004 bd3 ba3.5k sqft451 N 2625 W #108, West Point, UT 84015New Construction
 MLS ID #2190950, Matthew E Bingham, RE/MAX Associates. UtahRealEstate.com
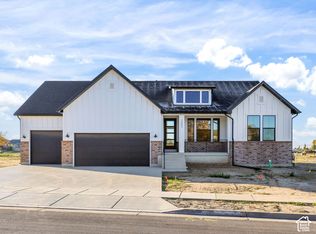
- $823,9004 bd2 ba3.4k sqft485 N 2625 W #110, West Point, UT 84015New Construction
 MLS ID #2180008, Flint Barber, Brough Realty 2 LLC. UtahRealEstate.com
- $749,5004 bd3 ba4k sqft3849 W Sandhill Crane Dr, Clinton, UT 84015New ConstructionUtahRealEstate.com
- $789,0004 bd4 ba4.5k sqft3841 W Sandhill Crane Dr, Clinton, UT 84015New ConstructionUtahRealEstate.com
- $900,0004 bd3 ba4.2k sqft2579 N 375 W, Clearfield, UT 84015For SaleMLS ID #2192880, Jennie Ioane, Homie. UtahRealEstate.com
- $729,9007 bd4 ba3.8k sqft66 N 2825 W, West Pt, UT 84015For SaleMLS ID #2188963, Chet Thompson, RE/MAX Associates. UtahRealEstate.com
- $719,9904 bd3 ba3.4k sqft3683 W 900 N #209, West Point, UT 84015New ConstructionMLS ID #2191971, Sean Buttars, Real Estate Essentials. UtahRealEstate.com
- $850,0004 bd3 ba3.5k sqft1276 N 3775 W #305, West Point, UT 84015New ConstructionMLS ID #2193542, Matthew E Bingham, RE/MAX Associates. UtahRealEstate.com
- $789,9004 bd2 ba3.8k sqft4590 W 75 N #408, Clearfield, UT 84015For SaleMLS ID #2168705, Tyler Higley, Country West Construction LLC. UtahRealEstate.com
- $695,5004 bd2 ba2.2k sqft4157 W 300 N, West Pt, UT 84015For SaleMLS ID #2180592, Michael C Arave, ERA Brokers Consolidated (Ogden). UtahRealEstate.com
- $860,0005 bd4 ba4.2k sqft2283 N Snowy Crane Dr, Clearfield, UT 84015For SaleMLS ID #2193122, Dillon Meehan, Golden Spike Realty. UtahRealEstate.com
- $560,0004 bd2 ba2.1k sqft1922 W 550 N, West Pt, UT 84015For SaleMLS ID #2195515, Sharida Tucker, EXP Realty, LLC. UtahRealEstate.com
- $745,9005 bd3 ba3.8k sqft1477 N 1575 W, Clinton, UT 84015For SaleMLS ID #2171639, Matthew Sprunt, Utah Home Central. UtahRealEstate.com
- $784,4003 bd3 ba4k sqft4676 W 75 N Lot 401, Clearfield, UT 84015For SaleMLS ID #2157422, Tyler Higley, Country West Construction LLC. UtahRealEstate.com
- $699,0003 bd3 ba3.4k sqft1263 N 2770 W, Clinton, UT 84015New ConstructionMLS ID #2180576, Eric Hazen, Equity Real Estate (Select). UtahRealEstate.com
- $675,0005 bd3 ba3.2k sqft4349 W 625 S, West Pt, UT 84015For SaleMLS ID #2176397, Jaimee M Jacobson, Real Broker, LLC. UtahRealEstate.com
- $649,0003 bd2 ba3.4k sqft2138 N Hooded Crane Dr, Clinton, UT 84015New ConstructionUtahRealEstate.com
- $713,4355 bd3 ba3.1k sqft3956 W 1500 N #123, West Point, UT 84015New ConstructionMLS ID #2189185, Dan Tencza, Richmond American Homes of Utah, Inc. UtahRealEstate.com
