WEST POINT, Utah - A newly built 4,300-square-foot residence has hit the market, offering modern architecture and customizable space for expanding families or entertaining. The main level features nine-foot ceilings, custom shiplap in the entryway, and Luxury Vinyl Plank flooring. An open living room anchors the home with a stone fireplace, built-in shelving, upgraded windows, and a chandelier, framed by black railings from the second-story overlook. The chef's kitchen features premium quartz countertops with a matching backsplash, a five-foot island with a chiseled edge, custom cabinets with under-cabinet lighting, high-end appliances, and a deep farmhouse sink. An adjacent walk-in pantry includes custom butcher-block shelving. The home offers four bedrooms and 2.5 bathrooms, highlighted by a primary suite with a custom accent wall, oversized windows, and a walk-in closet with custom shelving and washer/dryer hookups. The primary en-suite bathroom includes upgraded tile, custom sinks, and a glass-enclosed shower. Three additional bedrooms provide ample space, with walk-in closets in three of the home's bedrooms. A pre-framed, unfinished basement offers additional value, providing a ready canvas for a future home theater, gym, or guest suite. Square footage figures are provided as a courtesy estimate only. Buyer is advised to obtain an independent measurement.
For sale
$920,000
2579 N 375 W, Clearfield, UT 84015
4beds
4,287sqft
Single Family Residence
Built in 2025
0.31 Acres Lot
$-- Zestimate®
$215/sqft
$-- HOA
What's special
Deep farmhouse sinkLuxury vinyl plank flooringHigh-end appliancesBuilt-in shelvingFour bedroomsOversized windowsUpgraded windows
- 1 day
- 84
- 11
Zillow last checked:
Listing updated:
Listed by:
Jennie Ioane 801-690-7551,
Homie
Source: UtahRealEstate.com,MLS#: 2192880
Facts & features
Interior
Bedrooms & bathrooms
- Bedrooms: 4
- Bathrooms: 3
- Full bathrooms: 2
- 1/2 bathrooms: 1
- Partial bathrooms: 1
- Main level bedrooms: 1
Heating
- Central
Cooling
- Central Air
Appliances
- Included: Microwave, Range Hood, Refrigerator, Double Oven, Gas Range
Features
- Walk-In Closet(s)
- Flooring: Tile
- Windows: Blinds, Part
- Basement: Daylight
- Has fireplace: No
Interior area
- Total structure area: 4,287
- Total interior livable area: 4,287 sqft
- Finished area above ground: 2,590
- Finished area below ground: 848
Property
Parking
- Parking features: RV Access/Parking
Features
- Stories: 3
- Patio & porch: Covered, Covered Patio
- Exterior features: Entry (Foyer)
- Fencing: Full
Lot
- Size: 0.31 Acres
- Features: Sprinkler: Auto-Full
- Residential vegetation: Landscaping: Part
Details
- Parcel number: 146180139
Construction
Type & style
- Home type: SingleFamily
- Property subtype: Single Family Residence
Materials
- Asphalt, Stone, Stucco
- Roof: Asphalt
Condition
- Blt./Standing
- New construction: No
- Year built: 2025
Utilities & green energy
- Water: Culinary
- Utilities for property: Natural Gas Connected, Electricity Connected, Sewer Connected, Water Connected
Community & HOA
HOA
- Has HOA: No
Location
- Region: Clearfield
Financial & listing details
- Price per square foot: $215/sqft
- Annual tax amount: $4,416
- Date on market: 9/30/2026
- Listing terms: Cash,Conventional,FHA,VA Loan
- Inclusions: Microwave, Range, Range Hood, Refrigerator
- Acres allowed for irrigation: 0
- Electric utility on property: Yes
- Road surface type: Paved
Estimated market value
Not available
Estimated sales range
Not available
Not available
Price history
| Date | Event | Price |
|---|---|---|
| 10/23/2026 | Listed for sale | $920,000$215/sqft |
Source:  UtahRealEstate.com #2192880 Report a problem | ||
Public tax history
Tax history is unavailable.
Monthly payment
Est. payment
Payment breakdown
Explore the cost of this home by adjusting the details. Changes won't be saved.Climate risks
Neighborhood: 84015
Nearby schools
Schools provided by the listing agent
- Elementary: West Point
- Middle: West Point
- High: Syracuse
- District: Davis
Source: UtahRealEstate.com. This data may not be complete. We recommend contacting the local school district to confirm school assignments for this home.
Similar homes
- $--5 bd4 ba2.9k sqft1010 S 4290 W, West Point, UT 84015Auction
 Auction.com 2
- $825,0004 bd3 ba3.5k sqft451 N 2625 W #108, West Point, UT 84015New Construction
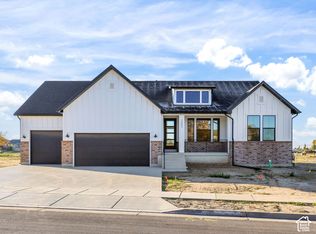
 MLS ID #2190950, Matthew E Bingham, RE/MAX Associates. UtahRealEstate.com
- $799,9004 bd3 ba4.1k sqft2513 W 840 N, Clearfield, UT 84015For SaleMLS ID #2185231, Timothy J. Moss, Castlecreek Real Estate. UtahRealEstate.com
- $823,9004 bd2 ba3.4k sqft485 N 2625 W #110, West Point, UT 84015New Construction
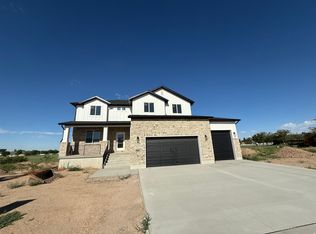 MLS ID #2180008, Flint Barber, Brough Realty 2 LLC. UtahRealEstate.com
- $950,0006 bd5 ba5.5k sqft177 N 4375 W #108, West Point, UT 84015For SaleMLS ID #2191505, Michelle Williams, Hive Realty Group PLLC. UtahRealEstate.com
- $719,9904 bd3 ba3.4k sqft3683 W 900 N #209, West Point, UT 84015New ConstructionMLS ID #2191971, Sean Buttars, Real Estate Essentials. UtahRealEstate.com
- $899,0006 bd7 ba5.1k sqft3233 W 1680 N, Clinton, UT 84015For SaleMLS ID #2171052, Ken Averett, KW Success Keller Williams Realty. UtahRealEstate.com
- $749,9007 bd4 ba3.8k sqft66 N 2825 W, West Pt, UT 84015For SaleMLS ID #2188963, Chet Thompson, RE/MAX Associates. UtahRealEstate.com
- $750,0004 bd4 ba3.7k sqft3674 W 2000 N, West Pt, UT 84015For SaleMLS ID #2190278, Julie Johnson, G Norman George Advantage Real Estate. UtahRealEstate.com
- $715,0006 bd3 ba3.4k sqft845 N 3600 W, West Pt, UT 84015For SaleMLS ID #2190819, Angela Grace, KW Success Keller Williams Realty - Eden. UtahRealEstate.com
- $630,0004 bd3 ba2.4k sqft363 S 4250 W #626, West Point, UT 84015New ConstructionMLS ID #2192620, Matthew E Bingham, RE/MAX Associates. UtahRealEstate.com
- $780,0005 bd4 ba4.7k sqft4359 W 200 N, West Point, UT 84015For SaleMLS ID #2187152, Chloe A McCombs, KW Utah Realtors Keller Williams. UtahRealEstate.com
- $700,5004 bd2 ba2.2k sqft4157 W 300 N, West Pt, UT 84015For SaleMLS ID #2180592, Michael C Arave, ERA Brokers Consolidated (Ogden). UtahRealEstate.com
- $744,9904 bd3 ba3.9k sqft3681 W 825 N #103, West Point, UT 84015New ConstructionMLS ID #2177944, Sean Buttars, Real Estate Essentials. UtahRealEstate.com
- $635,0005 bd3 ba3.1k sqft652 N 2750 W, West Pt, UT 84015For SaleMLS ID #2185820, Kaden Wright, LPT REALTY, LLC. UtahRealEstate.com
- $745,9005 bd3 ba3.8k sqft1477 N 1575 W, Clinton, UT 84015For SaleMLS ID #2171639, Matthew Sprunt, Utah Home Central. UtahRealEstate.com
- $495,0004 bd3 ba2.2k sqft3228 W 525 N, West Pt, UT 84015For SaleMLS ID #2191465, Victoria Rubio, Equity Real Estate (Select). UtahRealEstate.com
- $549,9005 bd4 ba3.8k sqft1013 W 250 N, Clearfield, UT 84015For SaleMLS ID #2192238, Shaun Greene, Wasatch Group Real Estate. UtahRealEstate.com
- $595,0005 bd4 ba3k sqft1130 N 3050 W, West Pt, UT 84015For SaleMLS ID #2191601, Justin Arrington, KW Success Keller Williams Realty. UtahRealEstate.com
- $799,0004 bd2 ba3.8k sqft4590 W 75 N #408, Clearfield, UT 84015For SaleMLS ID #2168705, Tyler Higley, Country West Construction LLC. UtahRealEstate.com
