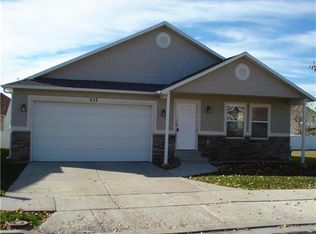
*** COME TO OUR OPEN HOUSE ON SATURDAY OCTOBER 24 from 11:00 - 1:00.*** Welcome to this West Point Home featuring 4 BA, 3 BA, and a 2 Car Garage. Solar Panels are paid for. Vaulted ceilings. Gorgeous natural light into this spacious living room. Second family room in basement that leads to the back yard. New HVAC installed April 2026. Upper level flooring installed February 2021. New carpet installed September 2025. New garage door motor installed October 2026. New owner will have all these appliances included; microwave, range, dishwasher, refrigerator, washer, dryer. All were purchased in 2020. Fast internet with Utopia Fiber. Back yard deck is a great place to be, approximately 10' x 14' and rebuilt in June 2021. Vivint alarm system in place. Smart Orbit WiFi sprinkler controller. Clever extra storage room tucked away under main living room floor, accessible from basement. K-6 Monticello Academy Charter School within walking distance. HOA provides lawn maintenance, secondary water in the summer, snow removal in the winter including the driveway, sidewalks, and the front porch. UT Hwy SR-177 is nearby for easy commutes, travel to airport, and more. Easy access from in-town roads too including Hill AFB, shopping, schools, etc.
For sale
$495,000
3228 W 525 N, West Pt, UT 84015
4beds
2,295sqft
Single Family Residence
Built in 2005
2,613 Square Feet Lot
$494,100 Zestimate®
$216/sqft
$160/mo HOA
What's special
- 2 days
- 68
- 7
Zillow last checked:
Listing updated:
Listed by:
Victoria Rubio 801-589-2338,
Equity Real Estate (Select)
Source: UtahRealEstate.com,MLS#: 2191465
Facts & features
Interior
Bedrooms & bathrooms
- Bedrooms: 4
- Bathrooms: 3
- Full bathrooms: 3
Rooms
- Room types: Master Bathroom
Primary bedroom
- Level: Second
Heating
- Central, Active Solar
Cooling
- Central Air, Active Solar, Ceiling Fan(s)
Appliances
- Included: Dryer, Microwave, Refrigerator, Washer, Disposal, Free-Standing Range
- Laundry: Electric Dryer Hookup
Features
- Separate Bath/Shower, Walk-In Closet(s), Vaulted Ceiling(s), Smart Thermostat
- Flooring: Carpet, Tile
- Doors: Sliding Doors, Storm Door(s)
- Windows: Blinds, Drapes, Shades, Window Coverings, Bay Window(s), Double Pane Windows
- Basement: Daylight,Basement Entrance,Walk-Out Access
- Has fireplace: No
Interior area
- Total structure area: 2,295
- Total interior livable area: 2,295 sqft
- Finished area above ground: 1,359
- Finished area below ground: 936
Property
Parking
- Total spaces: 2
- Parking features: Garage - Attached
- Attached garage spaces: 2
Features
- Levels: Tri/Multi-Level
- Stories: 3
- Patio & porch: Porch, Open Porch
Lot
- Size: 2,613 Square Feet
- Features: Curb & Gutter, Sprinkler: Auto-Full
- Topography: Terrain
- Residential vegetation: Landscaping: Full
Details
- Parcel number: 143260041
- Zoning: RES
- Zoning description: Single-Family
Construction
Type & style
- Home type: SingleFamily
- Property subtype: Single Family Residence
Materials
- Brick, Stucco
- Roof: Asphalt
Condition
- Blt./Standing
- New construction: No
- Year built: 2005
Details
- Warranty included: Yes
Utilities & green energy
- Sewer: Public Sewer, Sewer: Public
- Water: Culinary
- Utilities for property: Natural Gas Connected, Electricity Connected, Sewer Connected, Water Connected
Green energy
- Energy generation: Solar
Community & HOA
Community
- Features: Sidewalks
- Security: Video Door Bell(s)
HOA
- Has HOA: Yes
- Amenities included: Snow Removal
- HOA fee: $160 monthly
Location
- Region: West Pt
Financial & listing details
- Price per square foot: $216/sqft
- Tax assessed value: $461,000
- Annual tax amount: $2,705
- Date on market: 4/13/2026
- Listing terms: Cash,Conventional,FHA,VA Loan
- Inclusions: Ceiling Fan, Dryer, Microwave, Range, Refrigerator, Washer, Window Coverings, Video Door Bell(s), Smart Thermostat(s)
- Acres allowed for irrigation: 0
- Electric utility on property: Yes
- Road surface type: Paved
Estimated market value
$494,100
$469,000 - $519,000
$2,469/mo
Price history
| Date | Event | Price |
|---|---|---|
| 10/17/2026 | Listed for sale | $495,000+57.1%$216/sqft |
Source:  UtahRealEstate.com #2191465 Report a problem | ||
| 5/7/2025 | Listing removed | $2,500$1/sqft |
Source: Zillow Rentals Report a problem | ||
| 4/18/2025 | Listed for rent | $2,500+5.3%$1/sqft |
Source: Zillow Rentals Report a problem | ||
| 10/14/2024 | Listing removed | $2,375$1/sqft |
Source: Zillow Rentals Report a problem | ||
| 9/10/2024 | Listed for rent | $2,375+8%$1/sqft |
Source: Zillow Rentals Report a problem | ||
| 4/26/2022 | Listing removed | -- |
Source: Zillow Rental Network Premium Report a problem | ||
| 4/20/2022 | Listed for rent | $2,200$1/sqft |
Source: Zillow Rental Network Premium Report a problem | ||
| 6/10/2020 | Listing removed | $315,000$137/sqft |
Source: Golden Spike Realty #1675863 Report a problem | ||
| 5/21/2020 | Listed for sale | $315,000+53.7%$137/sqft |
Source: Golden Spike Realty #1675863 Report a problem | ||
| 5/14/2015 | Sold | -- |
Source: Agent Provided Report a problem | ||
| 3/20/2015 | Price change | $205,000-4.7%$89/sqft |
Source: RE/MAX Metro-Layton #1280137 Report a problem | ||
| 2/7/2015 | Listed for sale | $215,000$94/sqft |
Source: RE/MAX Metro-Layton #1280137 Report a problem | ||
| 3/6/2008 | Sold | -- |
Source: Public Record Report a problem | ||
Public tax history
| Year | Property taxes | Tax assessment |
|---|---|---|
| 2025 | $2,706 +4.1% | $461,000 +3.6% |
| 2024 | $2,600 +8.5% | $445,000 +7.2% |
| 2023 | $2,397 -11.4% | $415,000 -10.9% |
| 2022 | $2,704 +11.5% | $466,000 +35.5% |
| 2021 | $2,426 +16.6% | $344,000 +18.2% |
| 2020 | $2,080 +16.9% | $291,000 +5.1% |
| 2019 | $1,780 | $277,000 +14.5% |
| 2018 | $1,780 +18.7% | $242,000 +125.5% |
| 2016 | $1,500 | $107,305 +2.3% |
| 2015 | $1,500 +3.5% | $104,940 +5.3% |
| 2014 | $1,449 | $99,618 +4.8% |
| 2013 | $1,449 +0.8% | $95,029 +3.2% |
| 2012 | $1,438 +2.7% | $92,070 |
| 2011 | $1,400 +24.5% | $92,070 +4.6% |
| 2006 | $1,125 | $88,000 +293.4% |
| 2004 | -- | $22,370 |
Find assessor info on the county website
Monthly payment
Est. payment
Payment breakdown
Explore the cost of this home by adjusting the details. Changes won't be saved.Climate risks
Neighborhood: 84015
Nearby schools
Schools provided by the listing agent
- Elementary: West Point
- Middle: West Point
- High: Syracuse
- District: Davis
Source: UtahRealEstate.com. This data may not be complete. We recommend contacting the local school district to confirm school assignments for this home.


Similar homes
- $505,0004 bd3 ba1.9k sqft2602 W 2580 N, Clinton, UT 84015For Sale

 MLS ID #2191684, Windy A Cook, Utah Select Realty PC. UtahRealEstate.com
- $595,0005 bd4 ba3k sqft1130 N 3050 W, West Pt, UT 84015For Sale
 MLS ID #2191601, Justin Arrington, KW Success Keller Williams Realty. UtahRealEstate.com
- $499,0004 bd3 ba3k sqft3048 W 1050 N, West Pt, UT 84015For Sale
 MLS ID #2186500, Jaden R Mellott, Red Bear Real Estate PLLC. UtahRealEstate.com
- $499,9003 bd2 ba2.4k sqft3616 W 300 N, West Pt, UT 84015For Sale
 MLS ID #2158138, Murray Clark, KW Utah Realtors Keller Williams (Brickyard). UtahRealEstate.com
- $569,9905 bd3 ba2.6k sqft3322 W 500 N, West Pt, UT 84015For SaleMLS ID #2165806, Kelli J Stoneman, Century 21 Everest (Centerville). UtahRealEstate.com
- $509,9994 bd2 ba2.2k sqft1016 N 1235 W, Clinton, UT 84015For SaleMLS ID #2190711, Chelsea Layne Baker, Intermountain Properties. UtahRealEstate.com
- $479,0005 bd3 ba2.3k sqft1598 N 2530 W, Clinton, UT 84015For SaleMLS ID #2186898, Tiffany McCann-Nicholls, Farmhouse Realty Group LLC. UtahRealEstate.com
- $499,9006 bd3 ba2.4k sqft206 N 2000 W, Clearfield, UT 84015For SaleMLS ID #2147767, Steeven Alvarez, Ascent Real Estate Group LLC. UtahRealEstate.com
- $494,9005 bd4 ba2.9k sqft2513 W 1300 N, Clinton, UT 84015For SaleMLS ID #2178146, Joe Doxey, Doxey Real Estate Group. UtahRealEstate.com
- $499,9004 bd2 ba1.6k sqft2514 W 2250 N, Clinton, UT 84015For SaleMLS ID #2178758, Kurt Schneider, Besst Realty Group LLC. UtahRealEstate.com
- $425,0003 bd2 ba1.8k sqft3144 W 525 N, West Pt, UT 84015For SaleMLS ID #2163074, Adriana Luna, Equity Real Estate (South Valley). UtahRealEstate.com
- $555,0005 bd3 ba2.2k sqft704 N 4500 W, West Pt, UT 84015For SaleMLS ID #2180712, Tracy L White, Real Broker, LLC. UtahRealEstate.com
- $474,9004 bd2 ba1.8k sqft1551 W 265 N, West Pt, UT 84015For SaleMLS ID #2185368, Lashay Jackson, Ridgeline Realty. UtahRealEstate.com
- $555,0004 bd2 ba1.9k sqft4715 W 800 N, West Pt, UT 84015For SaleMLS ID #2166502, Clarisa M Hind, Equity Real Estate (Select). UtahRealEstate.com
- $485,0004 bd3 ba3.1k sqft60 S 1250 W, Clearfield, UT 84015For SaleMLS ID #2189532, Petra Winegar, Chapman-Richards & Associates, Inc.. UtahRealEstate.com
- $635,0005 bd3 ba3.1k sqft652 N 2750 W, West Pt, UT 84015For SaleMLS ID #2185820, Kaden Wright, LPT REALTY, LLC. UtahRealEstate.com
- $489,9005 bd3 ba1.7k sqft1107 S 3925 W, Syracuse, UT 84075For SaleMLS ID #2189214, Tiffany L. Conorich, Forte Real Estate, LLC. UtahRealEstate.com
- $599,9005 bd2 ba2k sqft4901 W 650 N, West Pt, UT 84015For SaleMLS ID #2187233, Kara Ragsdale, Signature Group Real Estate. UtahRealEstate.com
- $448,0003 bd3 ba1.6k sqft2089 W 1570 N, Clinton, UT 84015For SaleMLS ID #2188691, Megan Coon, Powerhouse Real Estate. UtahRealEstate.com
