This one-owner home has been so loved and well cared for, you'll feel it as soon as you walk in. Located just minutes from downtown Clinton, this home is a popular tri-level floorplan with an updated kitchen including granite countertops and new cabinets (not painted). Upstairs, you have 3 bedrooms- the primary bedroom is large with double closets and an attached private full bathroom. The basement is mostly finished and could be turned into an entertainment space or another bedroom. The yard is a great size and fully fenced with a nice covered patio in back and concrete already poured on the side for extra parking and low maintenance. And a HUGE bonus: the roof and HVAC system are only a couple of years old! Homes with this floorplan pop up pretty often, but this one is sure to stand out from the rest with its updates and well-cared-for condition!
For sale
$455,000
2089 W 1570 N, Clinton, UT 84015
3beds
1,644sqft
Single Family Residence
Built in 2002
8,276 Square Feet Lot
$451,900 Zestimate®
$277/sqft
$-- HOA
What's special
Nice covered patioNew cabinetsPopular tri-level floorplanUpdated kitchenGranite countertopsDouble closets
- 1 day
- 77
- 14
Zillow last checked:
Listing updated:
Listed by:
Megan Coon 801-589-7182,
Powerhouse Real Estate
Source: UtahRealEstate.com,MLS#: 2188691
Facts & features
Interior
Bedrooms & bathrooms
- Bedrooms: 3
- Bathrooms: 3
- Full bathrooms: 2
- 1/2 bathrooms: 1
- Partial bathrooms: 1
Rooms
- Room types: Master Bathroom
Primary bedroom
- Level: Second
Heating
- Forced Air
Cooling
- Central Air
Appliances
- Included: Disposal, Free-Standing Range
Features
- Vaulted Ceiling(s), Granite Counters
- Flooring: Carpet, Linoleum, Tile
- Windows: Drapes, Window Coverings, Double Pane Windows
- Basement: Partial
- Has fireplace: No
Interior area
- Total structure area: 1,644
- Total interior livable area: 1,644 sqft
- Finished area above ground: 990
- Finished area below ground: 228
Property
Parking
- Total spaces: 2
- Parking features: Garage - Attached
- Attached garage spaces: 2
Features
- Levels: Tri/Multi-Level
- Stories: 4
- Fencing: Full
Lot
- Size: 8,276 Square Feet
- Features: Sprinkler: Auto-Full
Details
- Additional structures: Storage Shed(s)
- Parcel number: 143110050
- Zoning: R-1-9
Construction
Type & style
- Home type: SingleFamily
- Property subtype: Single Family Residence
Materials
- Aluminum Siding
- Roof: Asphalt
Condition
- Blt./Standing
- New construction: No
- Year built: 2002
Utilities & green energy
- Water: Culinary, Secondary
Community & HOA
Community
- Subdivision: Castledale
HOA
- Has HOA: No
Location
- Region: Clinton
Financial & listing details
- Price per square foot: $277/sqft
- Tax assessed value: $384,000
- Annual tax amount: $2,197
- Date on market: 9/22/2026
- Listing terms: Cash,Conventional,FHA,VA Loan
- Inclusions: Storage Shed(s), Window Coverings, Video Door Bell(s)
- Exclusions: Dryer, Refrigerator, Washer
- Acres allowed for irrigation: 0
Estimated market value
$451,900
$429,000 - $474,000
$2,254/mo
Price history
| Date | Event | Price |
|---|---|---|
| 10/1/2026 | Listed for sale | $455,000+139.6%$277/sqft |
Source:  UtahRealEstate.com #2188691 Report a problem UtahRealEstate.com #2188691 Report a problem | ||
| 9/2/2013 | Listing removed | $189,900$116/sqft |
Source: Equity Real Estate #1102602 Report a problem | ||
| 7/4/2012 | Listed for sale | $189,900$116/sqft |
Source: Equity Real Estate #1102602 Report a problem | ||
Public tax history
| Year | Property taxes | Tax assessment |
|---|---|---|
| 2025 | $2,196 +4% | $384,000 +3.5% |
| 2024 | $2,111 +9.3% | $371,000 +8.5% |
| 2023 | $1,931 -5.6% | $342,000 -7.1% |
| 2022 | $2,046 +8.8% | $368,000 +33.3% |
| 2021 | $1,881 +17.2% | $276,000 +18.5% |
| 2020 | $1,604 +5% | $233,000 -0.9% |
| 2019 | $1,528 | $235,000 +10.3% |
| 2018 | $1,528 +15.9% | $213,000 +124.4% |
| 2016 | $1,319 | $94,930 +10.1% |
| 2015 | $1,319 +8.1% | $86,240 +1.7% |
| 2014 | $1,219 | $84,790 +2.8% |
| 2013 | $1,219 +1.8% | $82,488 +2.7% |
| 2012 | $1,198 +1.1% | $80,305 |
| 2011 | $1,185 +2.7% | $80,305 -7% |
| 2010 | $1,153 -4.1% | $86,351 -11.4% |
| 2009 | $1,203 -0.2% | $97,447 -5% |
| 2008 | $1,205 +24.3% | $102,575 +34.5% |
| 2007 | $969 +2.2% | $76,259 0% |
| 2006 | $948 +1.7% | $76,260 +7.7% |
| 2005 | $932 | $70,780 |
| 2004 | -- | $70,780 +1.3% |
| 2003 | $938 | $69,900 |
Find assessor info on the county website
Monthly payment
Est. payment
Payment breakdown
Explore the cost of this home by adjusting the details. Changes won't be saved.Climate risks
Neighborhood: 84015
Nearby schools
Schools provided by the listing agent
- Elementary: Clinton
- Middle: West Point
- High: Clearfield
- District: Davis
Source: UtahRealEstate.com. This data may not be complete. We recommend contacting the local school district to confirm school assignments for this home.
Similar homes
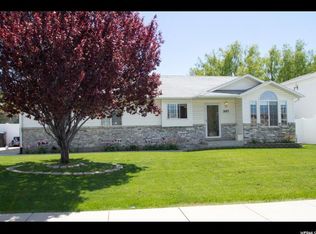
- $425,0003 bd1 ba1k sqft2969 W 1300 N, Clinton, UT 84015For Sale

 MLS ID #2188288, DeAnna Haskett, Century 21 Everest (Centerville). UtahRealEstate.com
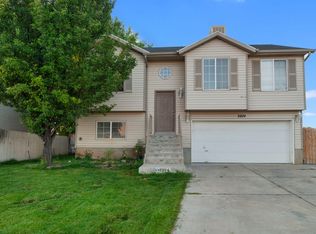
 - $429,9004 bd2 ba1.9k sqft2229 N 700 W, Clinton, UT 84015For Sale
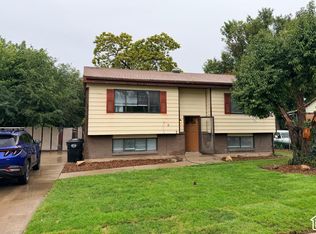 MLS ID #2188020, Kapil Soorma, Northern Realty Inc. UtahRealEstate.com
 - $458,9003 bd2 ba1.7k sqft2459 W 1800 N, Clinton, UT 84015For Sale
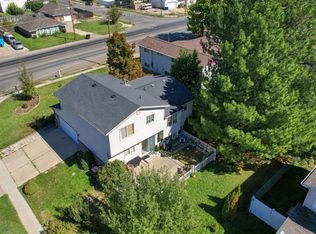 MLS ID #2183077, Gabriel J. Perez, Equity Real Estate (Results). UtahRealEstate.com
 - $489,0005 bd3 ba2.3k sqft1598 N 2530 W, Clinton, UT 84015For Sale
 MLS ID #2186898, Tiffany McCann-Nicholls, Farmhouse Realty Group LLC. UtahRealEstate.com
 - $445,0004 bd2 ba2k sqft1030 W 25 S, Clearfield, UT 84015For SaleMLS ID #2187983, Matthew E Bingham, RE/MAX Associates. UtahRealEstate.com
- $444,9005 bd2 ba1.6k sqft2257 N 2290 W, Clinton, UT 84015For SaleMLS ID #2185326, Tyler Shenk, Real Broker, LLC. UtahRealEstate.com
- $442,0003 bd3 ba1.5k sqft2391 W 2120 N, Clinton, UT 84015For SaleMLS ID #2183258, Lashay Jackson, Ridgeline Realty. UtahRealEstate.com
- $419,5004 bd2 ba1.8k sqft2816 W 1750 N, Clinton, UT 84015For SaleMLS ID #2187687, Jackie Summers, Sumner Realtors, LLC. UtahRealEstate.com
- $429,8004 bd2 ba2k sqft1871 N 1225 W, Clinton, UT 84015For SaleMLS ID #2187576, Jeremy Osguthorpe, Realtypath LLC (Platinum). UtahRealEstate.com
- $425,0004 bd2 ba2.2k sqft241 W 750 N, Clearfield, UT 84015For SaleMLS ID #2188835, Ethan T Heap, ERA Brokers Consolidated (Ogden). UtahRealEstate.com
- $484,0005 bd3 ba2k sqft1932 N 810 W, Clinton, UT 84015For SaleMLS ID #2185987, Darin Kidd, EXP Realty, LLC. UtahRealEstate.com
- $499,9004 bd2 ba1.6k sqft2514 W 2250 N, Clinton, UT 84015For SaleMLS ID #2178758, Kurt Schneider, Besst Realty Group LLC. UtahRealEstate.com
- $419,9004 bd2 ba1.8k sqft1764 N 550 W, Clinton, UT 84015For SaleMLS ID #2187335, Nicholas (Niko) Kambouris, Rize Property Management. UtahRealEstate.com
- $449,0003 bd2 ba1.9k sqft2251 N 850 W, Clinton, UT 84015For SaleMLS ID #2161900, Michael Gallagher, Realtypath LLC. UtahRealEstate.com
- $500,0004 bd3 ba1.9k sqft696 W 1960 N, Clinton, UT 84015For SaleMLS ID #2184951, Braden Boyson, Real Broker, LLC. UtahRealEstate.com
- $505,0004 bd2 ba1.9k sqft2244 N 1350 W, Clinton, UT 84015For SaleMLS ID #2174561, Darian Monson, The Brokerage Real Estate Co. LLC. UtahRealEstate.com
- $425,0005 bd2 ba1.8k sqft623 W 1635 N, Clinton, UT 84015For SaleMLS ID #2185919, Mariann Pero, RE/MAX Associates. UtahRealEstate.com
- $479,9004 bd2 ba1.8k sqft1551 W 265 N, West Pt, UT 84015For SaleMLS ID #2185368, Lashay Jackson, Ridgeline Realty. UtahRealEstate.com
- $385,0004 bd1 ba1.3k sqft1558 N 400 W, Sunset, UT 84015For SaleMLS ID #2187868, Nicole Nunez, Berkshire Hathaway HomeServices Utah Properties (So Ogden). UtahRealEstate.com
