MUST SEE!! Immaculate custom Shady Grove. 3-bed 3-bath Excelsior model. Many upgrades; vaulted ceilings kitchen, family and living room, skylights kitchen and family. Extra deep jetted tub, extra width single garage. Primary bath shower enlarged. Extra wide utility closet with furnace installed, floor level heat ducts in family room. Radiant heat in bath floors. Attic has huge storage. Fully insulated 3 car garage w/epoxy floor has gas line run to workbench. Workshop wired 220, rolling door. SF figures are provided from building plans. . Buyer is advised to obtain an independent measurement. We are committed to the letter and spirit of U.S. policy for the achievement of equal housing opportunity throughout the Nation. We encourage and support an affirmative advertising and marketing program in which there are no barriers to obtaining housing because of race, color, religion, sex, handicap, familial status, or national origin."
For sale
$512,000
1634 N 865 W, Clinton, UT 84015
3beds
2,230sqft
Single Family Residence
Built in 2004
6,098 Square Feet Lot
$508,600 Zestimate®
$230/sqft
$2/mo HOA
What's special
Extra width single garageSkylights kitchen and familyAttic has huge storagePrimary bath shower enlargedExtra deep jetted tub
- 3 days
- 182
- 10
Zillow last checked:
Listing updated:
Listed by:
Mari Stilinovich 801-673-2316,
ERA Brokers Consolidated (Utah County)
Source: UtahRealEstate.com,MLS#: 2195674
Facts & features
Interior
Bedrooms & bathrooms
- Bedrooms: 3
- Bathrooms: 3
- Full bathrooms: 2
- 3/4 bathrooms: 1
- Main level bedrooms: 3
Rooms
- Room types: Master Bathroom, Den/Office
Heating
- Central, Radiant Floor
Cooling
- Central Air, Ceiling Fan(s)
Appliances
- Included: Dryer, Microwave, Range Hood, Refrigerator, Water Softener Owned, Disposal, Gas Oven
- Laundry: Gas Dryer Hookup
Features
- Central Vacuum, Walk-In Closet(s), Vaulted Ceiling(s), Granite Counters
- Flooring: Carpet, Tile
- Windows: Blinds, Skylight(s)
- Has fireplace: No
Interior area
- Total structure area: 2,230
- Total interior livable area: 2,230 sqft
- Finished area above ground: 2,230
Property
Parking
- Total spaces: 3
- Parking features: Garage
- Garage spaces: 3
Accessibility
- Accessibility features: Ground Level, Single Level Living
Features
- Stories: 1
- Entry location: Ground Level
- Patio & porch: Covered, Covered Patio
- Has spa: Yes
- Spa features: Jetted Tub
- Fencing: Full
Lot
- Size: 6,098 Square Feet
- Features: Secluded, Sprinkler: Auto-Full
- Residential vegetation: Landscaping: Full
Details
- Additional structures: Workshop, Outbuilding, Storage Shed(s)
- Parcel number: 132710082
- Zoning: R-1
- Zoning description: Single-Family
- Other equipment: Satellite Dish, Workbench
Construction
Type & style
- Home type: SingleFamily
- Architectural style: Rambler/Ranch
- Property subtype: Single Family Residence
Materials
- Aluminum Siding, Brick
- Foundation: Slab
- Roof: Asphalt
Condition
- Blt./Standing
- New construction: No
- Year built: 2004
Utilities & green energy
- Sewer: Public Sewer, Sewer: Public
- Water: Culinary
- Utilities for property: Natural Gas Not Available, Electricity Connected, Sewer Connected, Water Connected
Community & HOA
Community
- Subdivision: Shady Grove
HOA
- Has HOA: Yes
- Amenities included: Snow Removal
- HOA fee: $20 annually
- HOA name: Gar Roundy
- HOA phone: 385-209-9057
Location
- Region: Clinton
Financial & listing details
- Price per square foot: $230/sqft
- Tax assessed value: $501,000
- Annual tax amount: $2,285
- Date on market: 11/11/2026
- Listing terms: Cash,Conventional,FHA
- Inclusions: Ceiling Fan, Dryer, Microwave, Range, Range Hood, Refrigerator, Satellite Dish, Storage Shed(s), Water Softener: Own, Workbench, Smart Thermostat(s)
- Exclusions: Freezer
- Acres allowed for irrigation: 0
- Electric utility on property: Yes
Estimated market value
$508,600
$483,000 - $534,000
$1,185/mo
Price history
| Date | Event | Price |
|---|---|---|
| 11/11/2026 | Listed for sale | $512,000$230/sqft |
Source:  UtahRealEstate.com #2195674 Report a problem | ||
Public tax history
| Year | Property taxes | Tax assessment |
|---|---|---|
| 2025 | $2,866 +3% | $501,000 +2.5% |
| 2024 | $2,783 +5.2% | $489,000 +3.4% |
| 2023 | $2,645 -7.3% | $473,000 -7.8% |
| 2022 | $2,852 +7.9% | $513,000 +32.2% |
| 2021 | $2,644 +15% | $388,000 +16.2% |
| 2020 | $2,300 +9% | $334,000 +4.7% |
| 2019 | $2,109 | $319,000 +8.5% |
| 2018 | $2,109 +16.7% | $294,000 +126% |
| 2016 | $1,807 | $130,075 +8.8% |
| 2015 | $1,807 +6.5% | $119,515 +1.3% |
| 2014 | $1,697 | $117,999 -3.5% |
| 2013 | $1,697 -4.1% | $122,226 +3% |
| 2012 | $1,769 +1.1% | $118,625 |
| 2011 | $1,750 +8.8% | $118,625 -1.5% |
| 2010 | $1,609 -0.5% | $120,450 -8% |
| 2009 | $1,616 +16.1% | $130,886 +16.8% |
| 2006 | $1,392 | $112,020 |
Find assessor info on the county website
Monthly payment
Est. payment
Payment breakdown
Explore the cost of this home by adjusting the details. Changes won't be saved.Climate risks
Neighborhood: 84015
Nearby schools
Schools provided by the listing agent
- Elementary: Clinton
- Middle: Sunset
- High: Clearfield
- District: Davis
Source: UtahRealEstate.com. This data may not be complete. We recommend contacting the local school district to confirm school assignments for this home.

Similar homes
- $484,5005 bd2 ba1.6k sqft2087 W 1630 N, Clinton, UT 84015For Sale
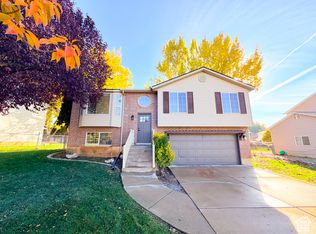
 MLS ID #2195472, Derek Schulthies, Interstate Realty Brokers. UtahRealEstate.com
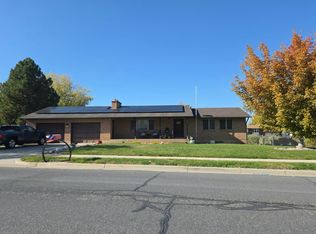
- $499,0003 bd2 ba1.9k sqft1661 N 865 W, Clinton, UT 84015For Sale
 MLS ID #2174742, Kelly J Shuldberg, RE/MAX Associates. UtahRealEstate.com
- $499,9004 bd3 ba2.5k sqft721 W 1960 N, Clinton, UT 84015For Sale
 MLS ID #2168492, Kapil Soorma, Northern Realty Inc. UtahRealEstate.com
- $--3 bd1 ba2k sqft1837 N 1200 W, Clinton, UT 84015Auction
 Auction.com 2
- $560,0004 bd2 ba2.1k sqft1922 W 550 N, West Pt, UT 84015For SaleMLS ID #2195515, Sharida Tucker, EXP Realty, LLC. UtahRealEstate.com
- $484,0005 bd3 ba2k sqft1932 N 810 W, Clinton, UT 84015For SaleMLS ID #2185987, Darin Kidd, EXP Realty, LLC. UtahRealEstate.com
- $454,9004 bd2 ba1.7k sqft1891 N 950 W, Clinton, UT 84015For SaleMLS ID #2193223, Lisa M Fuit, Elevation RE LLC. UtahRealEstate.com
- $434,0004 bd2 ba1.6k sqft1456 W 570 N, Clinton, UT 84015For SaleMLS ID #2195878, Nicole Nunez, Berkshire Hathaway HomeServices Utah Properties (So Ogden). UtahRealEstate.com
- $499,9005 bd4 ba2.3k sqft1284 N 900 W, Clinton, UT 84015For SaleMLS ID #2142419, Lindsey Bagby, KW Success Keller Williams Realty. UtahRealEstate.com
- $485,0004 bd2 ba1.9k sqft2244 N 1350 W, Clinton, UT 84015For SaleMLS ID #2174561, Darian Monson, The Brokerage Real Estate Co. LLC. UtahRealEstate.com
- $449,9004 bd2 ba2.1k sqft2111 N 900 W, Clinton, UT 84015For SaleMLS ID #2191587, Matthew Peay, Dimension Realty Services (Salt Lake City). UtahRealEstate.com
- $445,0003 bd2 ba2.5k sqft321 W 2575 N, Sunset, UT 84015For SaleMLS ID #2195130, Isaac Millburn, Platinum Real Estate Professionals, PLLC. UtahRealEstate.com
- $448,0003 bd3 ba1.6k sqft2089 W 1570 N, Clinton, UT 84015For SaleMLS ID #2188691, Megan Coon, Powerhouse Real Estate. UtahRealEstate.com
- $449,0003 bd2 ba1.9k sqft2251 N 850 W, Clinton, UT 84015For SaleMLS ID #2161900, Michael Gallagher, Realtypath LLC. UtahRealEstate.com
- $474,9004 bd2 ba2k sqft914 W 2600 N, Clinton, UT 84015For SaleMLS ID #2175662, William Gregory, Signature Real Estate Utah (Cottonwood Heights). UtahRealEstate.com
- $450,0003 bd2 ba1.1k sqft1501 N 2225 W, Clinton, UT 84015For SaleMLS ID #2192080, Marcin Rucinski, Iconic: Realty Network, LLP. UtahRealEstate.com
- $499,5005 bd3 ba2k sqft538 W 375 N, Clearfield, UT 84015For SaleMLS ID #2178756, Victoria Rubio, Equity Real Estate (Select). UtahRealEstate.com
- $419,0005 bd2 ba1.8k sqft623 W 1635 N, Clinton, UT 84015For SaleMLS ID #2185919, Mariann Pero, RE/MAX Associates. UtahRealEstate.com
