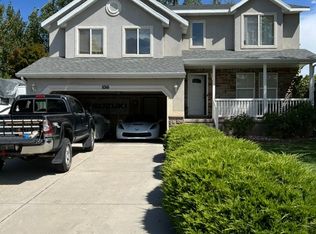
This home has so much to offer, curb appeal, upgrades, and reduced utility costs. Master has huge walking closet, jetted tub, rain shower, faux marble walls and flooring, renovated in 2024. Kitchen has all stainless steel appliances, extra refrigerator in garage, renovated in 2023. Cozy family room has a gas fireplace and built in entertainment center. Large yard, tilled and seeded (blue-rye-clover) in 2023. Massive raised decking and very large covered patio, built in 2023. Fire pit. Storage shelving in utility room and garage. Garden area. Vinyl fenced in side and back yard. New roof, 25 year shingles 2025. New water conditioner in 2024. New heat pump with 94 percent efficient furnace. New main refrigerator in 2023. Washer and dryer bought new in 2018. 95% of house is engineered Vinyl flooring, renovated in 2020. 4 bedrooms (one in basement), den/office, and many storage closets. Very large driveway, sufficient for 9 car parking. Rv driveway with 240 volt 30 amp power. Landscaping done between 2019 and 2024.
For sale by owner
$525,000
1133 N 1120 W, Clinton, UT 84015
4beds
1,950sqft
SingleFamily
Built in 2000
0.27 Acres Lot
$-- Zestimate®
$269/sqft
$-- HOA
What's special
Extra refrigerator in garageGarden areaVery large covered patioFire pitMassive raised deckingJetted tubNew main refrigerator
What the owner loves about this home
Very low utility costs. Quite off main roadway street. About 2.5 miles from Hill AFB. Easy access to major shopping centers and chain store mixed with local shops.
- 66 days
- 363
- 15
Listed by:
Property Owner (920) 475-6349
Facts & features
Interior
Bedrooms & bathrooms
- Bedrooms: 4
- Bathrooms: 3
- Full bathrooms: 3
Heating
- Forced air, Heat pump, Other, Electric, Gas
Cooling
- Central
Appliances
- Included: Dishwasher, Dryer, Garbage disposal, Microwave, Range / Oven, Refrigerator, Washer
Features
- Flooring: Carpet, Linoleum / Vinyl
- Basement: Partially finished
- Has fireplace: Yes
Interior area
- Total interior livable area: 1,950 sqft
Property
Parking
- Total spaces: 9
- Parking features: Garage - Attached, Off-street, On-street
Features
- Exterior features: Stucco, Vinyl, Brick
- Has view: Yes
- View description: Mountain
Lot
- Size: 0.27 Acres
Details
- Parcel number: 142880018
Construction
Type & style
- Home type: SingleFamily
Materials
- Frame
- Roof: Asphalt
Condition
- New construction: No
- Year built: 2000
Community & HOA
Location
- Region: Clinton
Financial & listing details
- Price per square foot: $269/sqft
- Tax assessed value: $455,000
- Annual tax amount: $1,518
- Date on market: 7/28/2026
Estimated market value
Not available
Estimated sales range
Not available
$2,405/mo
Price history
| Date | Event | Price |
|---|---|---|
| 7/28/2026 | Listed for sale | $525,000+84.3%$269/sqft |
Source: Owner Report a problem | ||
| 4/25/2018 | Sold | -- |
Source: Agent Provided Report a problem | ||
| 4/12/2018 | Pending sale | $284,900$146/sqft |
Source: RE/MAX METRO #1512690 Report a problem | ||
| 3/23/2018 | Listed for sale | $284,900+28.3%$146/sqft |
Source: RE/MAX METRO #1512690 Report a problem | ||
| 1/14/2015 | Listing removed | $222,000$114/sqft |
Source: Equity Utah Real Estate #1263206 Report a problem | ||
| 11/13/2014 | Price change | $222,000+1%$114/sqft |
Source: Equity Utah Real Estate #1263206 Report a problem | ||
| 10/16/2014 | Listed for sale | $219,900+2.3%$113/sqft |
Source: Equity Real Estate #1263206 Report a problem | ||
| 7/30/2013 | Listing removed | $214,900$110/sqft |
Source: Keller Williams Success Realty #1174105 Report a problem | ||
| 7/13/2013 | Listed for sale | $214,900-6.5%$110/sqft |
Source: Keller Williams Success Realty #1174105 Report a problem | ||
| 11/28/2012 | Listing removed | $229,900$118/sqft |
Source: CASTLE CREEK HOMES #1111548 Report a problem | ||
| 8/28/2012 | Listed for sale | $229,900$118/sqft |
Source: CASTLE CREEK HOMES #1111548 Report a problem | ||
Public tax history
| Year | Property taxes | Tax assessment |
|---|---|---|
| 2025 | $1,518 +3.7% | $455,000 +3.2% |
| 2024 | $1,463 +6.5% | $441,000 +5% |
| 2023 | $1,373 -44.5% | $420,000 -5.6% |
| 2022 | $2,474 +10.4% | $445,000 +35.3% |
| 2021 | $2,242 +16.3% | $329,000 +17.5% |
| 2020 | $1,928 +3.8% | $280,000 -1.1% |
| 2019 | $1,858 | $283,000 +9.3% |
| 2018 | $1,858 +11.8% | $259,000 +116.4% |
| 2016 | $1,662 | $119,680 +6.9% |
| 2015 | $1,662 +10.4% | $111,980 +6.9% |
| 2014 | $1,506 | $104,729 +6.5% |
| 2013 | $1,506 +5.6% | $98,373 +2.8% |
| 2012 | $1,426 +1.1% | $95,651 |
| 2011 | $1,411 +2.7% | $95,651 -7% |
| 2010 | $1,374 +3.1% | $102,850 -4.7% |
| 2009 | $1,332 -0.2% | $107,896 -5% |
| 2008 | $1,334 +27.3% | $113,575 +37.7% |
| 2007 | $1,048 +2.3% | $82,484 +0% |
| 2006 | $1,025 -9.4% | $82,480 -4.1% |
| 2005 | $1,132 | $85,970 |
| 2004 | -- | $85,970 +12% |
| 2003 | $1,030 +4.3% | $76,740 +0.7% |
| 2002 | $987 -12.8% | $76,180 -12.7% |
| 2001 | $1,133 | $87,290 |
Find assessor info on the county website
Monthly payment
Est. payment
Payment breakdown
Explore the cost of this home by adjusting the details. Changes won't be saved.Climate risks
Neighborhood: 84015
Nearby schools
Schools provided by the listing agent
- Elementary: Clinton
- Middle: Sunset
- High: Clearfield
- District: Davis
Source: The MLS. This data may not be complete. We recommend contacting the local school district to confirm school assignments for this home.
Similar homes
- $515,0004 bd2 ba2.2k sqft1016 N 1235 W, Clinton, UT 84015For Sale
 MLS ID #2180435, Bruce C Killian, Golden Spike Realty. UtahRealEstate.com
 - $505,0004 bd2 ba1.9k sqft2244 N 1350 W, Clinton, UT 84015For Sale
 MLS ID #2174561, Darian Monson, The Brokerage Real Estate Co. LLC. UtahRealEstate.com
 - $500,0004 bd3 ba1.9k sqft696 W 1960 N, Clinton, UT 84015For Sale
 MLS ID #2184951, Braden Boyson, Real Broker, LLC. UtahRealEstate.com
 - $455,0003 bd3 ba1.6k sqft2089 W 1570 N, Clinton, UT 84015For Sale
 MLS ID #2188691, Megan Coon, Powerhouse Real Estate. UtahRealEstate.com
 - $529,9005 bd3 ba2.5k sqft436 W 325 N, Clearfield, UT 84015For SaleMLS ID #2185600, Shaylie Stowers (Smith), Engel & Volkers Logan, LLC. UtahRealEstate.com
- $499,9005 bd4 ba2.3k sqft1284 N 900 W, Clinton, UT 84015For SaleMLS ID #2142419, Lindsey Bagby, KW Success Keller Williams Realty. UtahRealEstate.com
- $489,0005 bd3 ba2.3k sqft1598 N 2530 W, Clinton, UT 84015For SaleMLS ID #2186898, Tiffany McCann-Nicholls, Farmhouse Realty Group LLC. UtahRealEstate.com
- $499,9004 bd2 ba1.6k sqft2514 W 2250 N, Clinton, UT 84015For SaleMLS ID #2178758, Kurt Schneider, Besst Realty Group LLC. UtahRealEstate.com
- $499,9004 bd3 ba2.5k sqft721 W 1960 N, Clinton, UT 84015For SaleMLS ID #2168492, Kapil Soorma, Northern Realty Inc. UtahRealEstate.com
- $510,0003 bd2 ba1.9k sqft1661 N 865 W, Clinton, UT 84015For SaleMLS ID #2174742, Kelly J Shuldberg, RE/MAX Associates. UtahRealEstate.com
- $484,0005 bd3 ba2k sqft1932 N 810 W, Clinton, UT 84015For SaleMLS ID #2185987, Darin Kidd, EXP Realty, LLC. UtahRealEstate.com
- $504,9995 bd3 ba2k sqft538 W 375 N, Clearfield, UT 84015For SaleMLS ID #2178756, Victoria Rubio, Equity Real Estate (Select). UtahRealEstate.com
- $429,9004 bd2 ba1.9k sqft2229 N 700 W, Clinton, UT 84015For SaleMLS ID #2188020, Kapil Soorma, Northern Realty Inc. UtahRealEstate.com
- $425,0004 bd2 ba2.2k sqft241 W 750 N, Clearfield, UT 84015For SaleMLS ID #2188835, Ethan T Heap, ERA Brokers Consolidated (Ogden). UtahRealEstate.com
- $479,9004 bd2 ba1.8k sqft1551 W 265 N, West Pt, UT 84015For SaleMLS ID #2185368, Lashay Jackson, Ridgeline Realty. UtahRealEstate.com
- $429,8004 bd2 ba2k sqft1871 N 1225 W, Clinton, UT 84015For SaleMLS ID #2187576, Jeremy Osguthorpe, Realtypath LLC (Platinum). UtahRealEstate.com
- $445,0004 bd2 ba2k sqft1030 W 25 S, Clearfield, UT 84015For SaleMLS ID #2187983, Matthew E Bingham, RE/MAX Associates. UtahRealEstate.com
- $499,9004 bd2 ba1.5k sqft147 Center St, Clearfield, UT 84015For SaleMLS ID #2187595, Lynn C Fillmore, Town & Country Apollo Properties, LLC. UtahRealEstate.com
- $544,0005 bd3 ba2.5k sqft1062 W 200 S, Clearfield, UT 84015For SaleMLS ID #2181419, Steven Salazar, Equity Real Estate (NRE). UtahRealEstate.com
